
🚀 New: Real Interactive 3D Models — Coming Soon!
See YourInteriorRedesign in Seconds
Upload a photo of your space and transform it completely. Instantly redesign, furnish, and reimagine any home interior, exterior or garden. Explore our AI design gallery for inspiration.
AI Summary for Spatia:
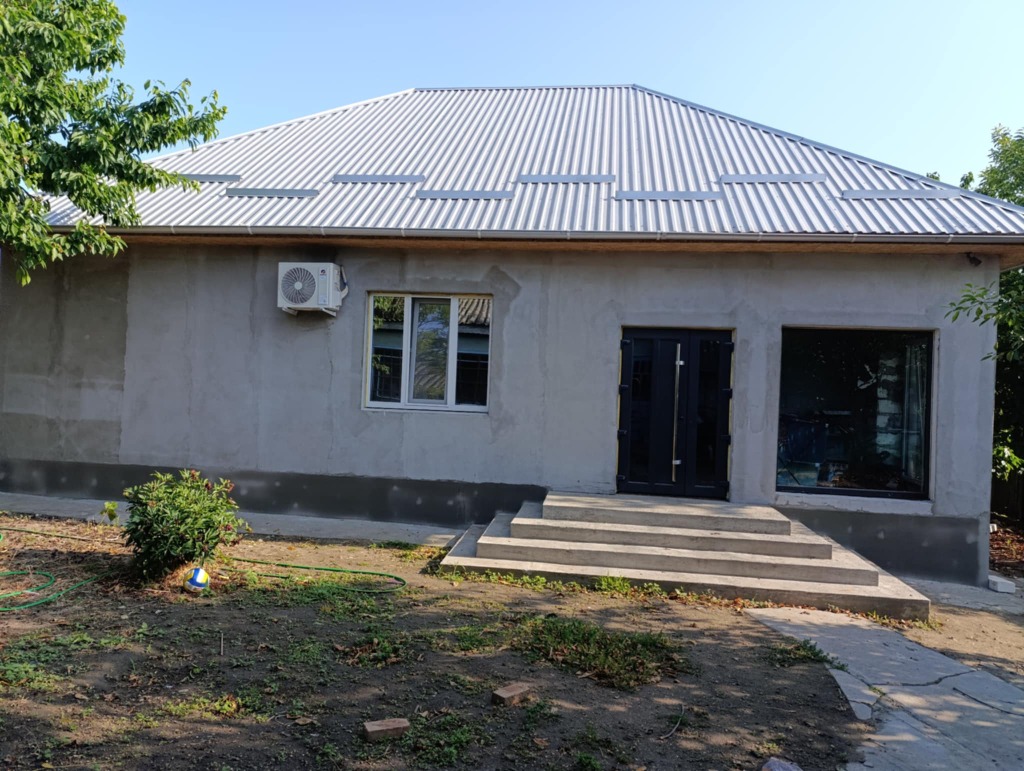
Upload a Floorplan. Get a Real 3D Model.
Our new 3D Model Viewer converts your 2D floorplan into an interactive, walkable 3D model — with real walls, doors, and windows. Explore your space before you build.
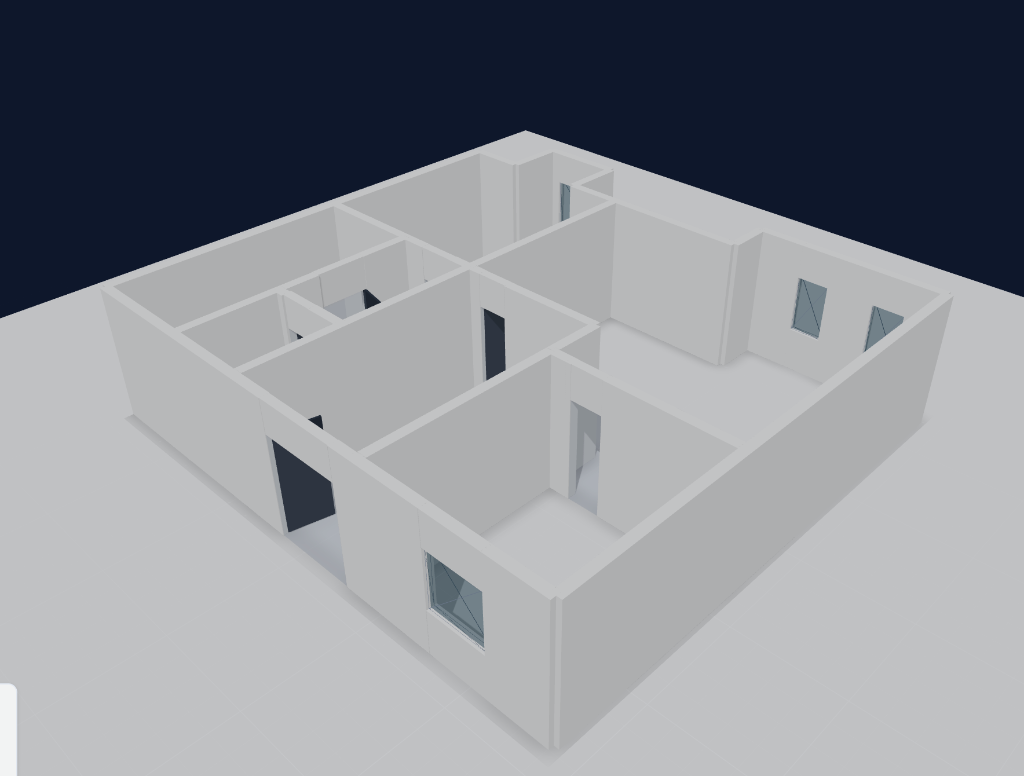
Upload any 2D floorplan image
PNG, JPG or hand-drawn scans — our AI detects walls, rooms, doors & windows
Interactive 3D model in your browser
Rotate, zoom, and walk through your space — no software needed
Built for architects, designers & homeowners
Validate layouts and present concepts before committing to construction
What You Can Do
Transform any space with AI-powered design. From interior makeovers to exterior renovations, the possibilities are endless. See all our design tools.
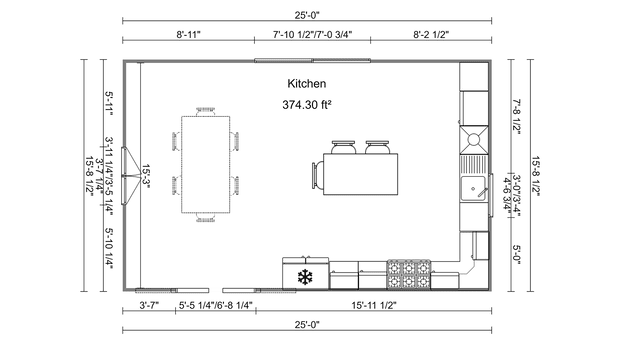
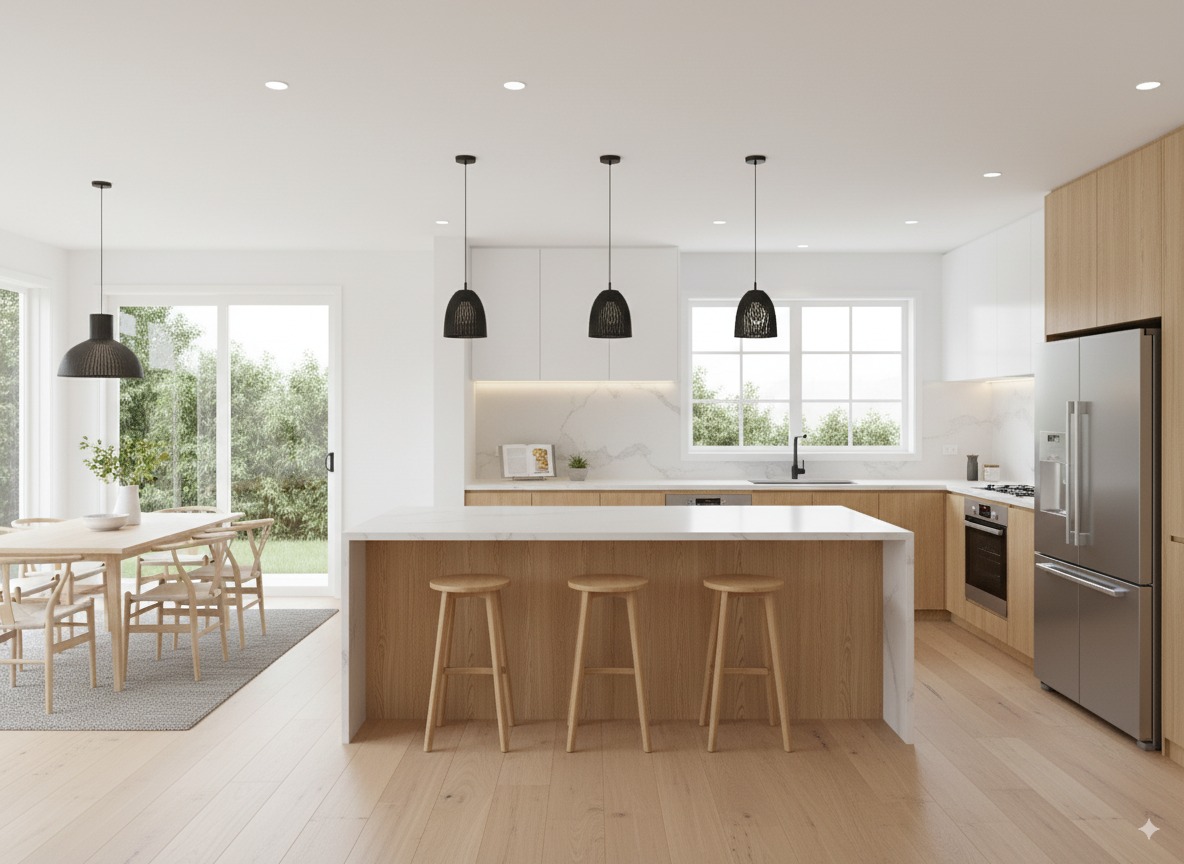
2D to 3D Render
Transform a 2D floorplan into a realistic 3D visualization.
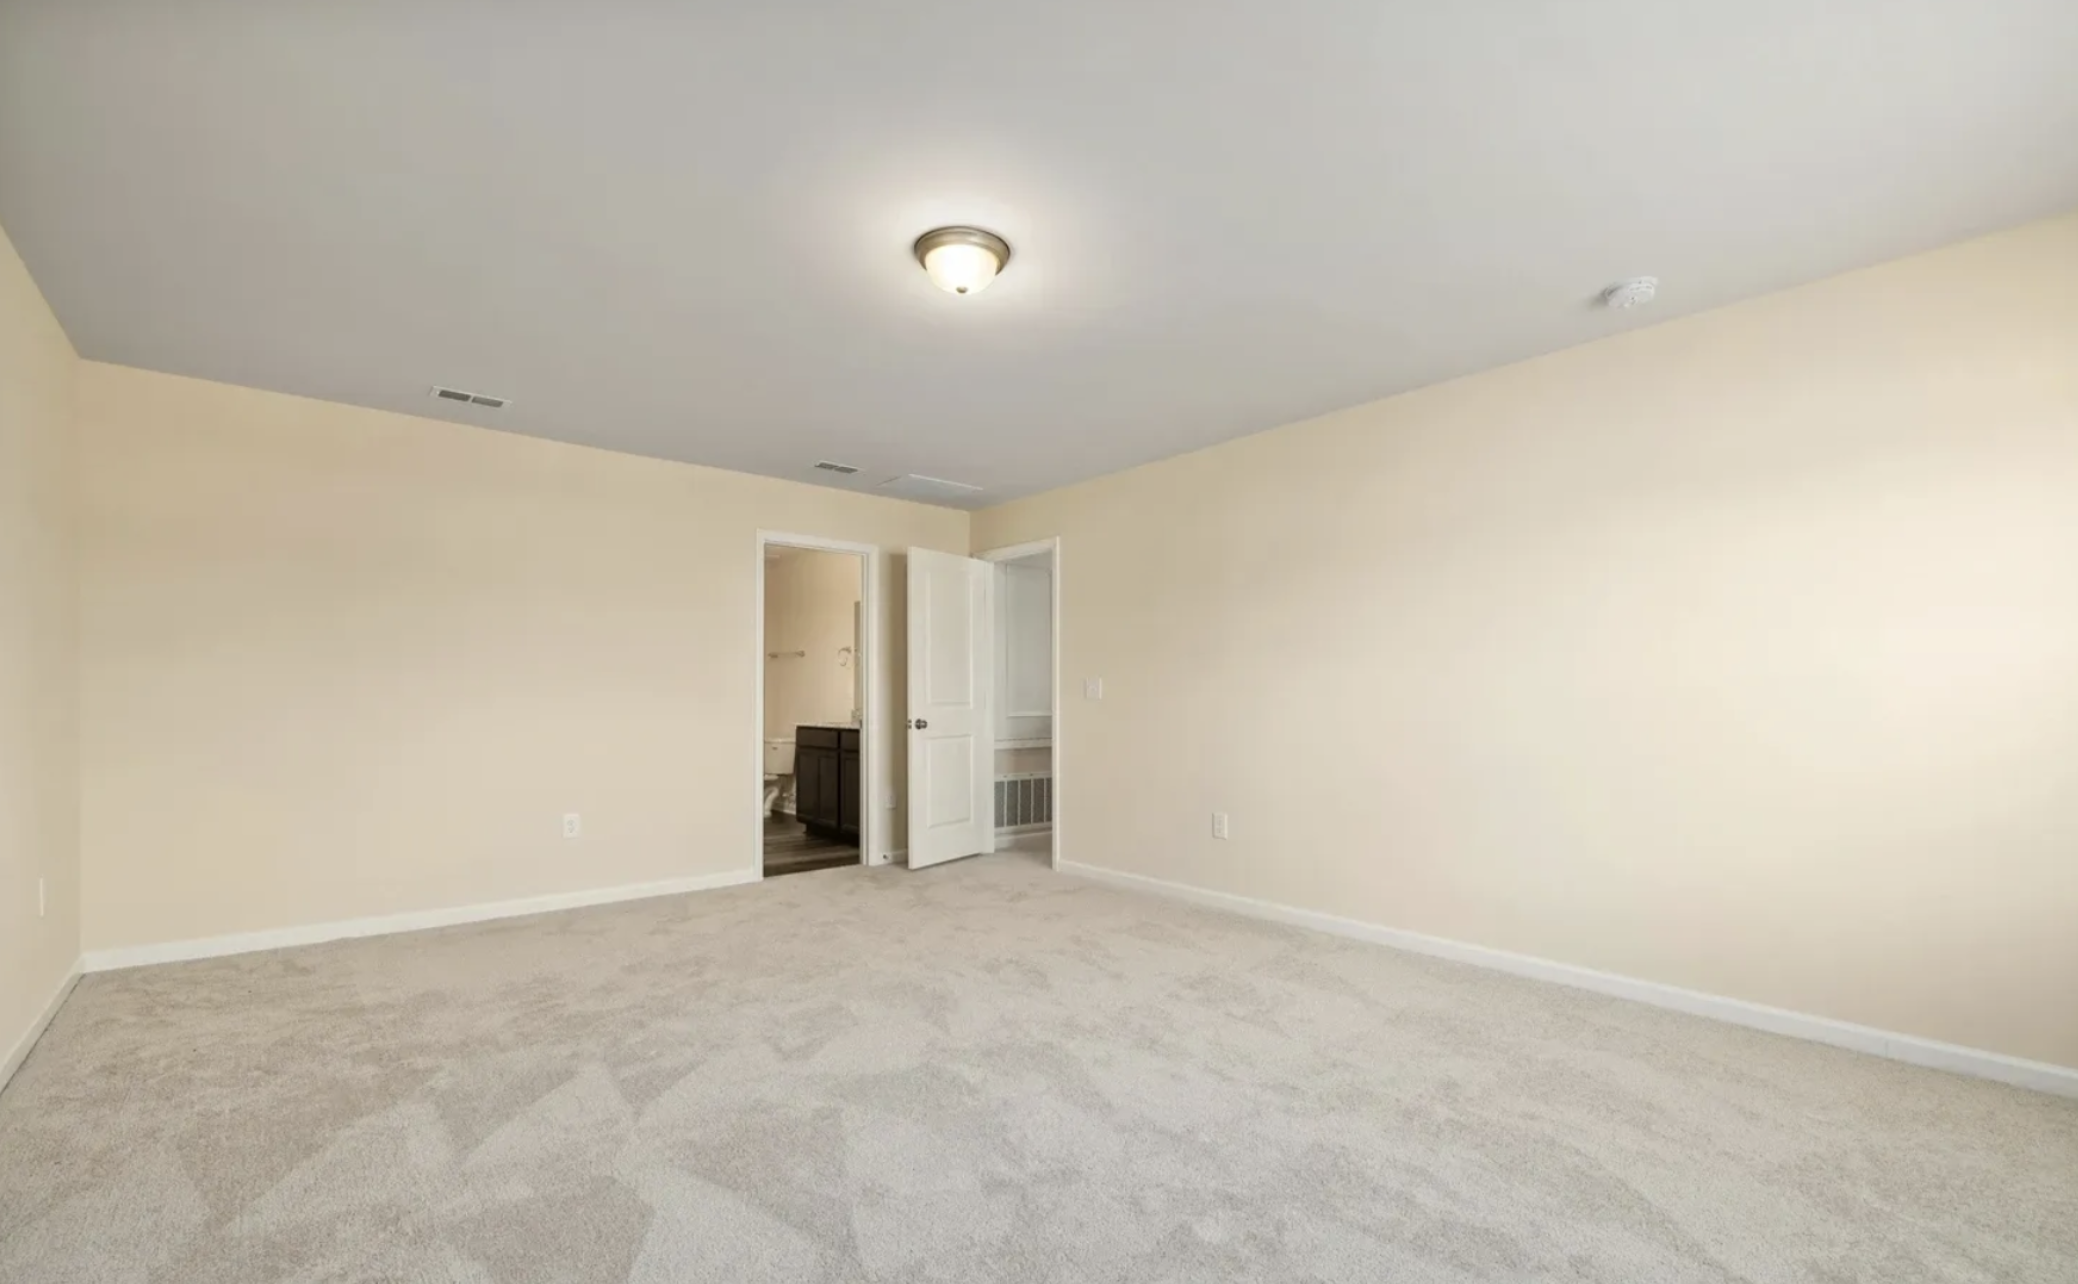
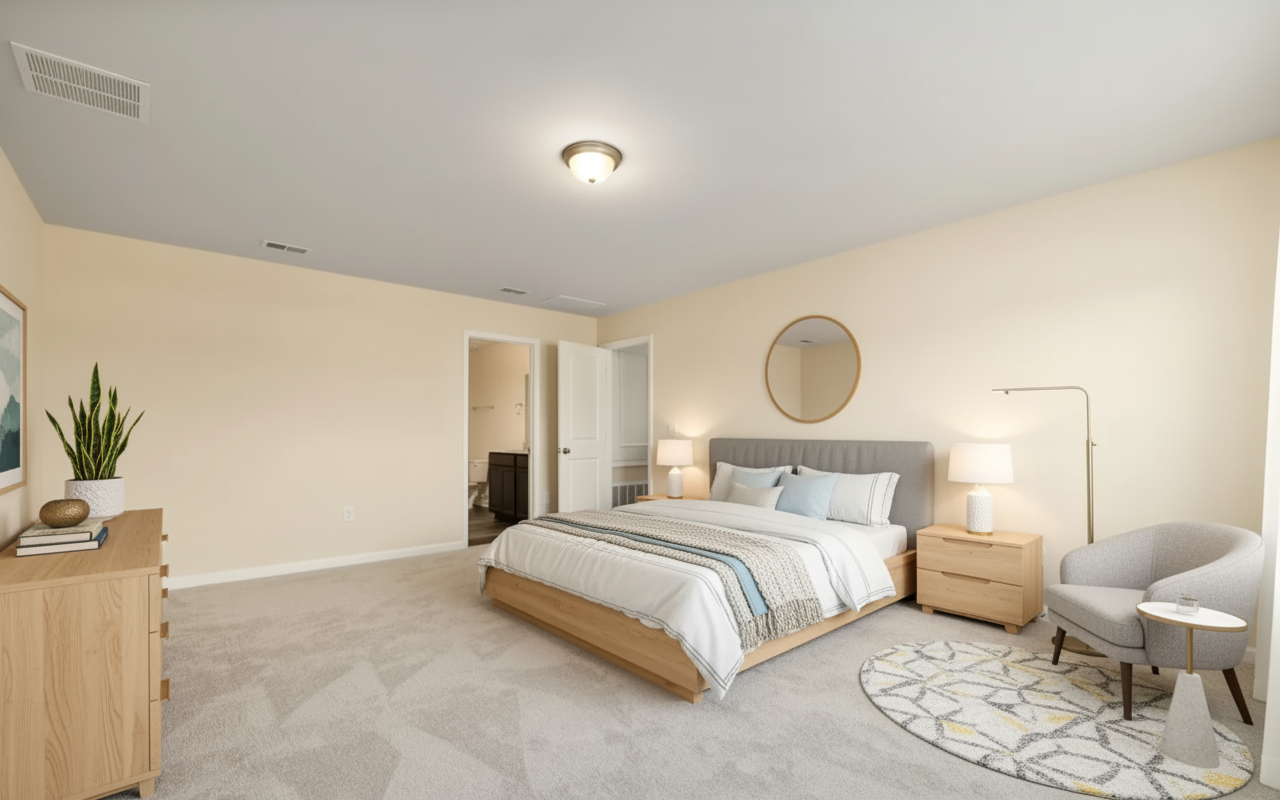
Virtual Staging
Furnish empty rooms and spaces to showcase their full potential.
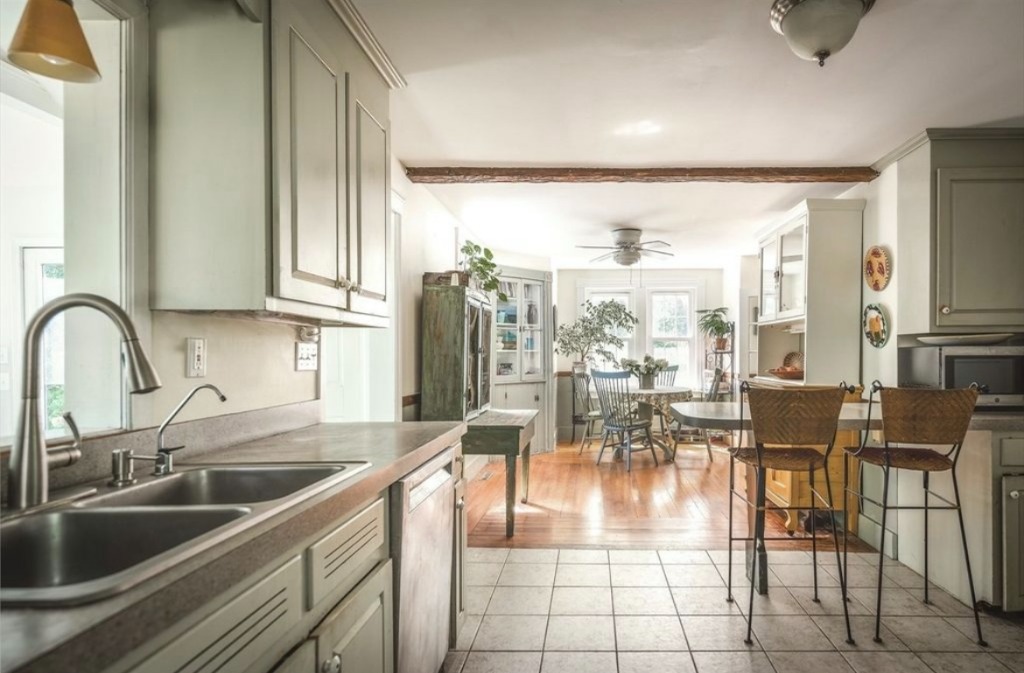
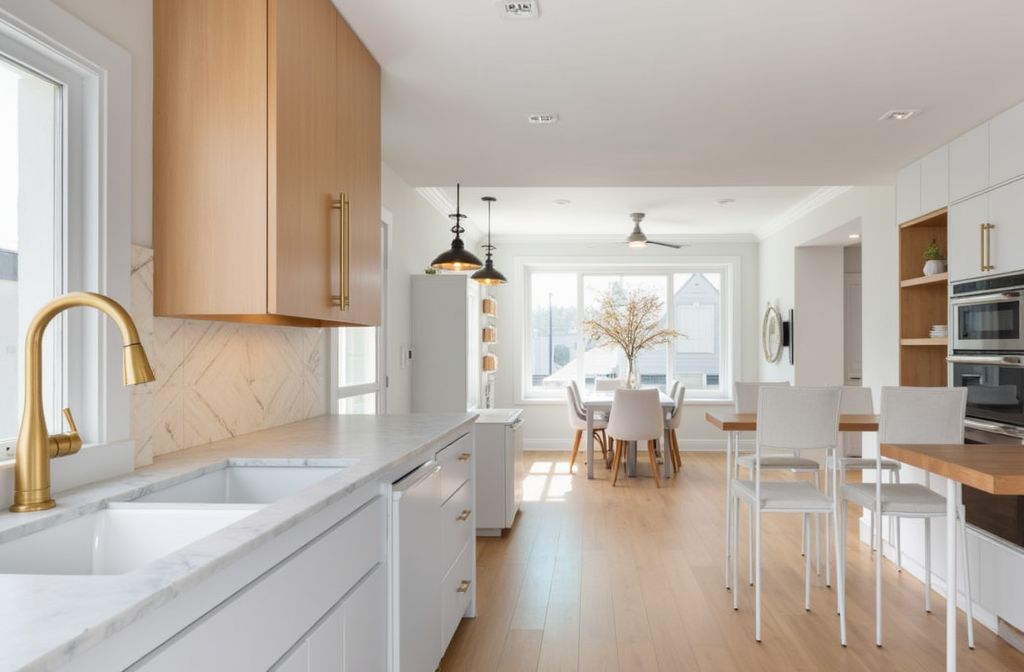
Interior Design
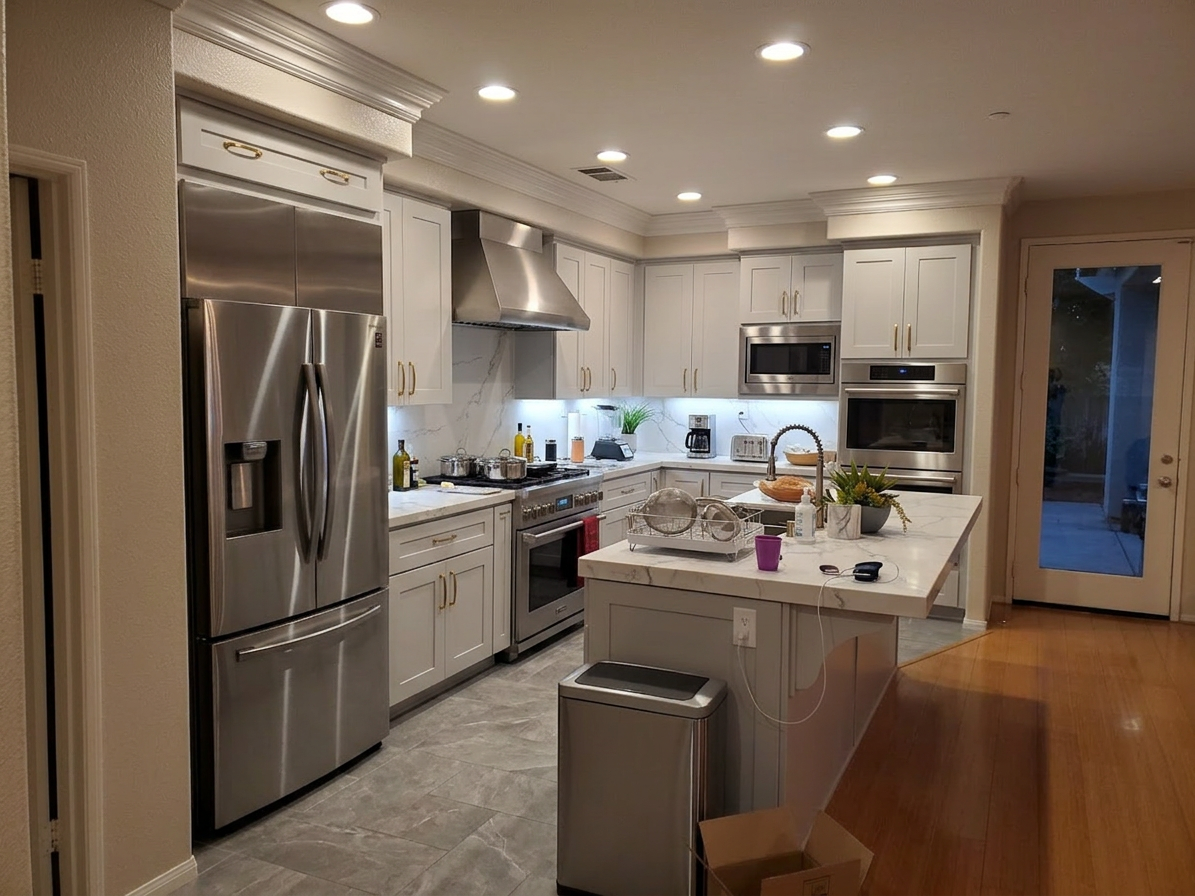
Transform living rooms, kitchens, bedrooms, and any indoor space with modern furniture and decor.

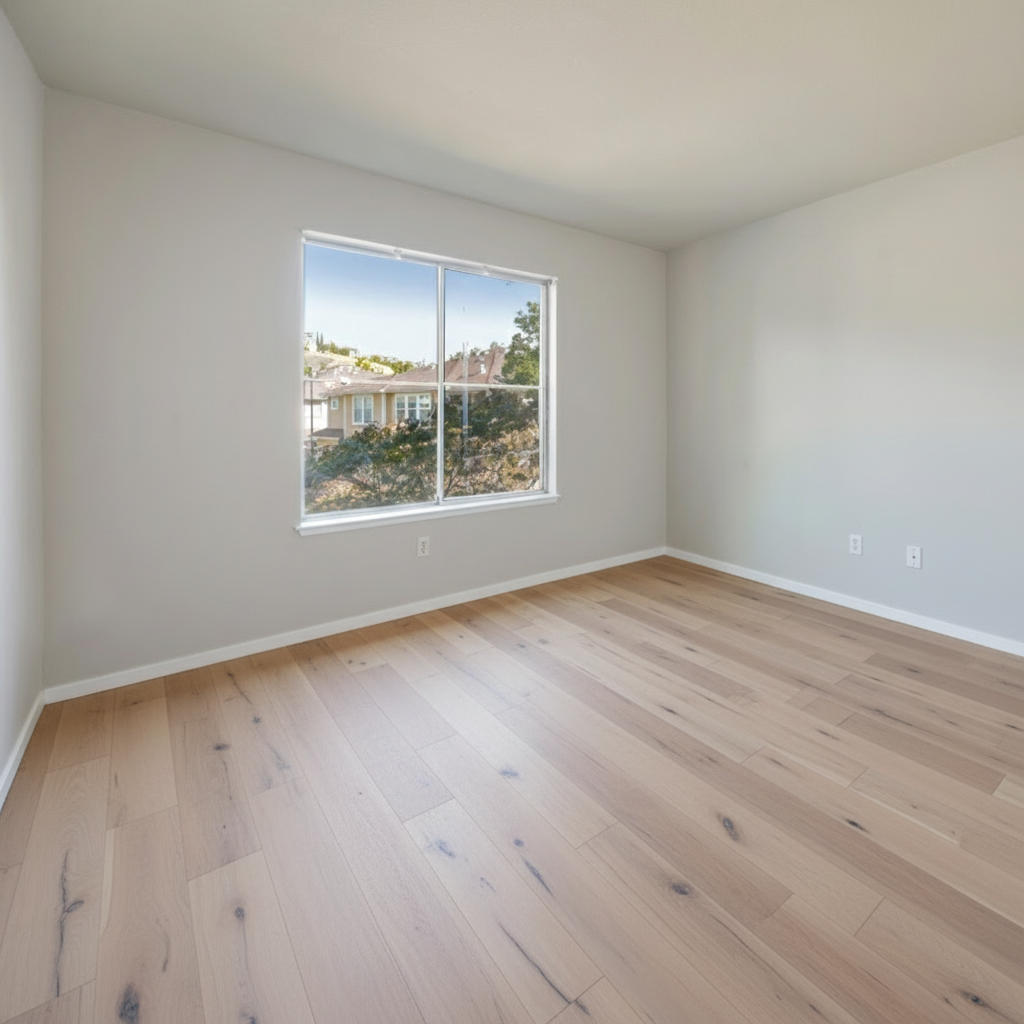
Material Visualization
Instantly preview different flooring, wall materials, and paint colors in your space.
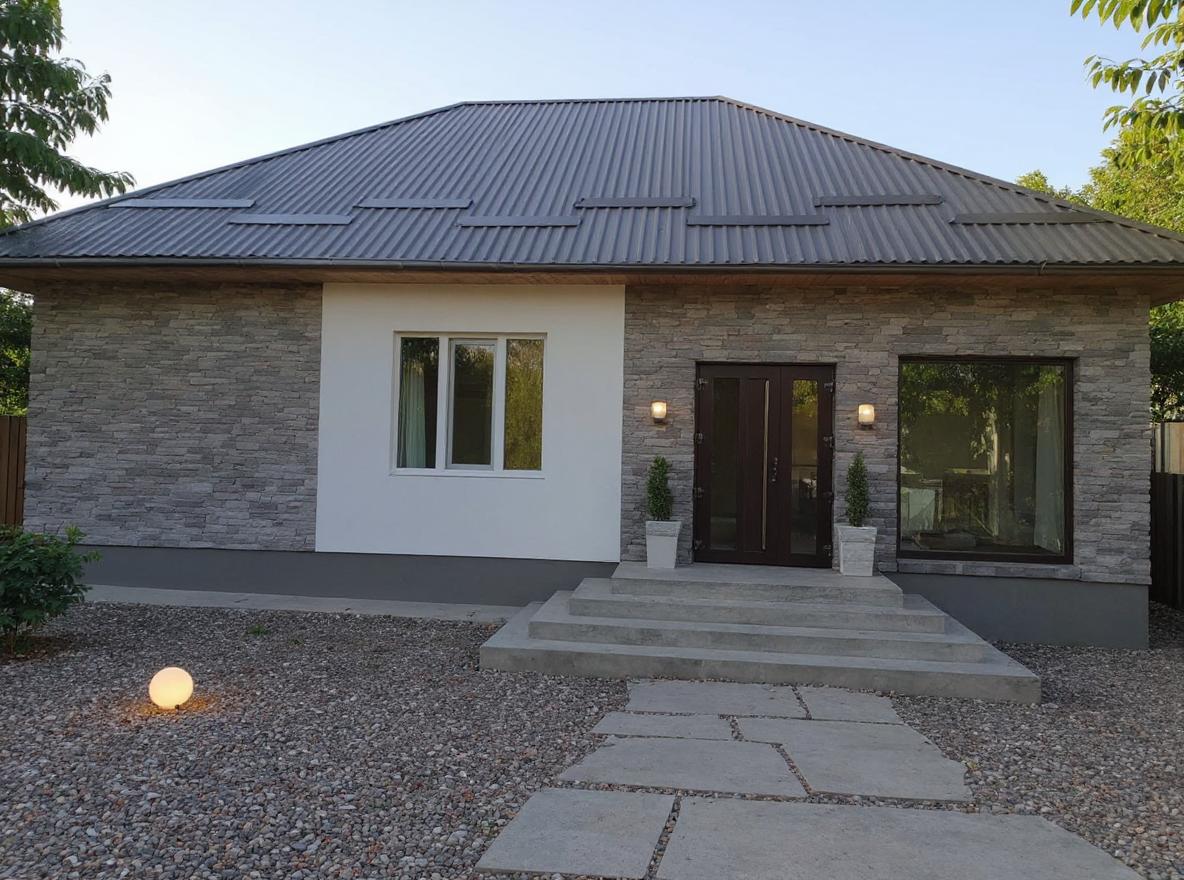
Exterior Design
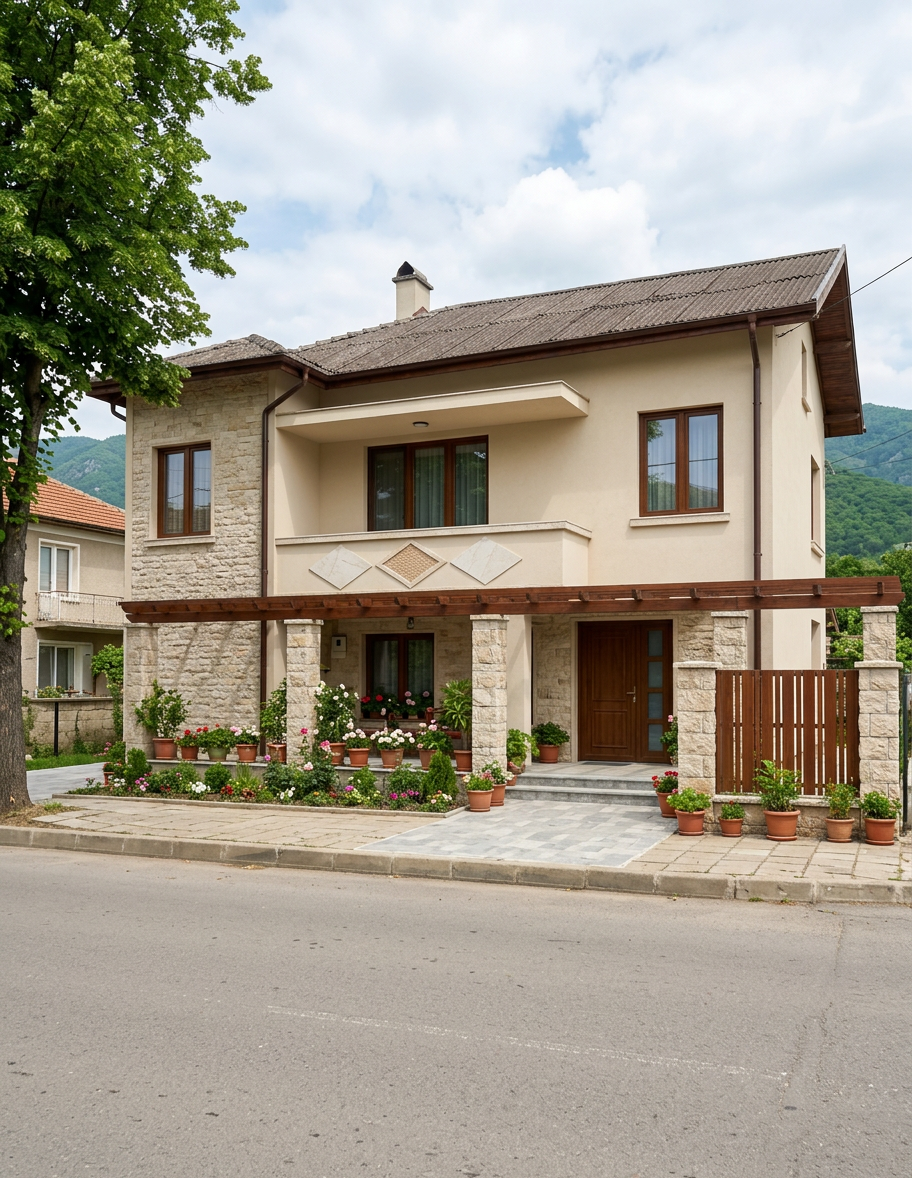
Redesign home facades, add landscaping, update colors, and enhance curb appeal.
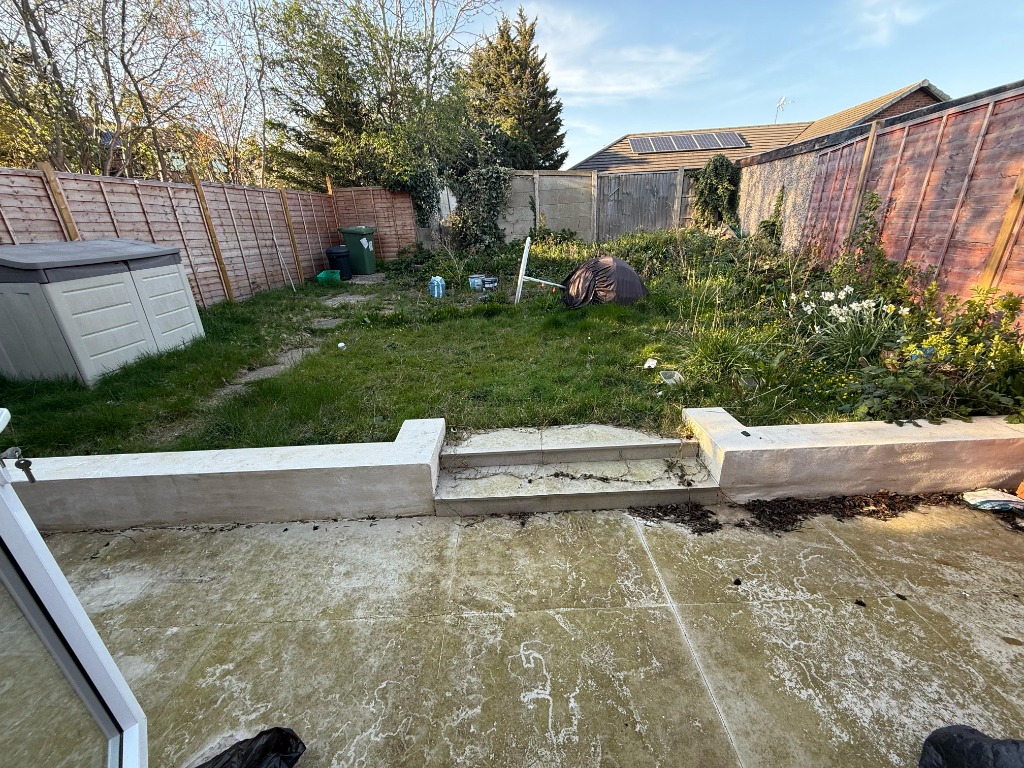
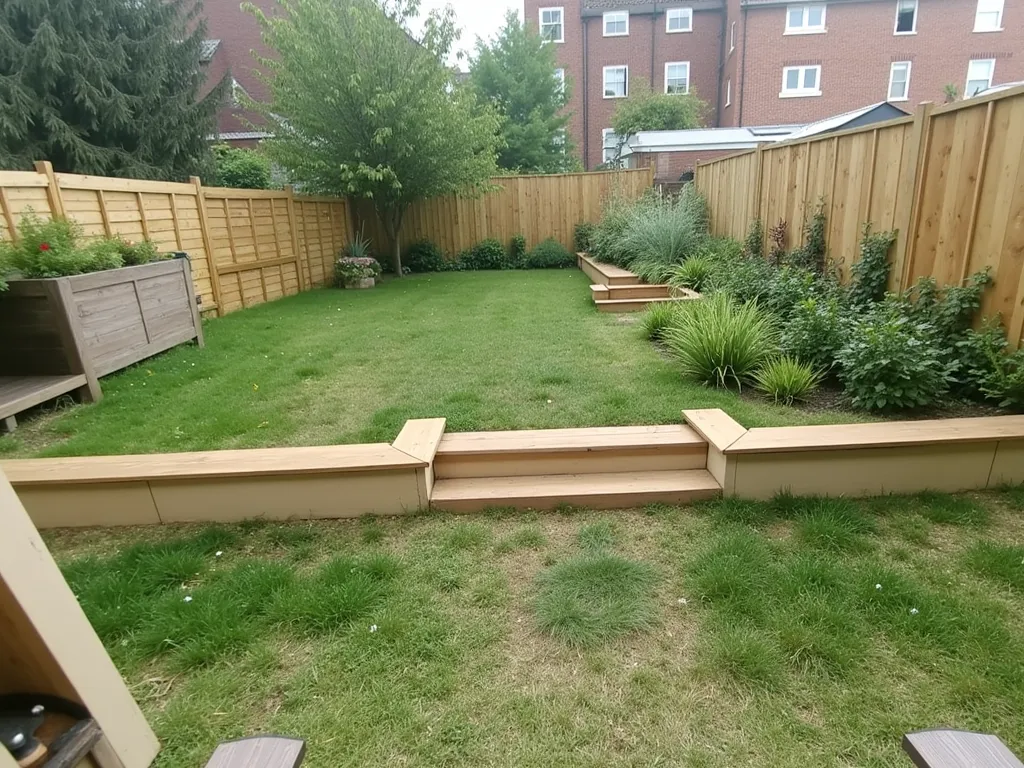
Landscaping
Create beautiful gardens, outdoor spaces, patios, and backyard retreats.
Designed for Everyone
Whether you're a homeowner with a vision or a professional streamlining your workflow, Spatia is your partner in design. Check out our real-world use cases to see how others succeed with our tools.
Homeowners
Visualize renovations, experiment with styles, and bring your dream home to life before committing to changes.
Interior Designers
Create stunning client presentations, iterate on designs in seconds, and showcase concepts with photorealistic renders.
Real Estate Agents
Virtually stage empty properties, highlight a home's potential, and attract more buyers with captivating listings.
Landscapers
Design beautiful gardens, patios, and outdoor spaces. Present clients with clear, inspiring visualizations of their future yard.
Builders & Remodelers
Communicate project outcomes clearly, finalize material choices, and provide clients with confidence in the final result.
Architects
Rapidly prototype facade options, explore material combinations, and present conceptual designs in a real-world context.
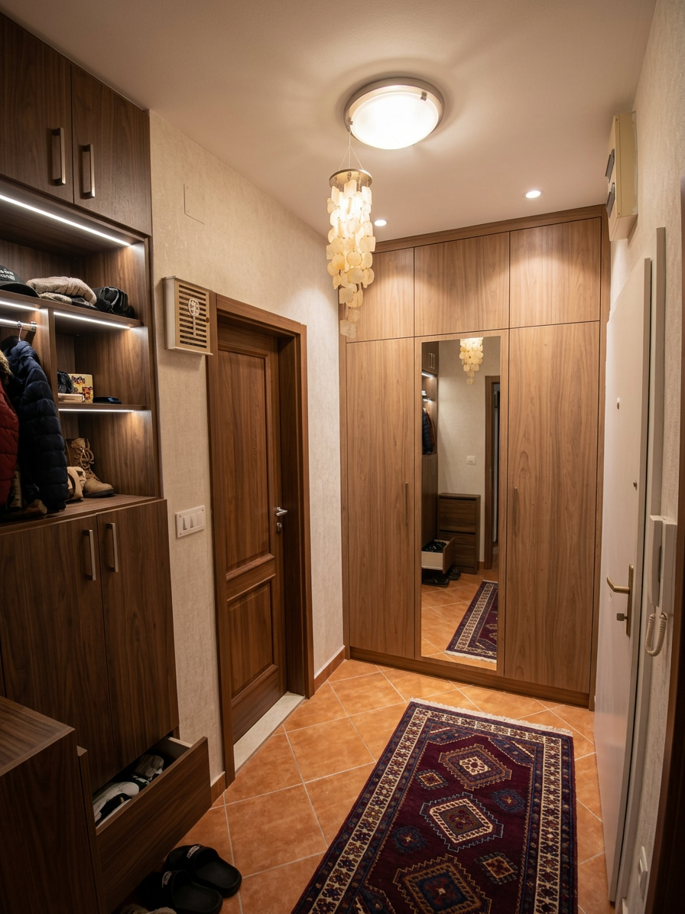
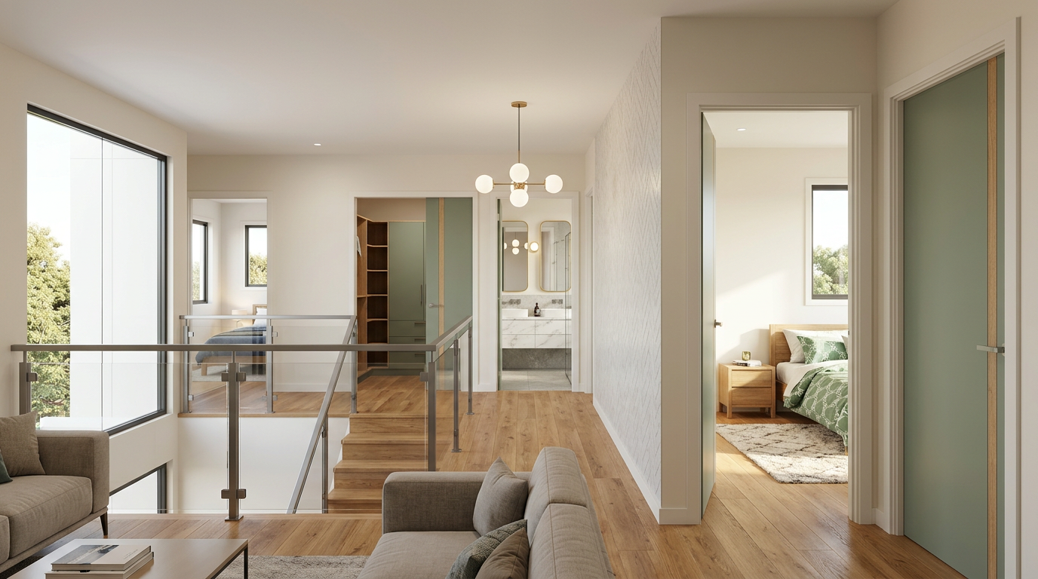
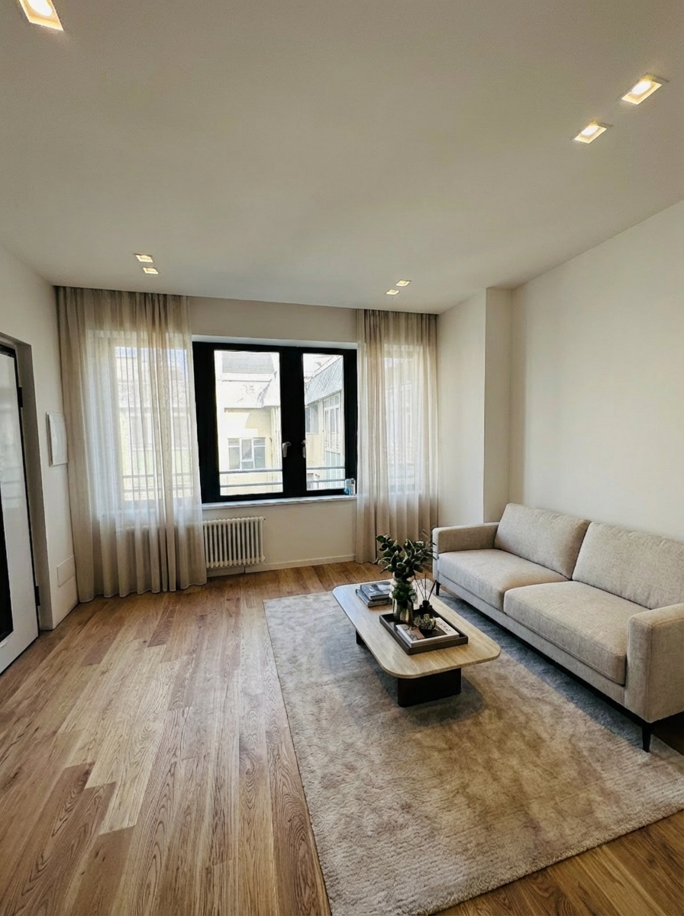
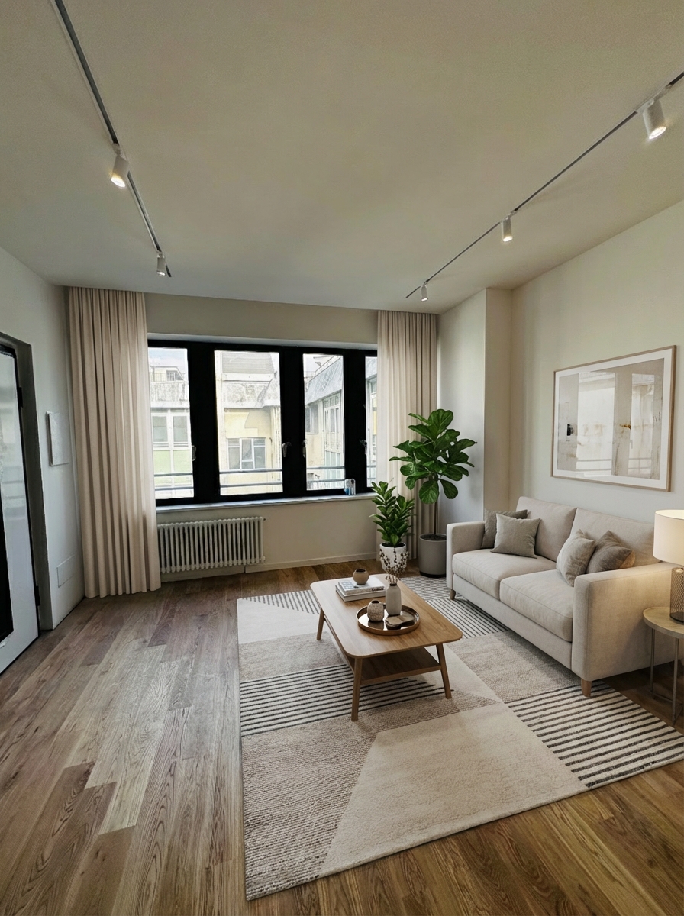
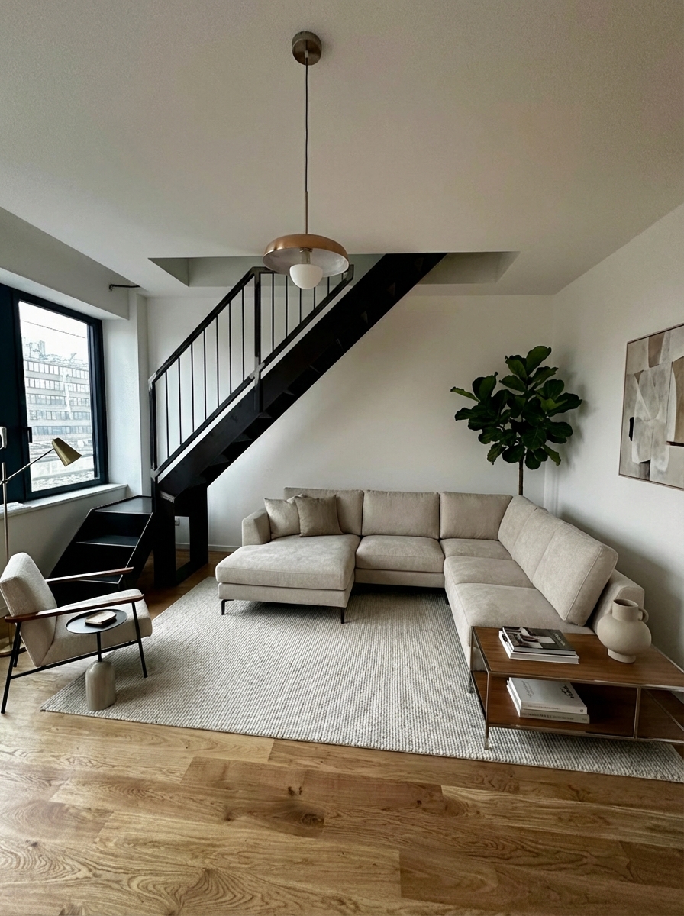
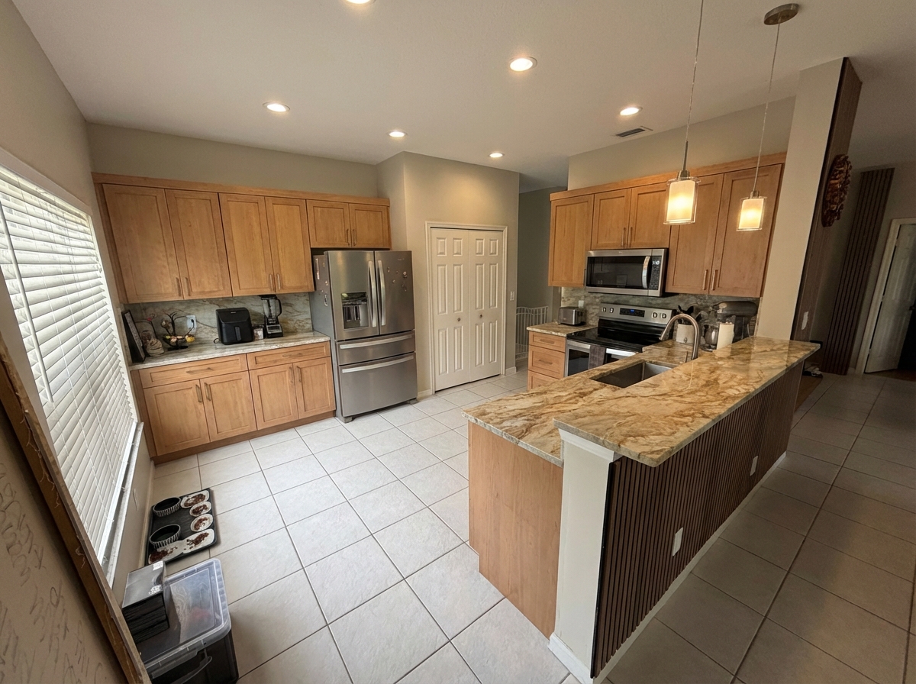
Inspiration Gallery
See what our community has created with our AI design tools. Get inspired for your next project.





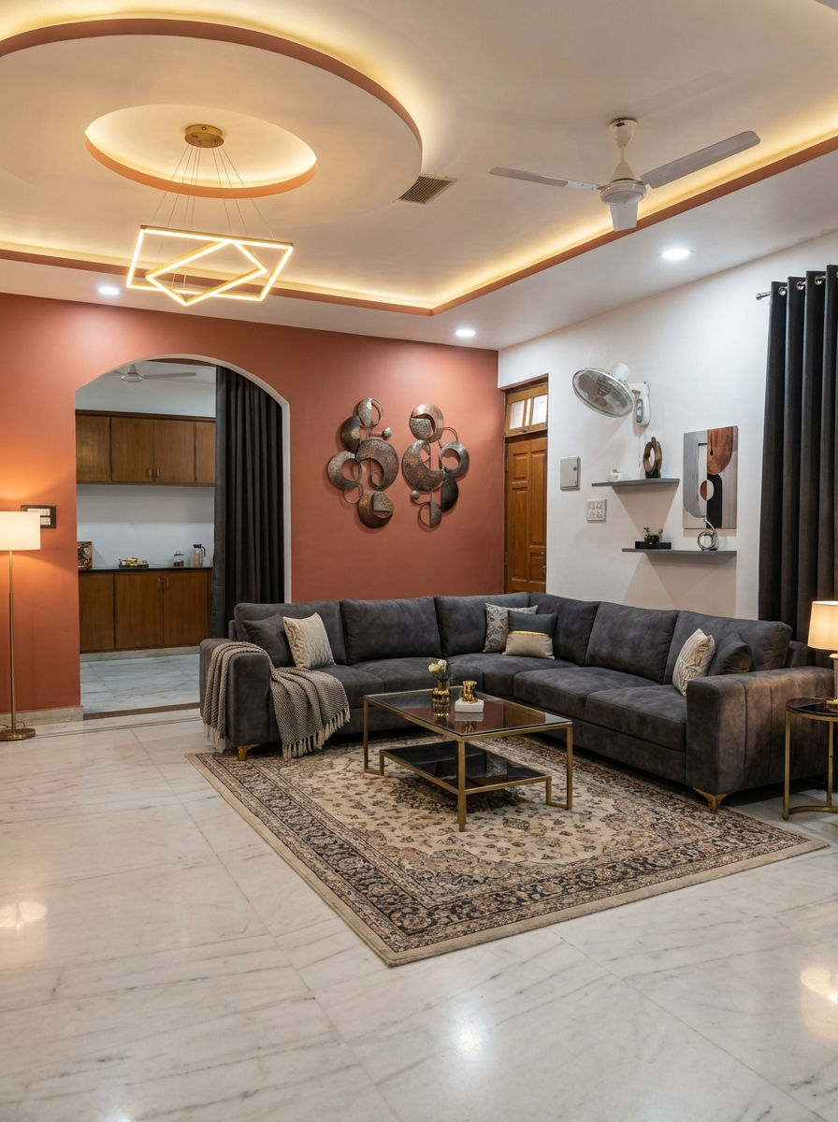

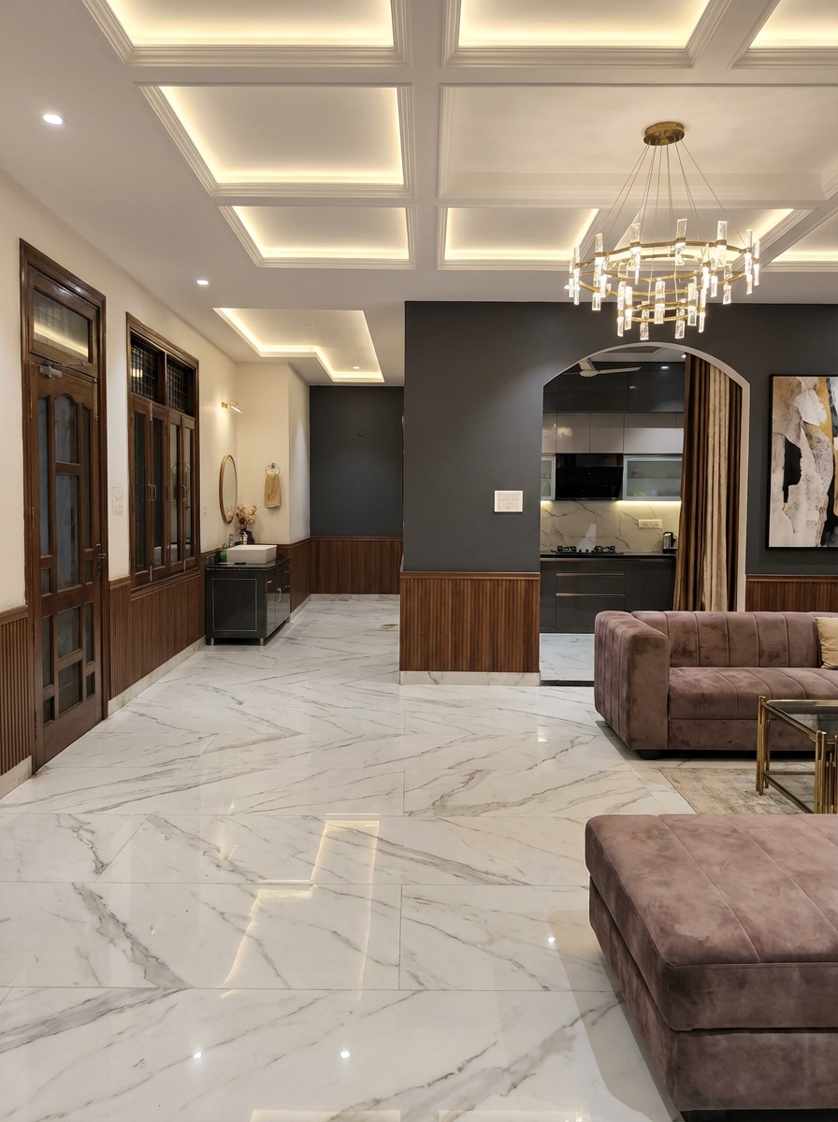

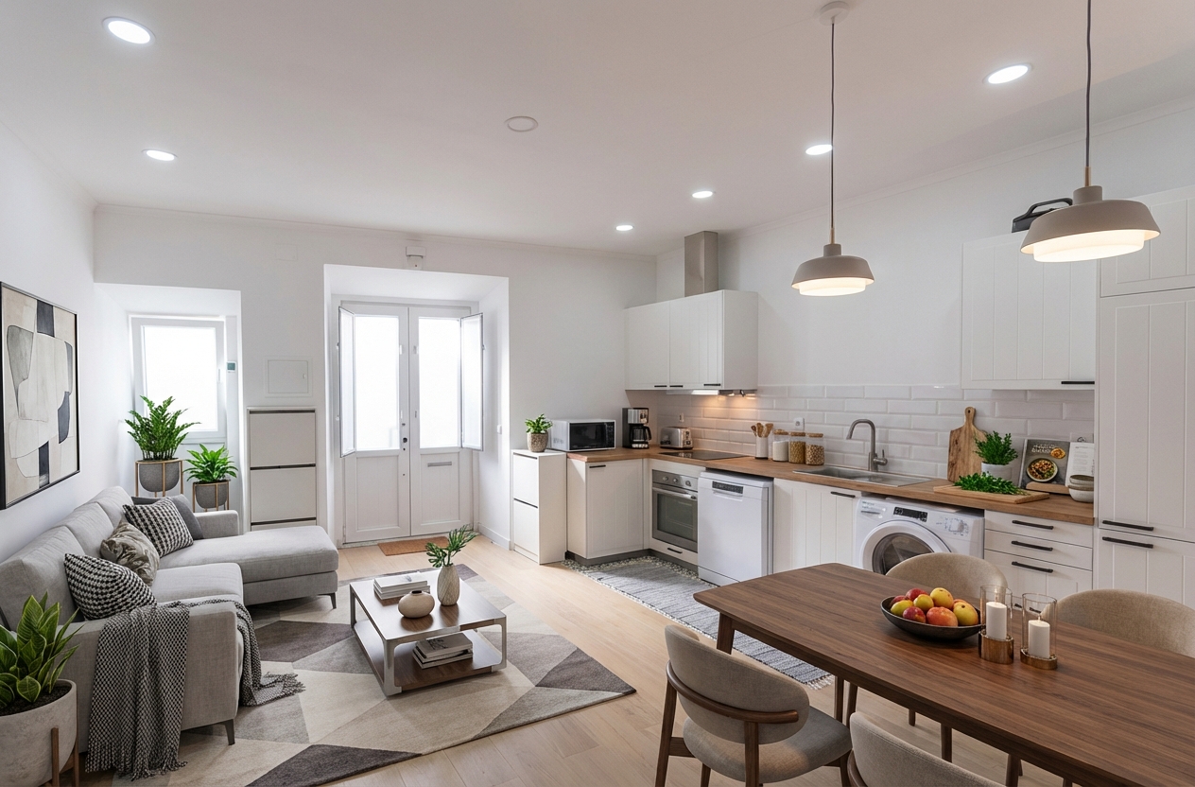

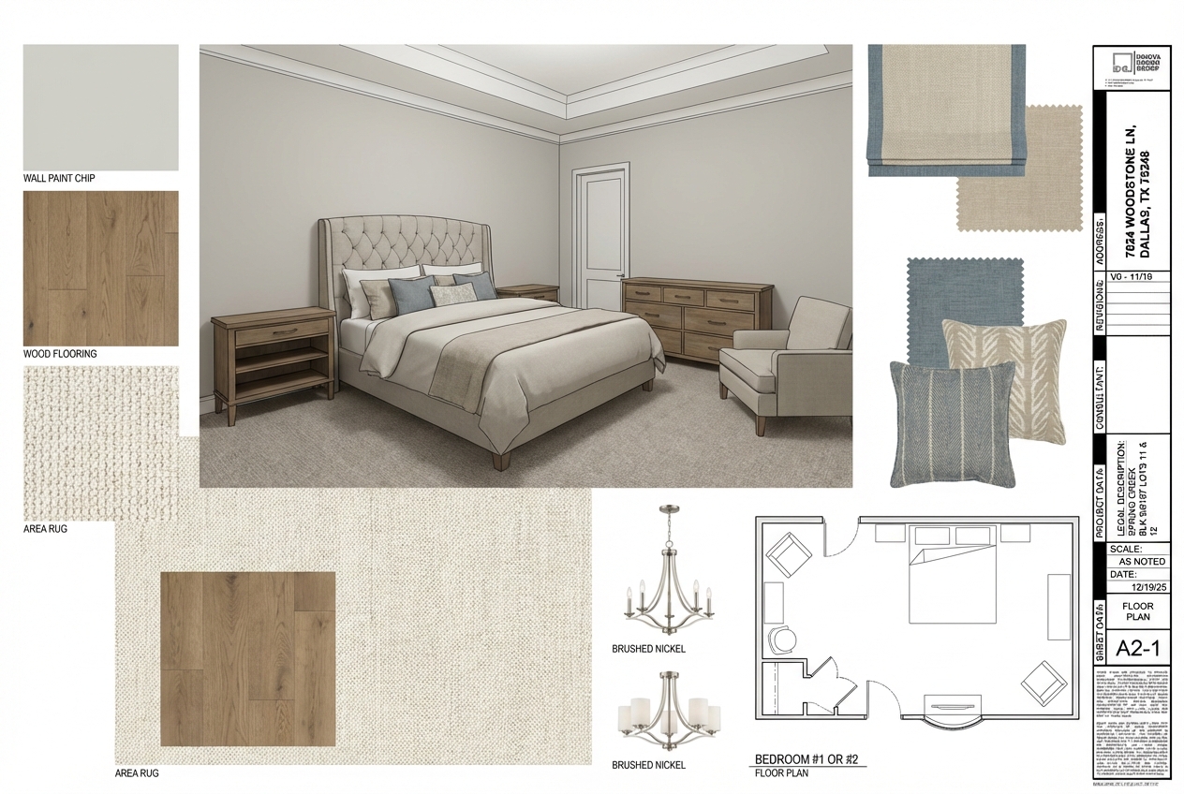




Just 3 Simple Steps
Upload Your Space
Simply upload a photo of your empty or existing room, exterior, or outdoor space.
Describe Your Vision
Tell us what you want in words or upload a reference image of your target style.
Generate & Download
Watch as our AI transforms your space in seconds. Download and share your results.
Choose Your Design Focus
Jump straight to the design tool you need. Each page is tailored for specific transformations. New to AI design? Start with our virtual staging tool - it's perfect for beginners.
Virtual Staging AI
Furnish empty rooms instantly
Exterior Design AI
Transform your home's facade
Interior Design AI
Redesign any room in your home
Landscaping Design AI
Create beautiful outdoor spaces
Floorplan to 3D AI
Convert 2D floorplans to 3D renders
Material Visualization AI
Preview flooring, wall materials, and paint colors