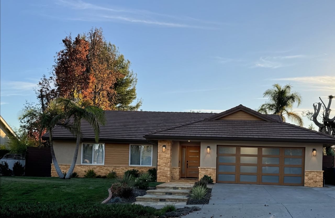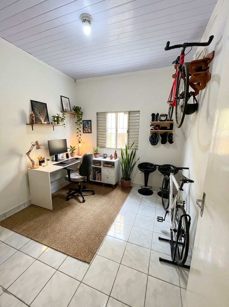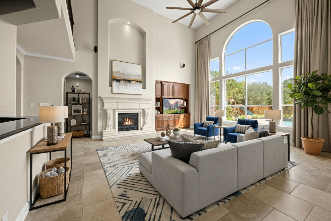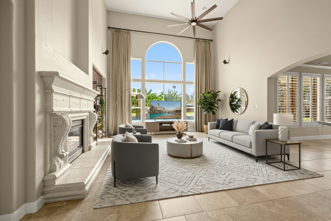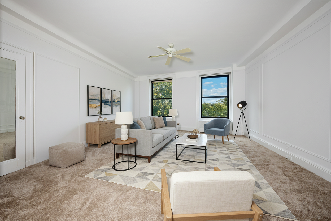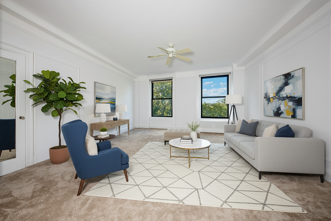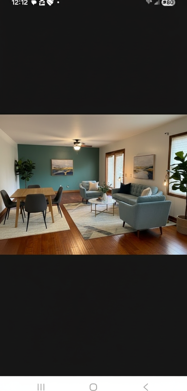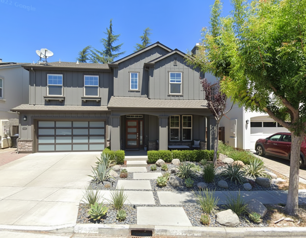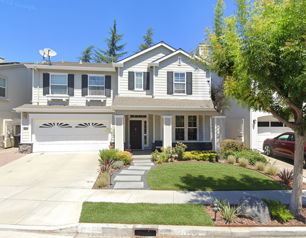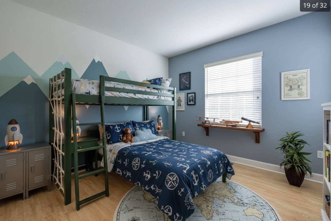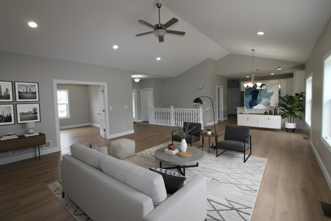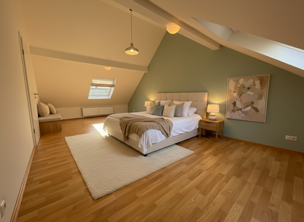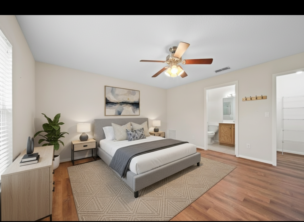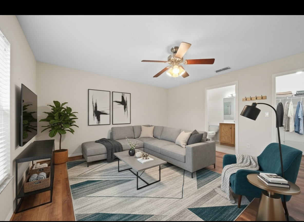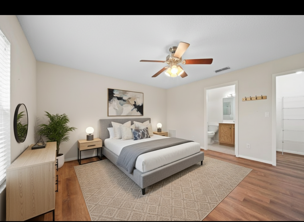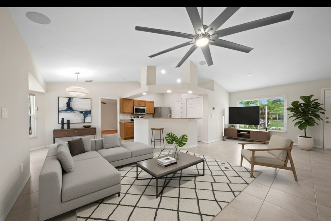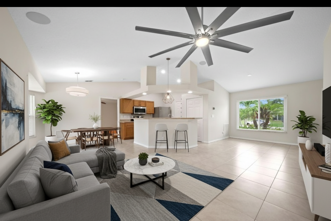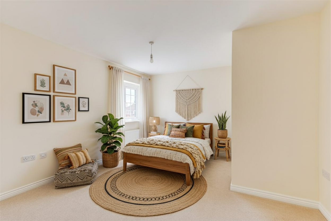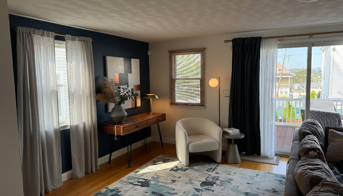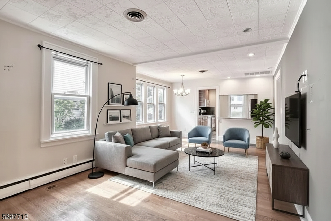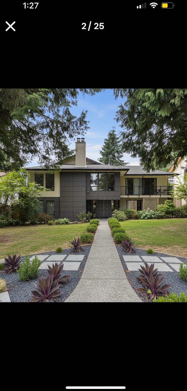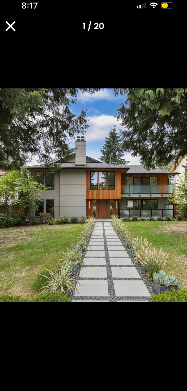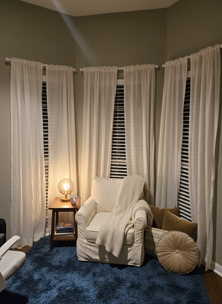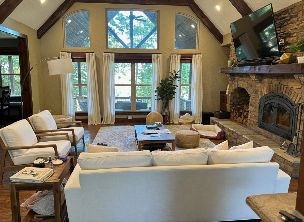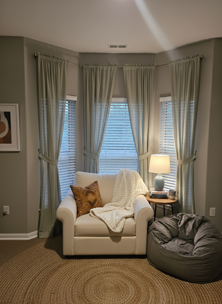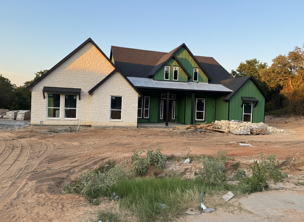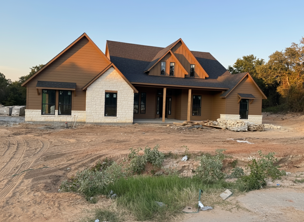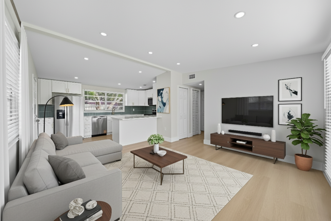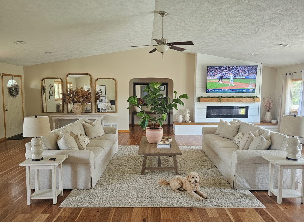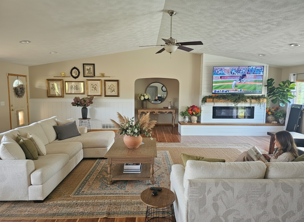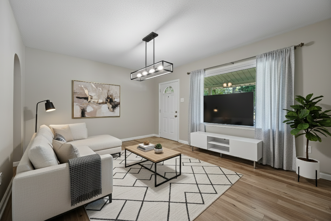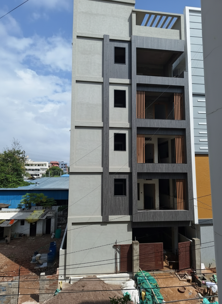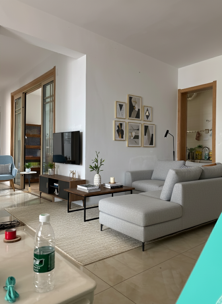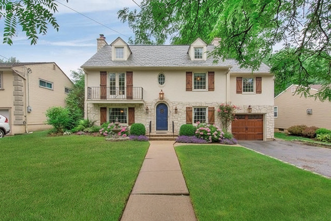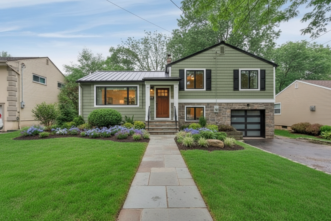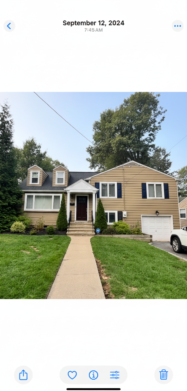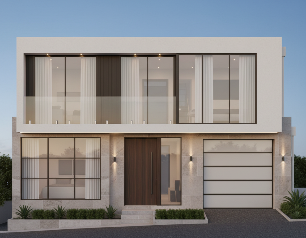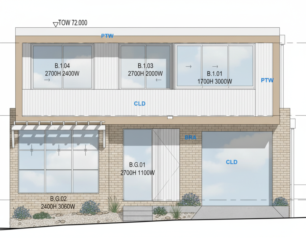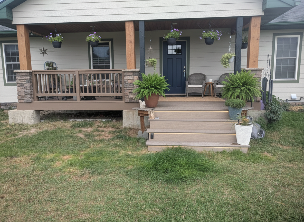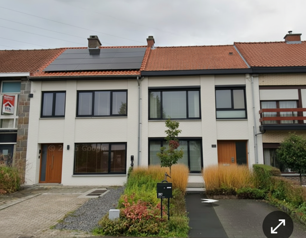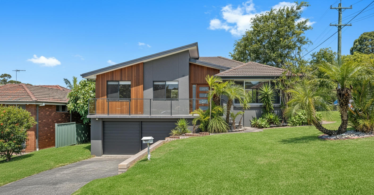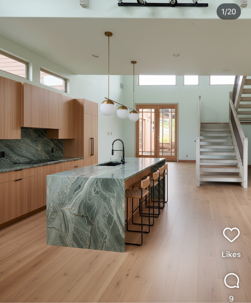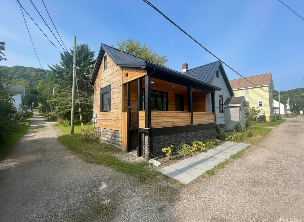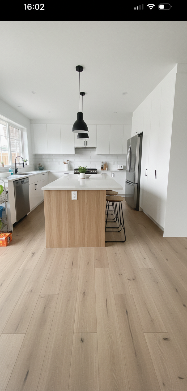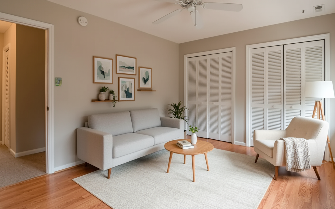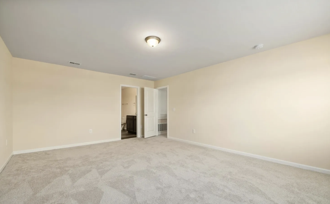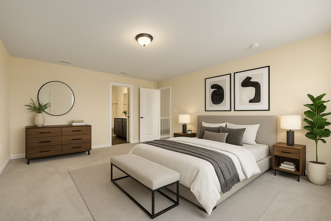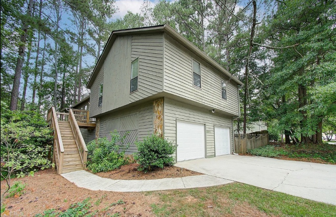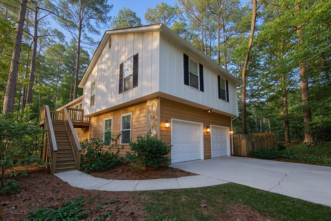
AI Design Gallery

Discover stunning transformations created with our AI design tools. Get inspired for your next project and see what's possible with artificial intelligence.

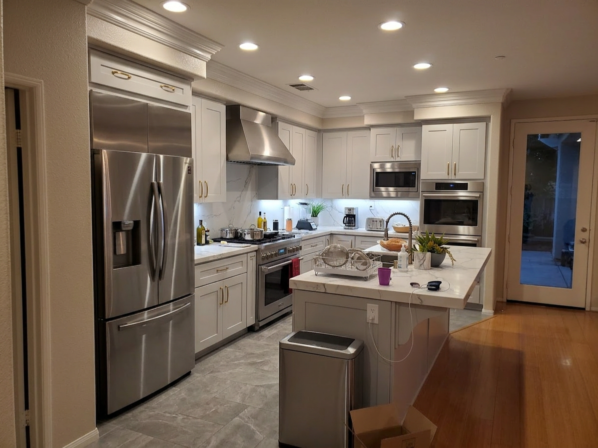
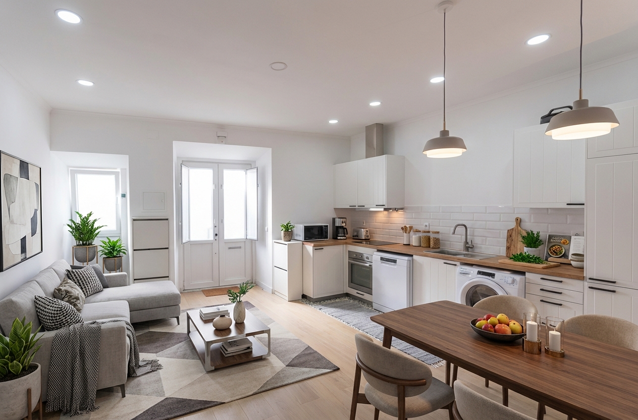
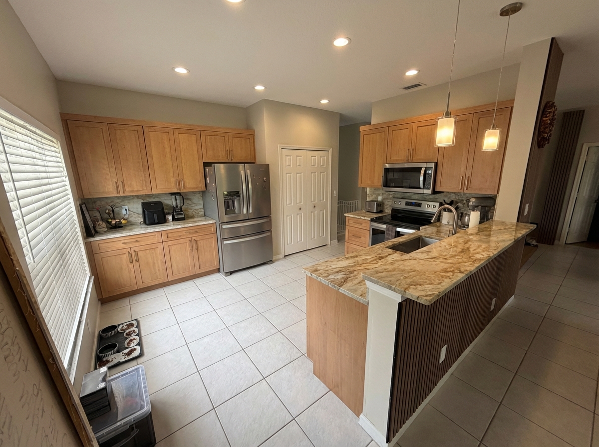
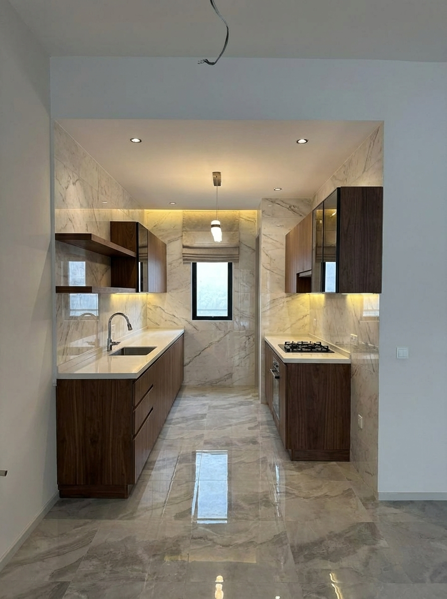
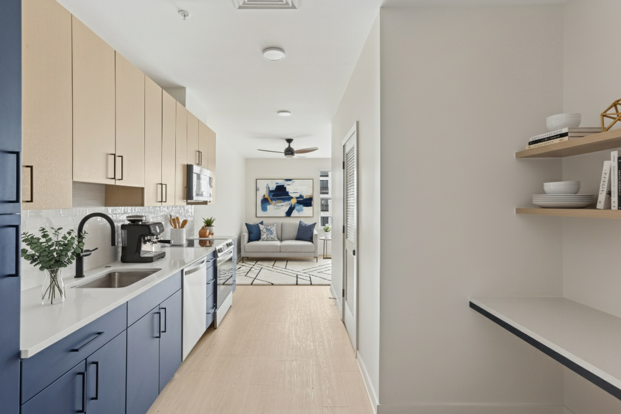
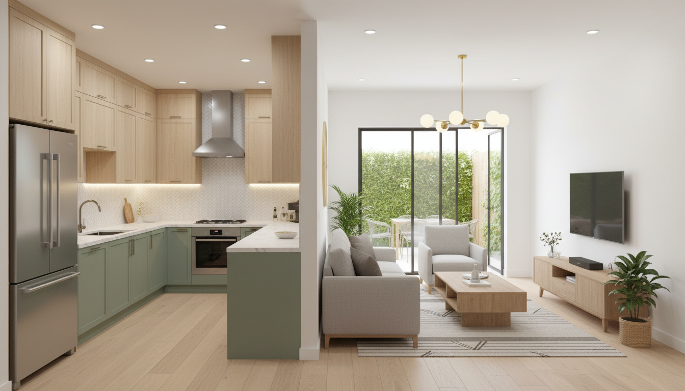
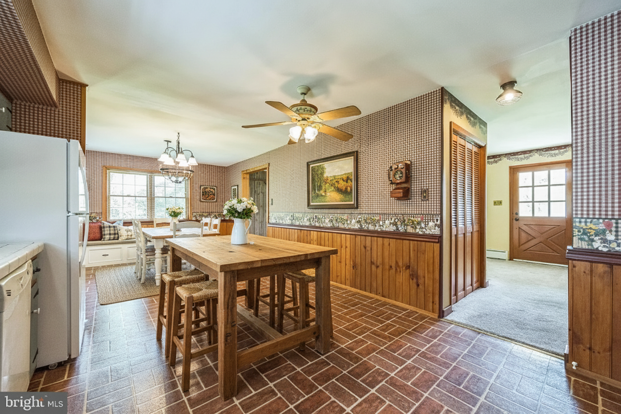
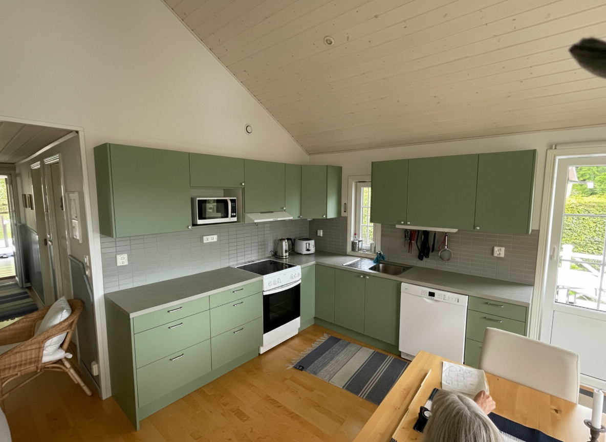
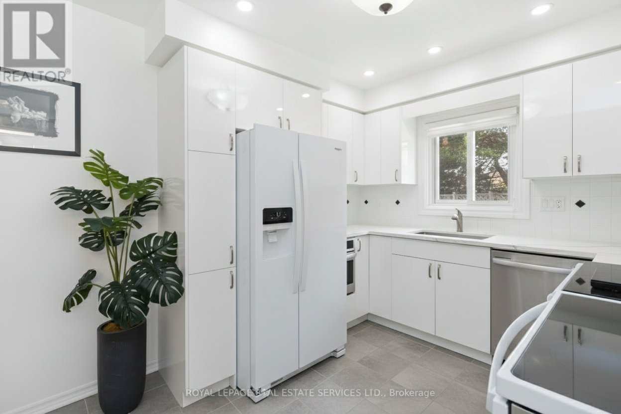
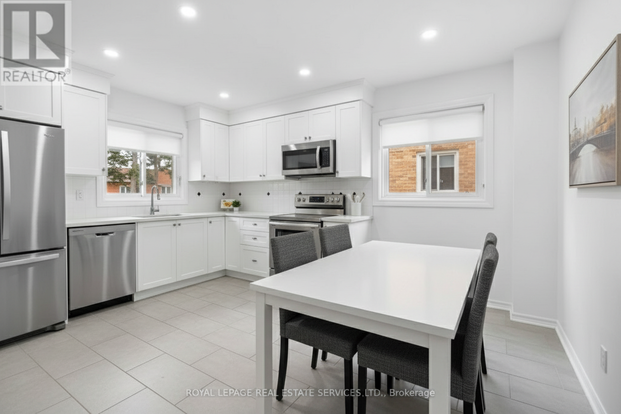
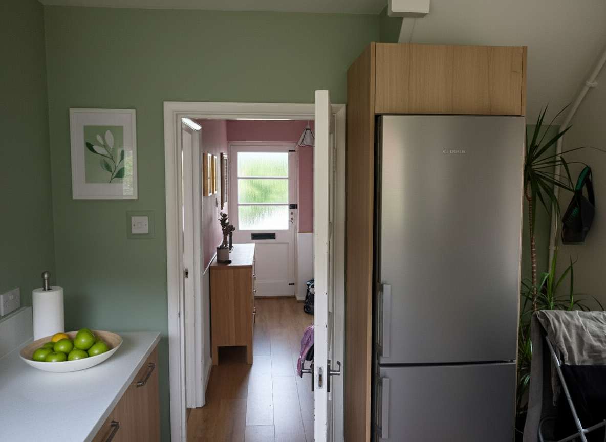
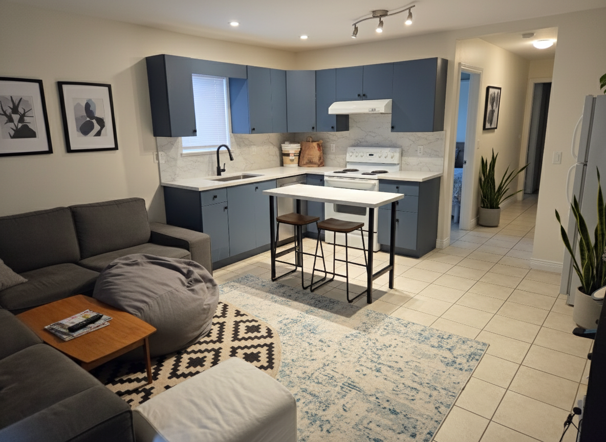
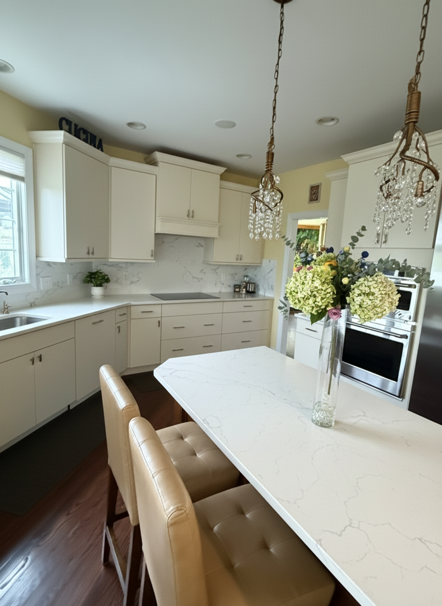
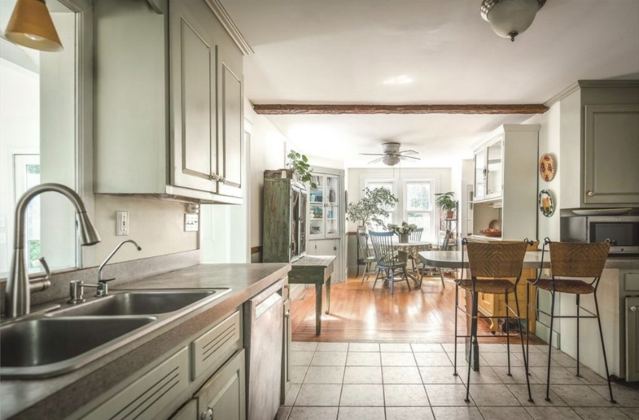
Before - interior transformation: Design type: interior. Style Ref: https://base44.app/api/apps/68a6b71b9e6d8b9bb330a7ee/files/public/68a6b71b9e6d8b9bb330a7ee/9ea889158_PXL_20251218_210534217.jpg. Instructions: transform this kitchen to a newer style
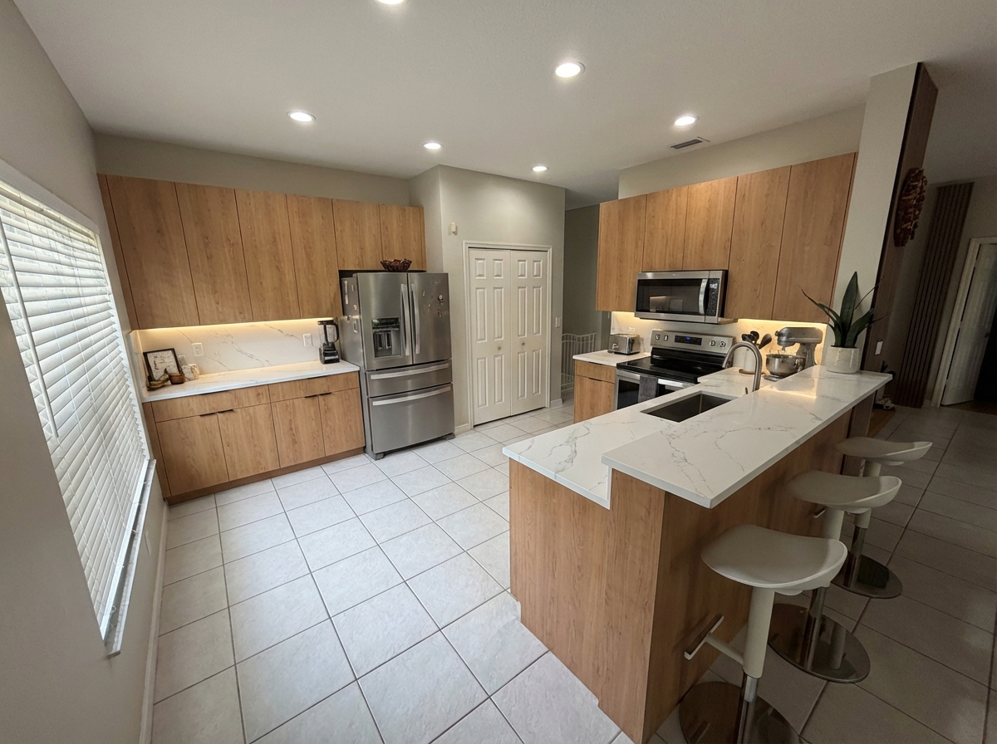
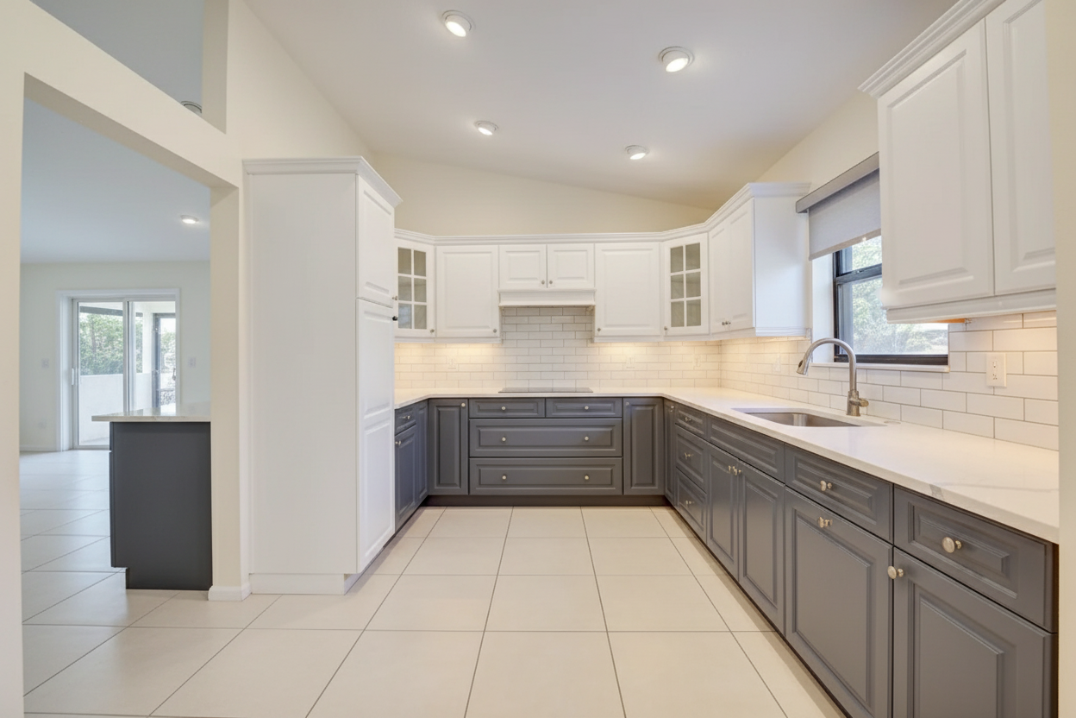
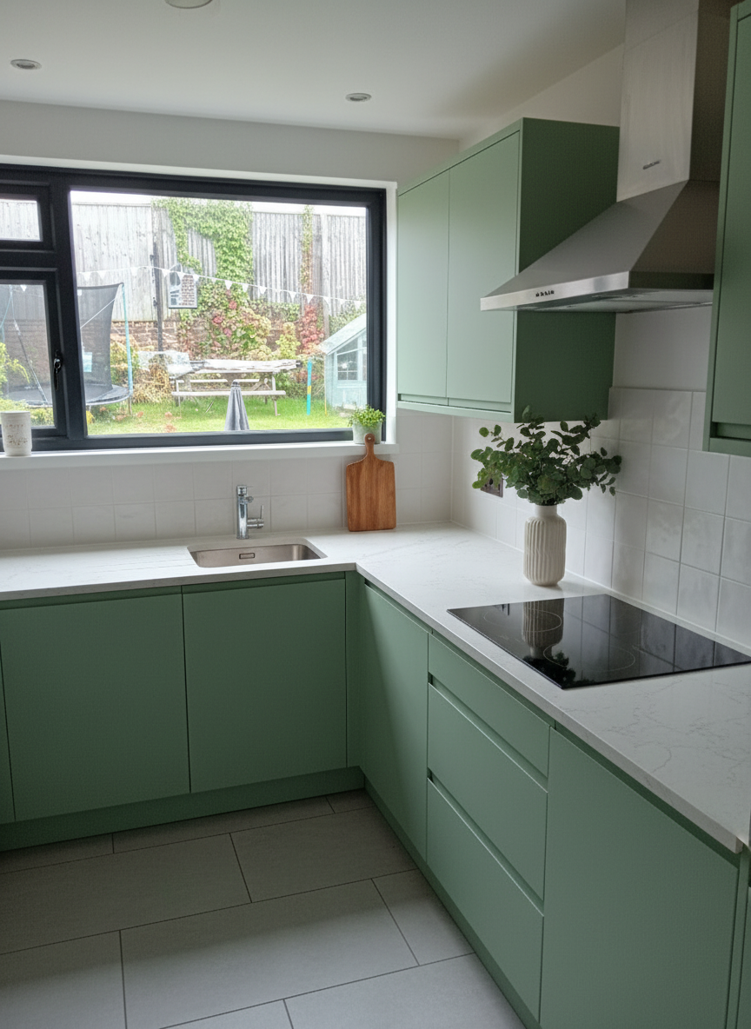
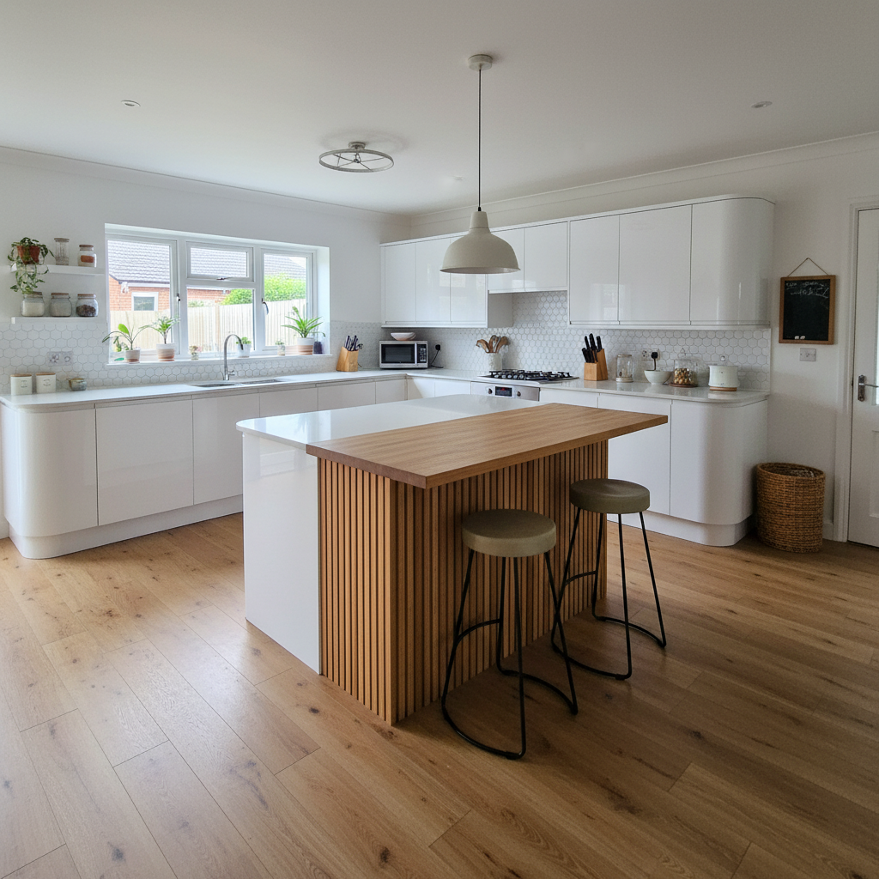
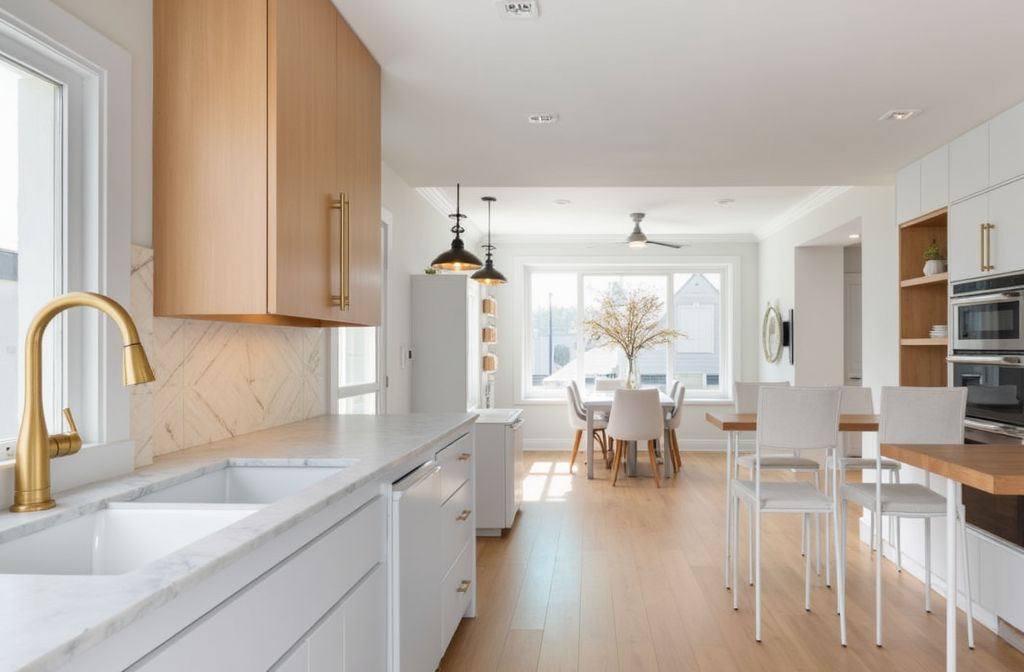
After - interior transformation: Design type: interior. Style Ref: https://base44.app/api/apps/68a6b71b9e6d8b9bb330a7ee/files/public/68a6b71b9e6d8b9bb330a7ee/9ea889158_PXL_20251218_210534217.jpg. Instructions: transform this kitchen to a newer style
interior design project: Design type: interior. Style Ref: https://base44.app/api/apps/68a6b71b9e6d8b9bb330a7ee/files/public/68a6b71b9e6d8b9bb330a7ee/9ea889158_PXL_20251218_210534217.jpg. Instructions: transform this kitchen to a newer style Created by Spatia Studio user
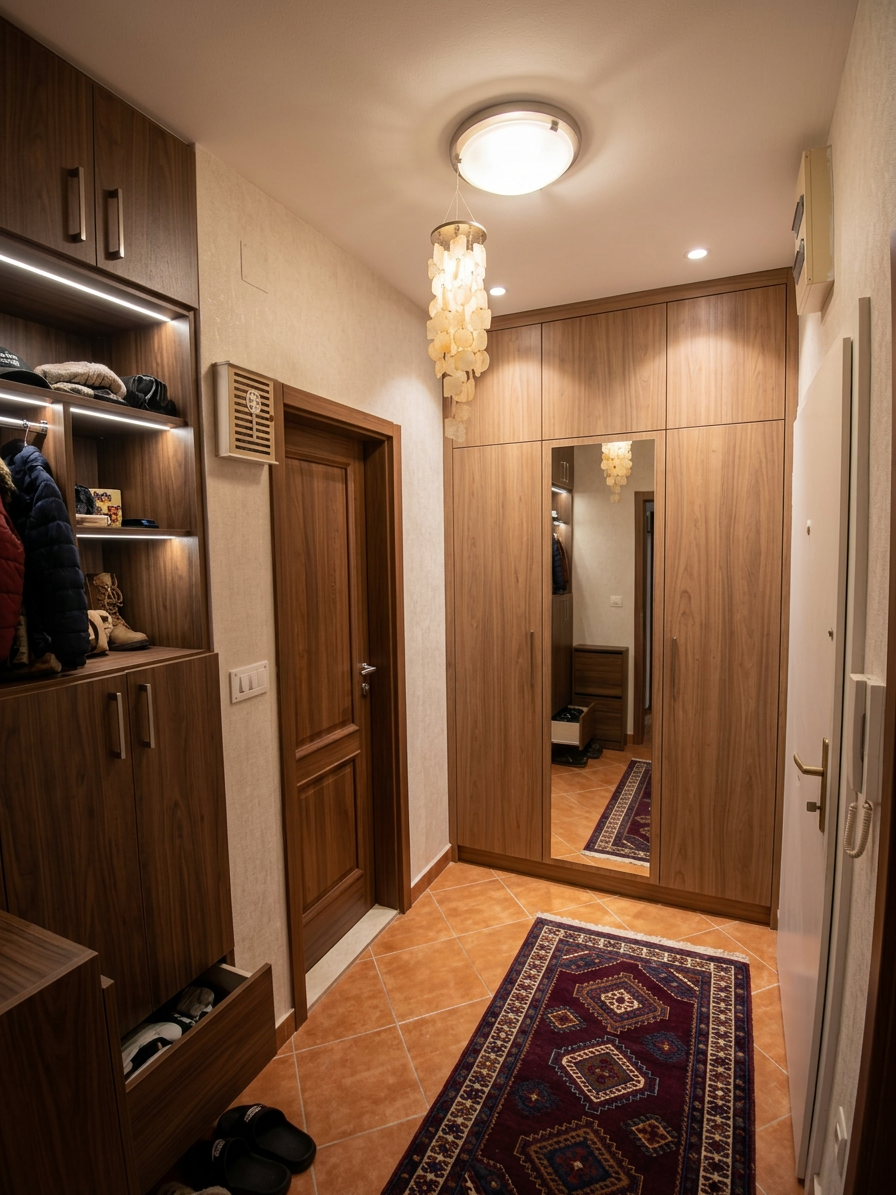
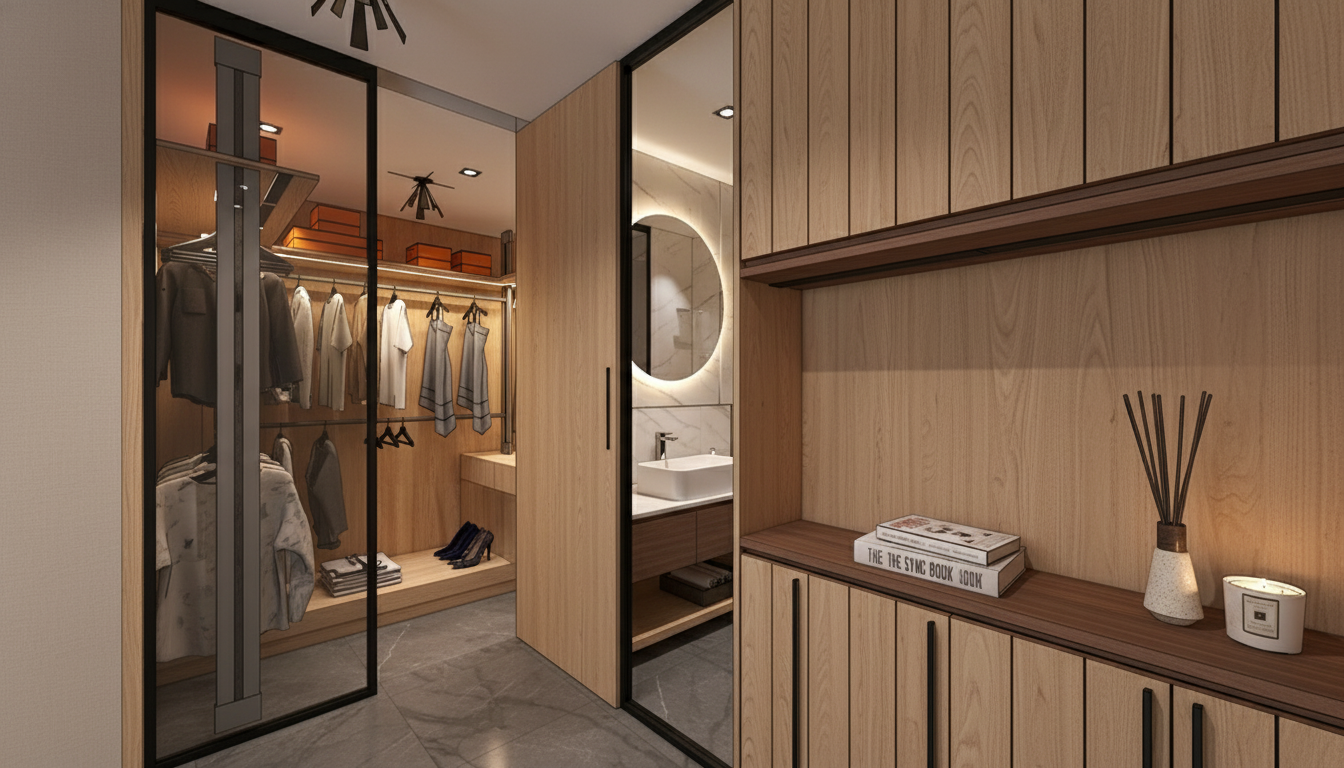
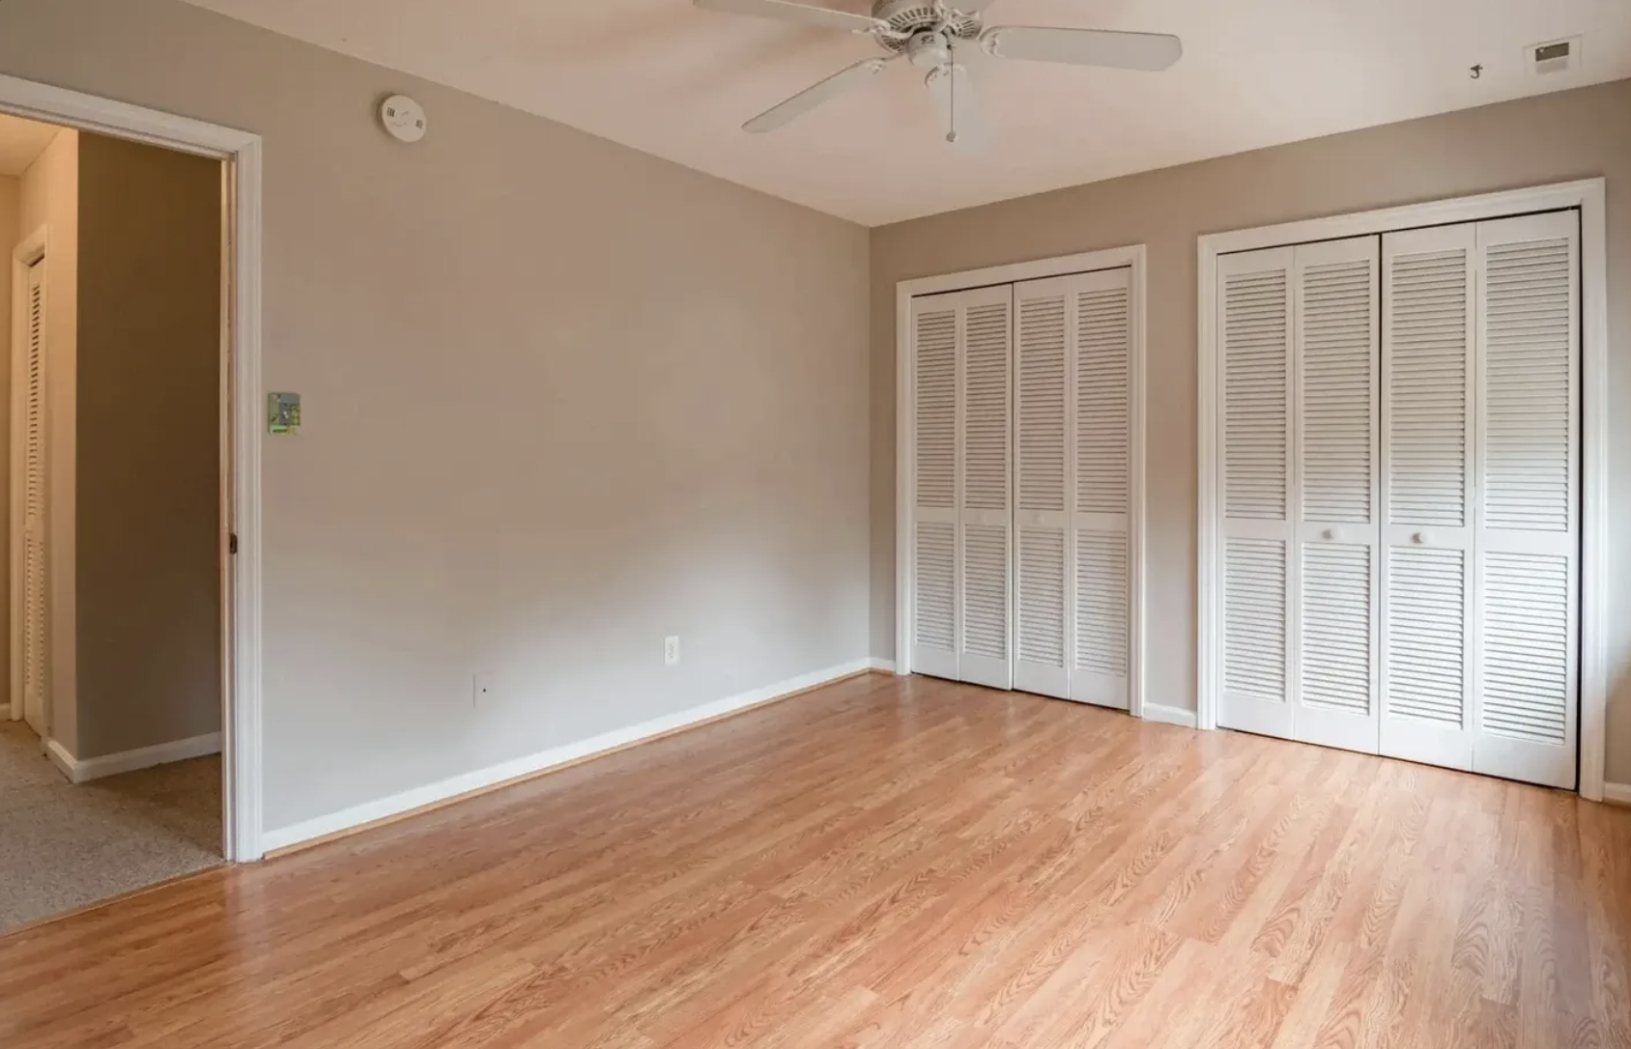
Before - interior transformation: Design type: interior. Style Ref: None. Instructions: Make a closet in the wall with mirror at the same position
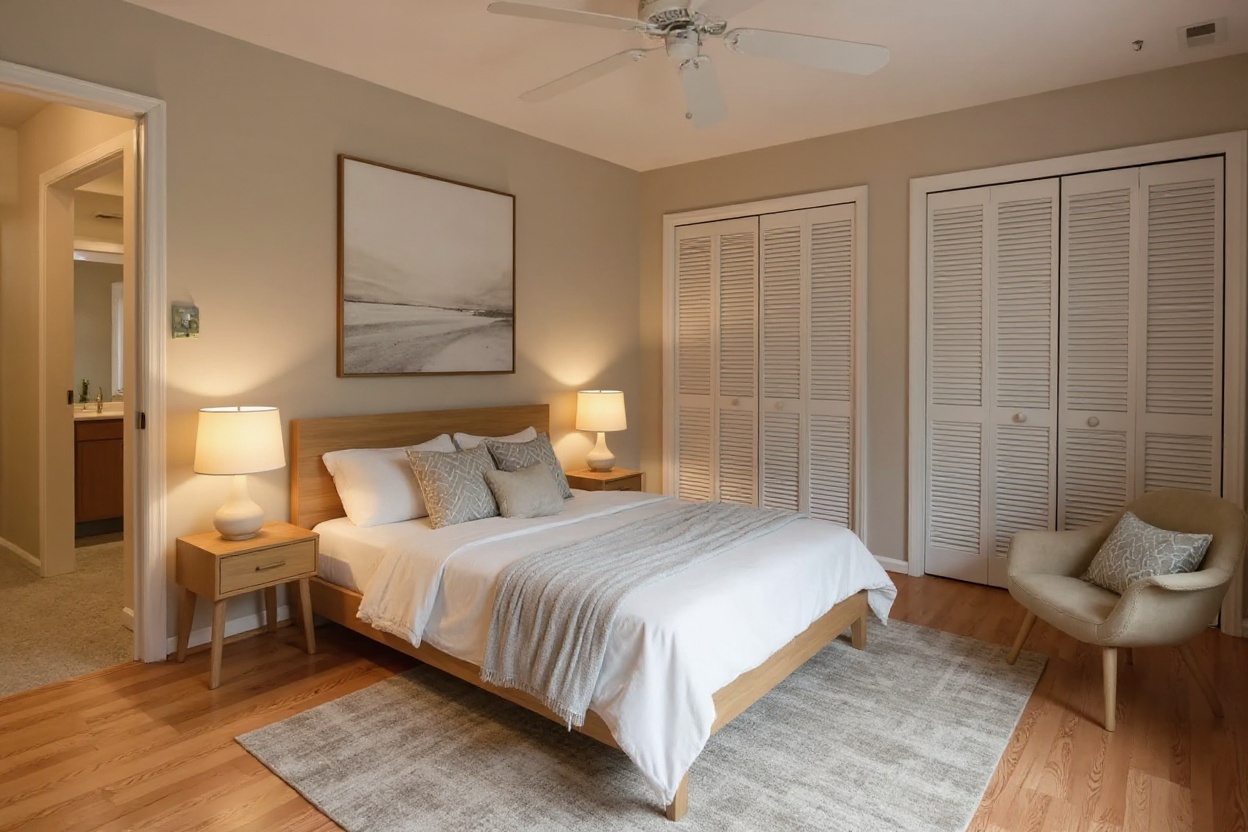
After - interior transformation: Design type: interior. Style Ref: None. Instructions: Make a closet in the wall with mirror at the same position
interior design project: Design type: interior. Style Ref: None. Instructions: Make a closet in the wall with mirror at the same position Created by Spatia Studio user
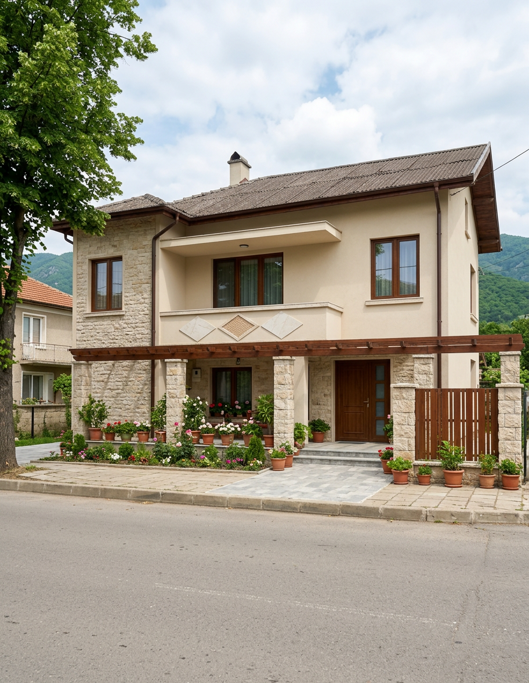
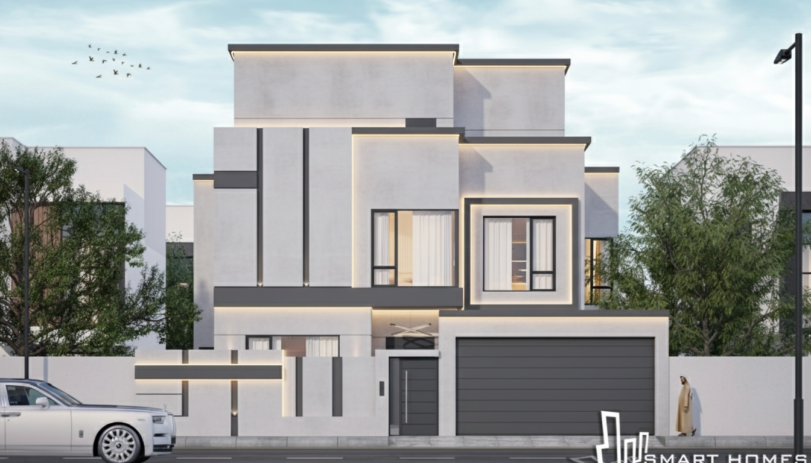
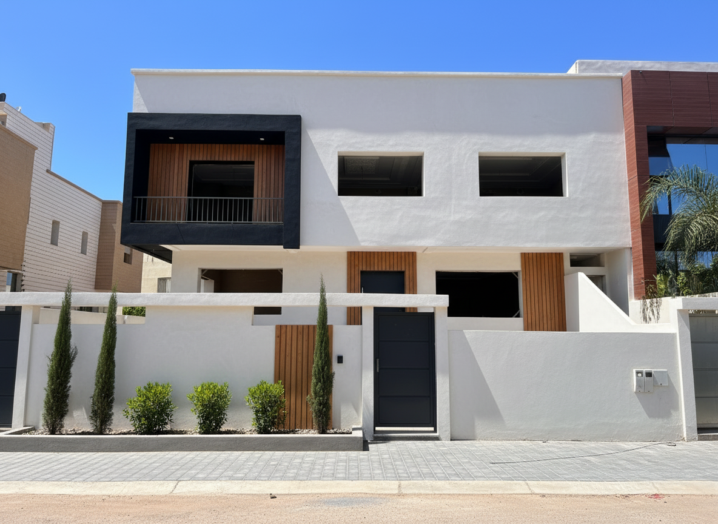
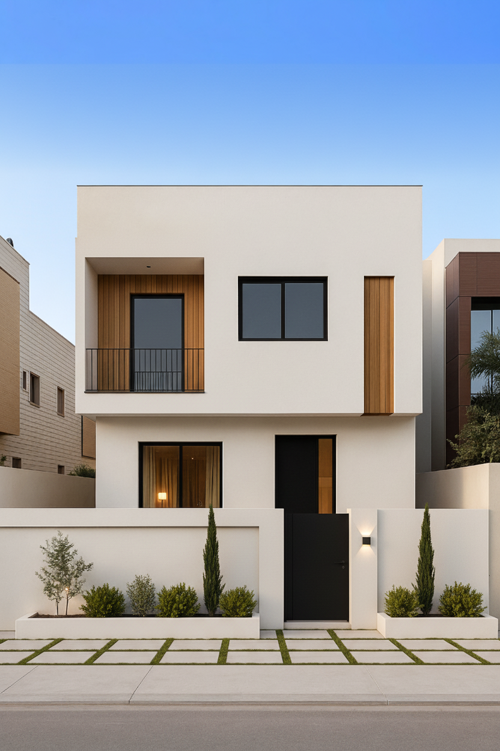
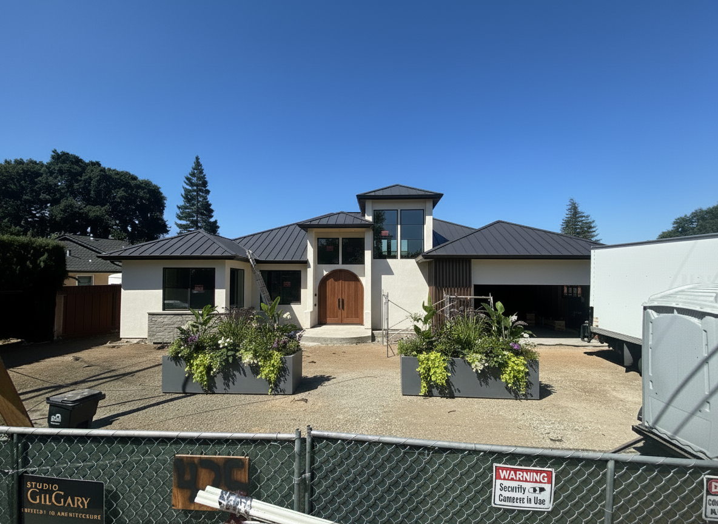
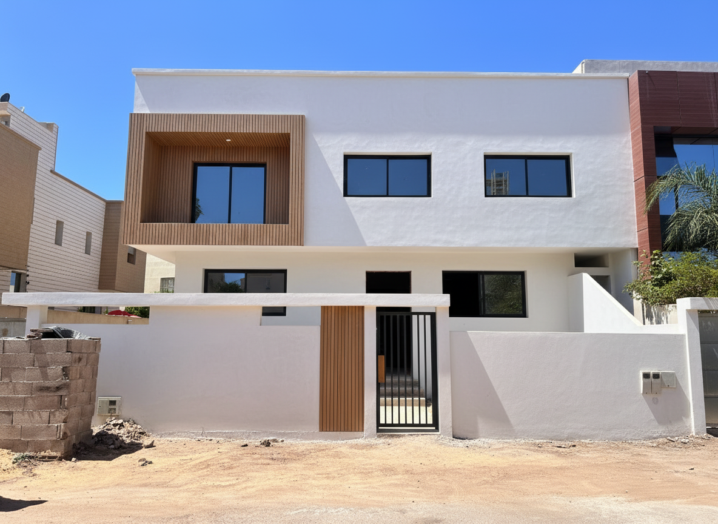
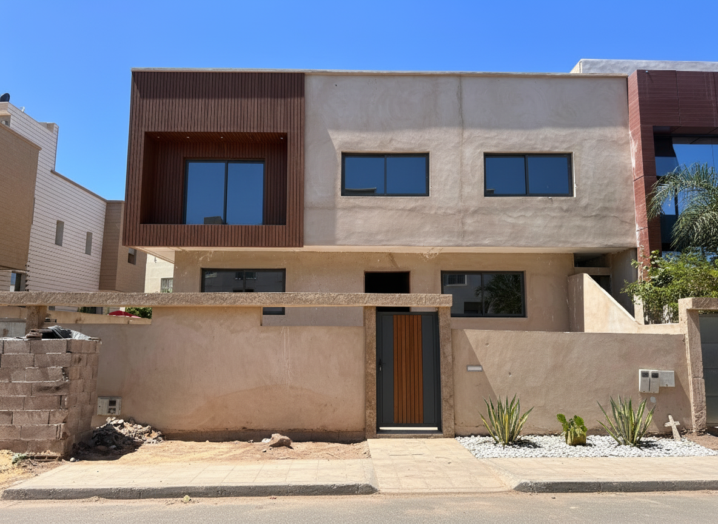
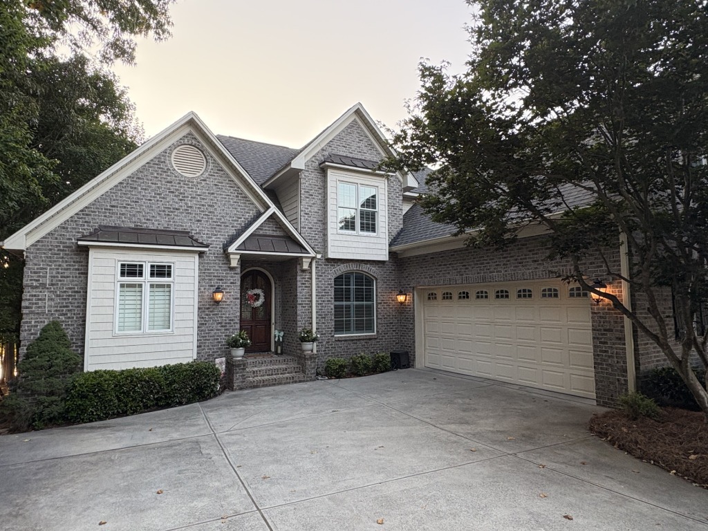
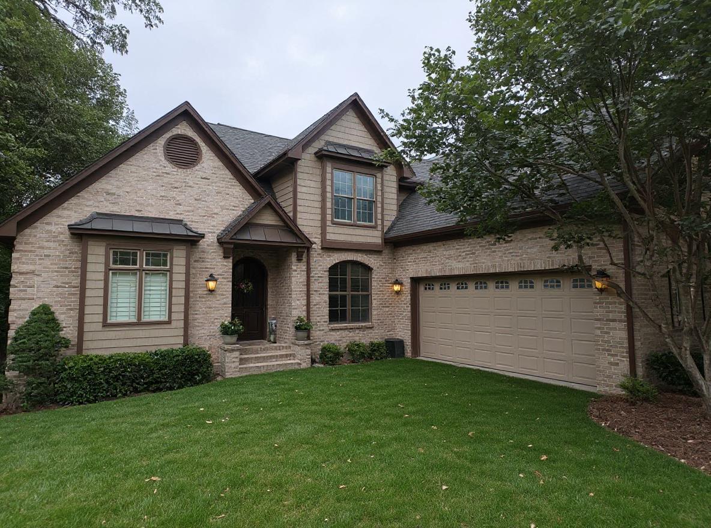
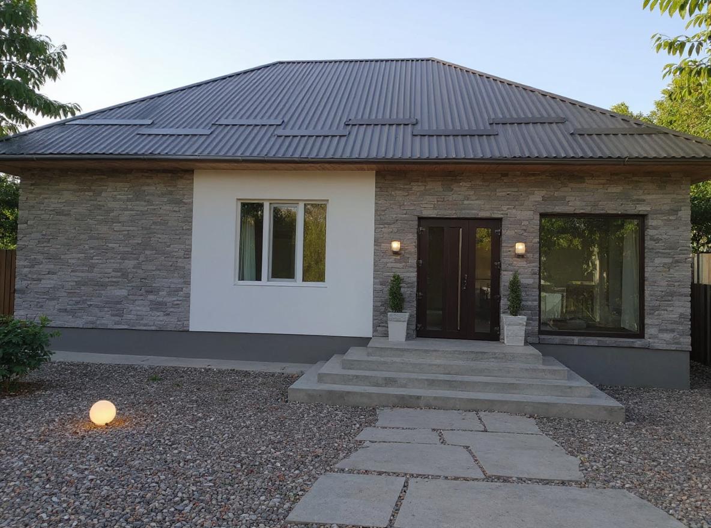
Before - exterior transformation: Design type: exterior. Style Ref: https://base44.app/api/apps/68a6b71b9e6d8b9bb330a7ee/files/public/68a6b71b9e6d8b9bb330a7ee/25d793128_IMG_2981.png. Instructions: No instructions provided.
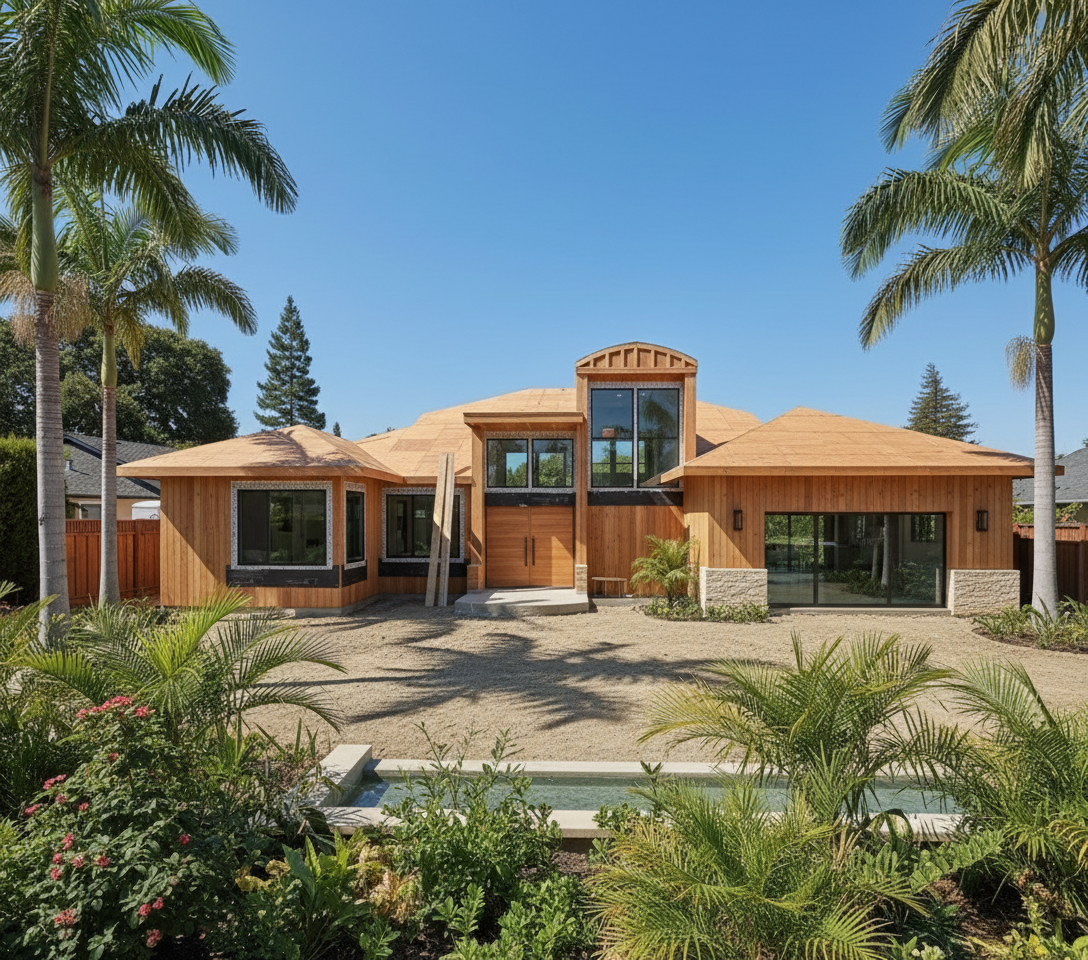
After - exterior transformation: Design type: exterior. Style Ref: https://base44.app/api/apps/68a6b71b9e6d8b9bb330a7ee/files/public/68a6b71b9e6d8b9bb330a7ee/25d793128_IMG_2981.png. Instructions: No instructions provided.
exterior design project: Design type: exterior. Style Ref: https://base44.app/api/apps/68a6b71b9e6d8b9bb330a7ee/files/public/68a6b71b9e6d8b9bb330a7ee/25d793128_IMG_2981.png. Instructions: No instructions provided. Created by Spatia Studio user
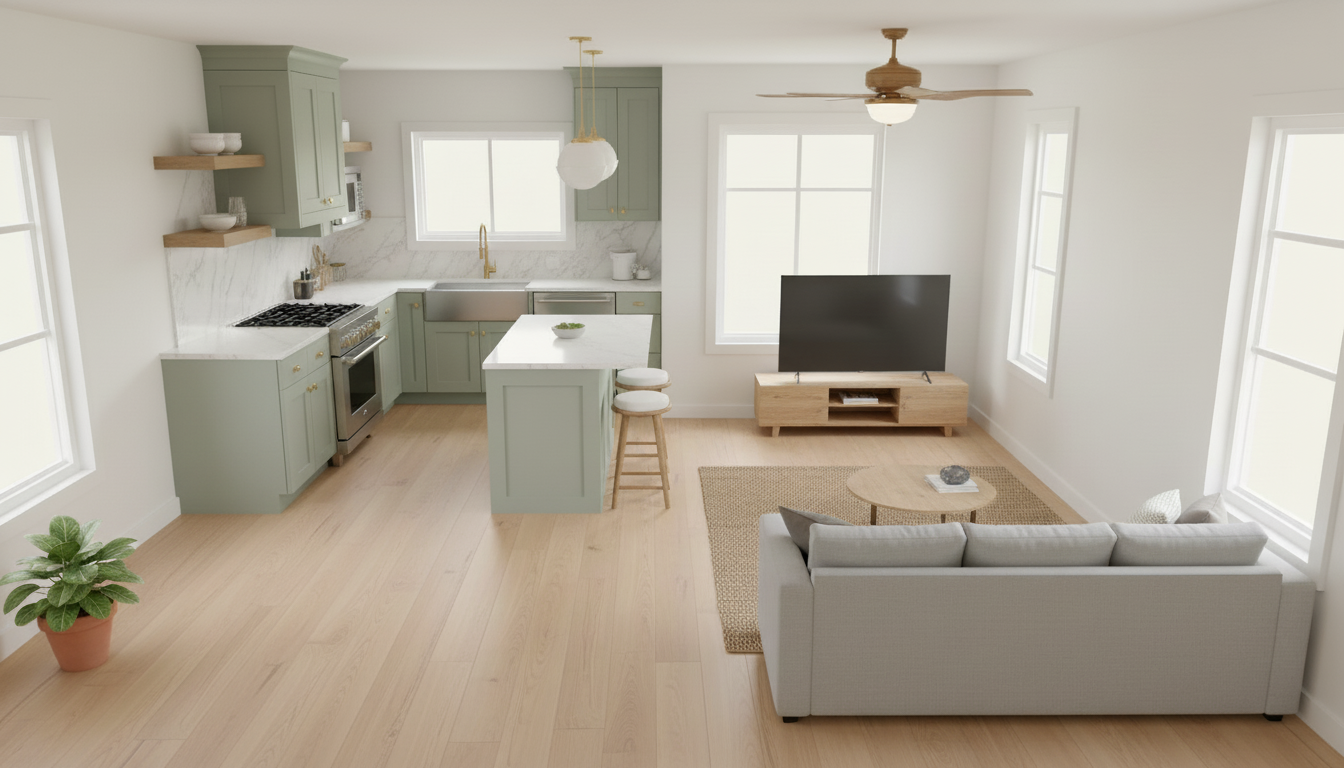
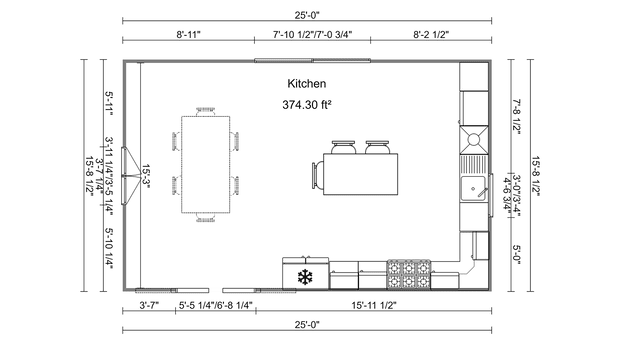
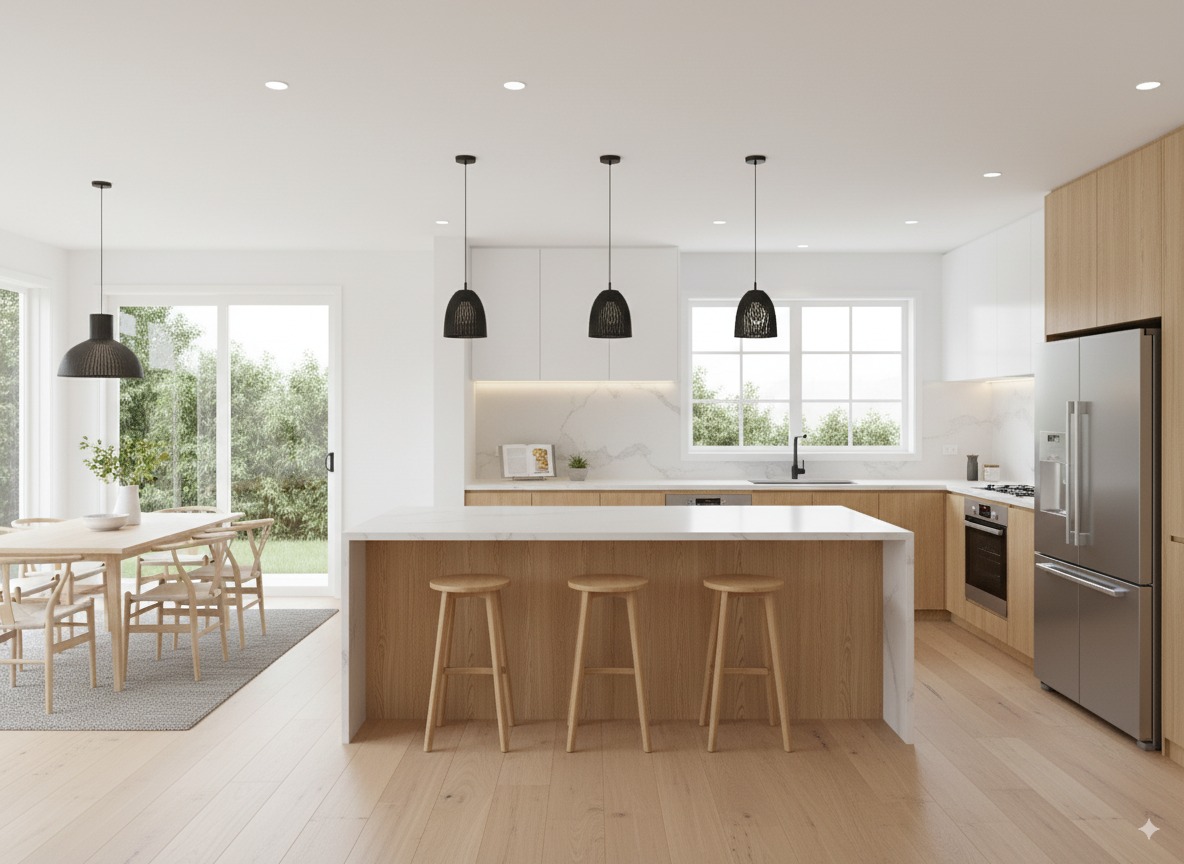
Before - floorplan to_3d transformation: [FLOORPLAN-TO-3D-SIDEVIEW] Style Ref: https://s3.us-west-1.amazonaws.com/dev.nvwa.user.image/landingpage/kitchen/Contemporary.jpg. Instructions:
After - floorplan to_3d transformation: [FLOORPLAN-TO-3D-SIDEVIEW] Style Ref: https://s3.us-west-1.amazonaws.com/dev.nvwa.user.image/landingpage/kitchen/Contemporary.jpg. Instructions:
floorplan to_3d design project: [FLOORPLAN-TO-3D-SIDEVIEW] Style Ref: https://s3.us-west-1.amazonaws.com/dev.nvwa.user.image/landingpage/kitchen/Contemporary.jpg. Instructions: Created by Spatia Studio user
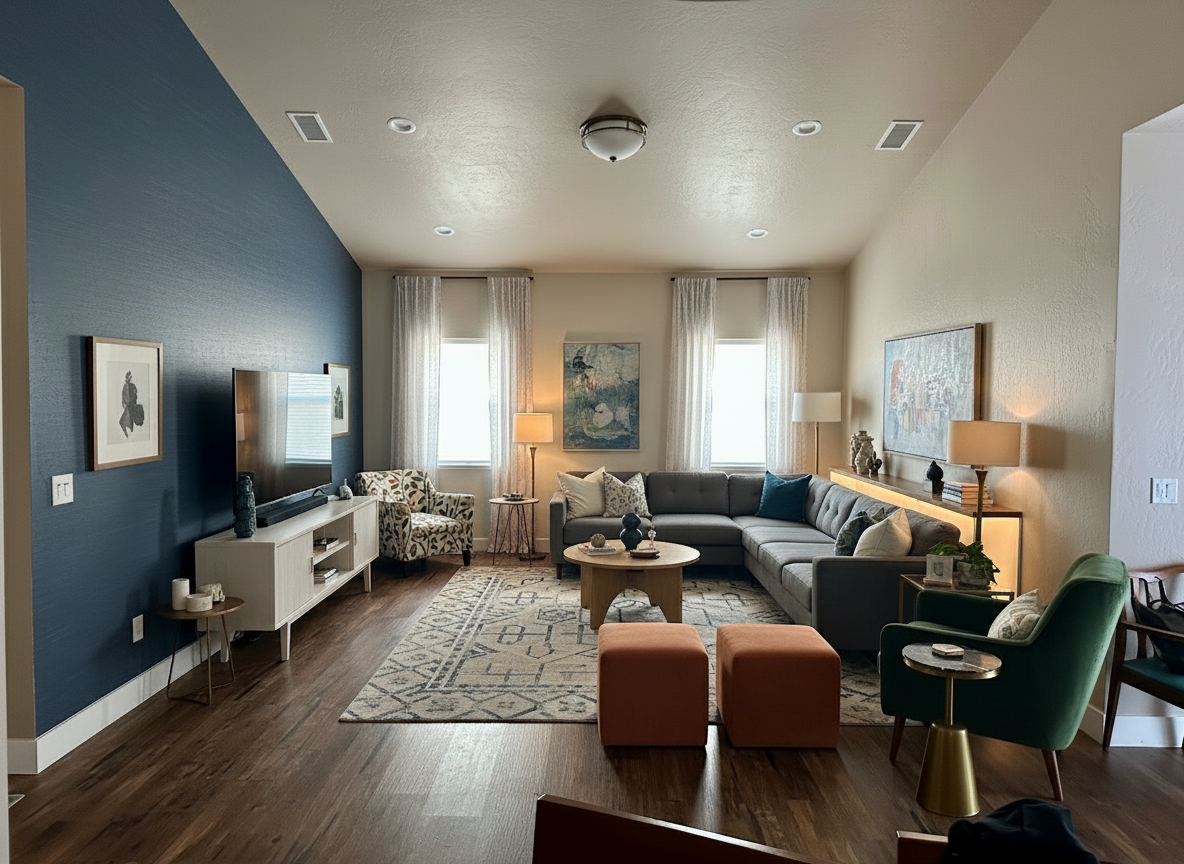
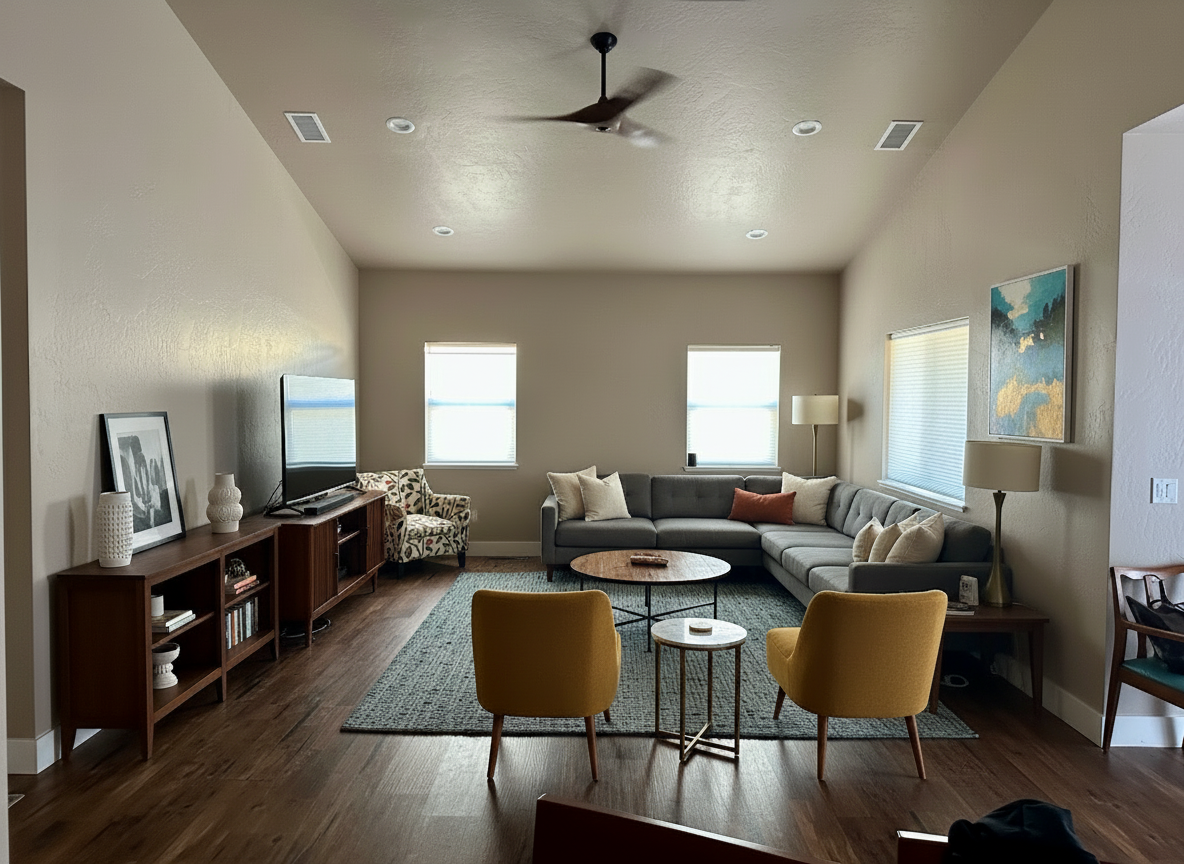
Before - interior transformation: Make this living room modern and elegant
After - interior transformation: Make this living room modern and elegant
interior design project: Make this living room modern and elegant Created by Spatia Studio user
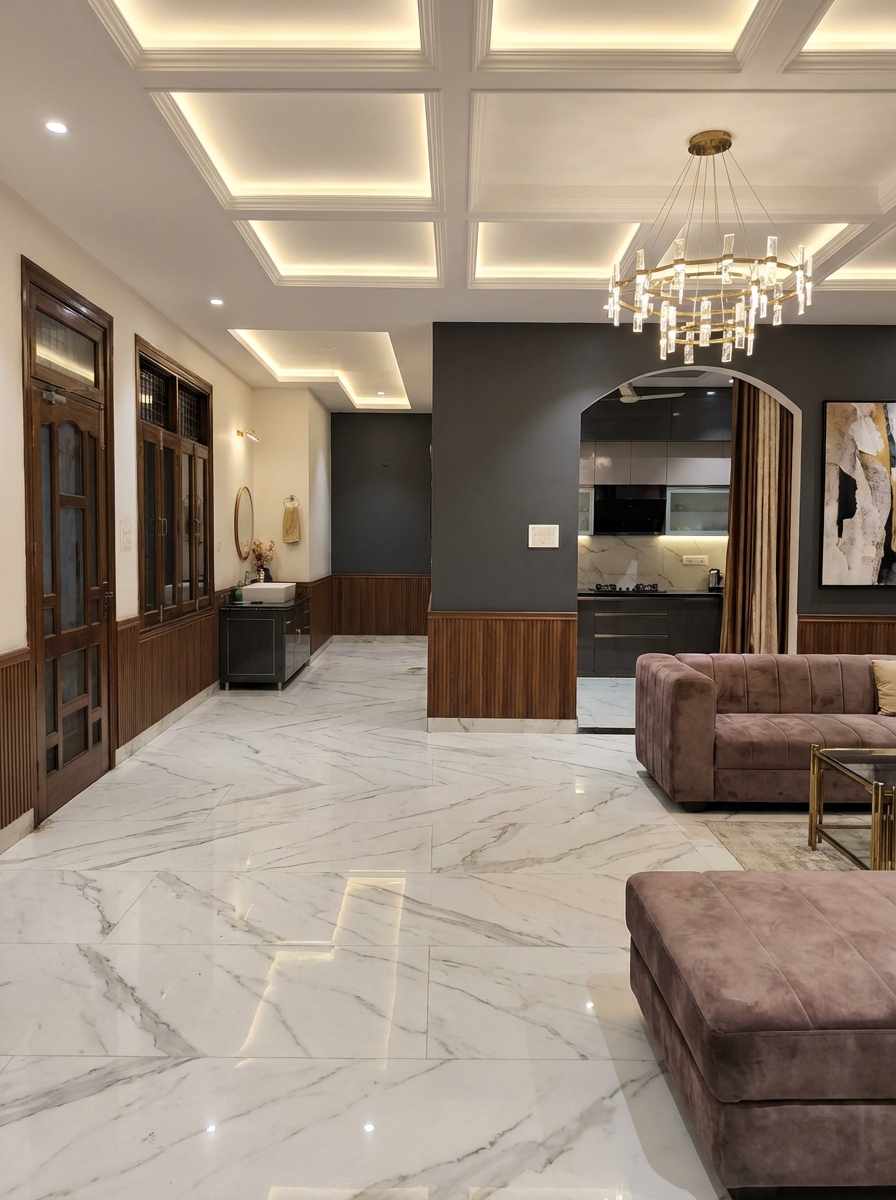
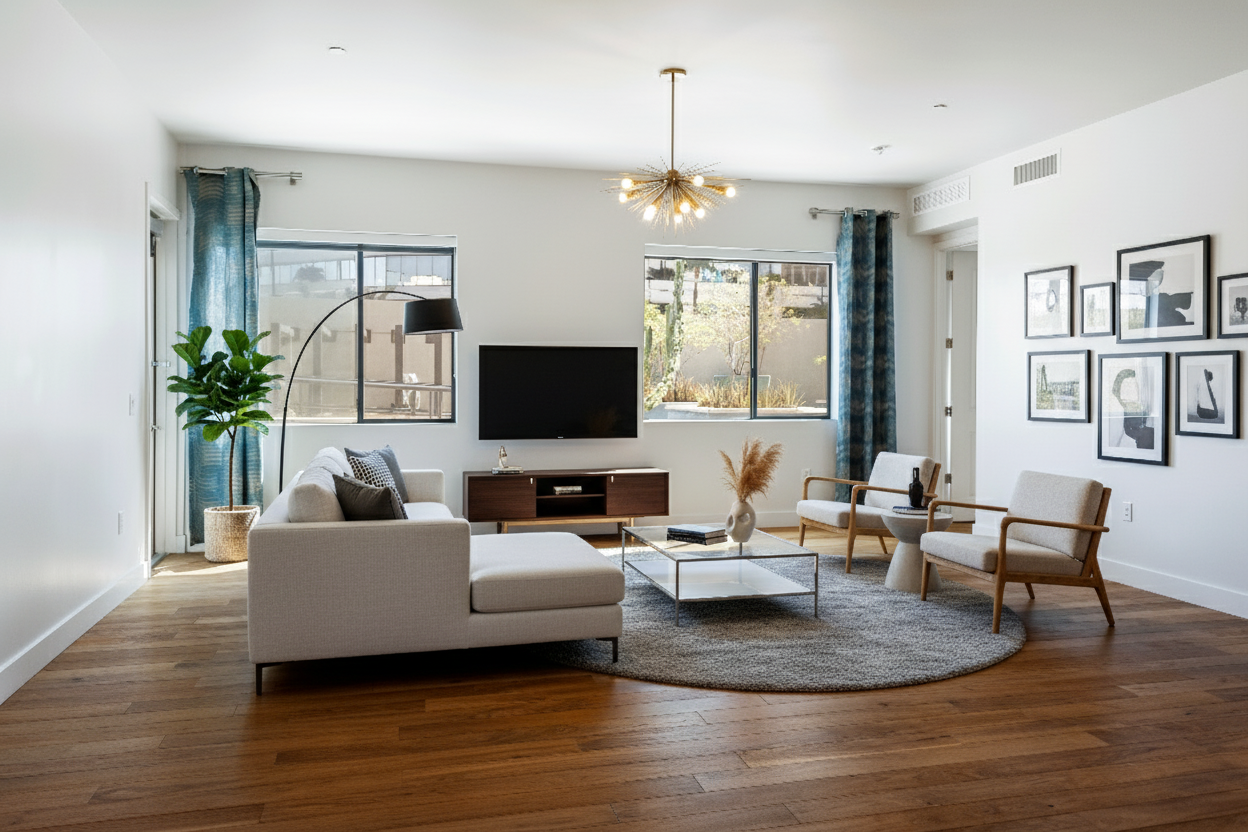
Before - interior transformation: Design type: interior. Style Ref: None. Instructions: Make this living room luxury and modern
After - interior transformation: Design type: interior. Style Ref: None. Instructions: Make this living room luxury and modern
interior design project: Design type: interior. Style Ref: None. Instructions: Make this living room luxury and modern Created by Spatia Studio user
Before - virtual staging transformation: Virtual Staging: Modern Kitchen
After - virtual staging transformation: Virtual Staging: Modern Kitchen
virtual staging design project: Virtual Staging: Modern Kitchen Created by Spatia Studio user
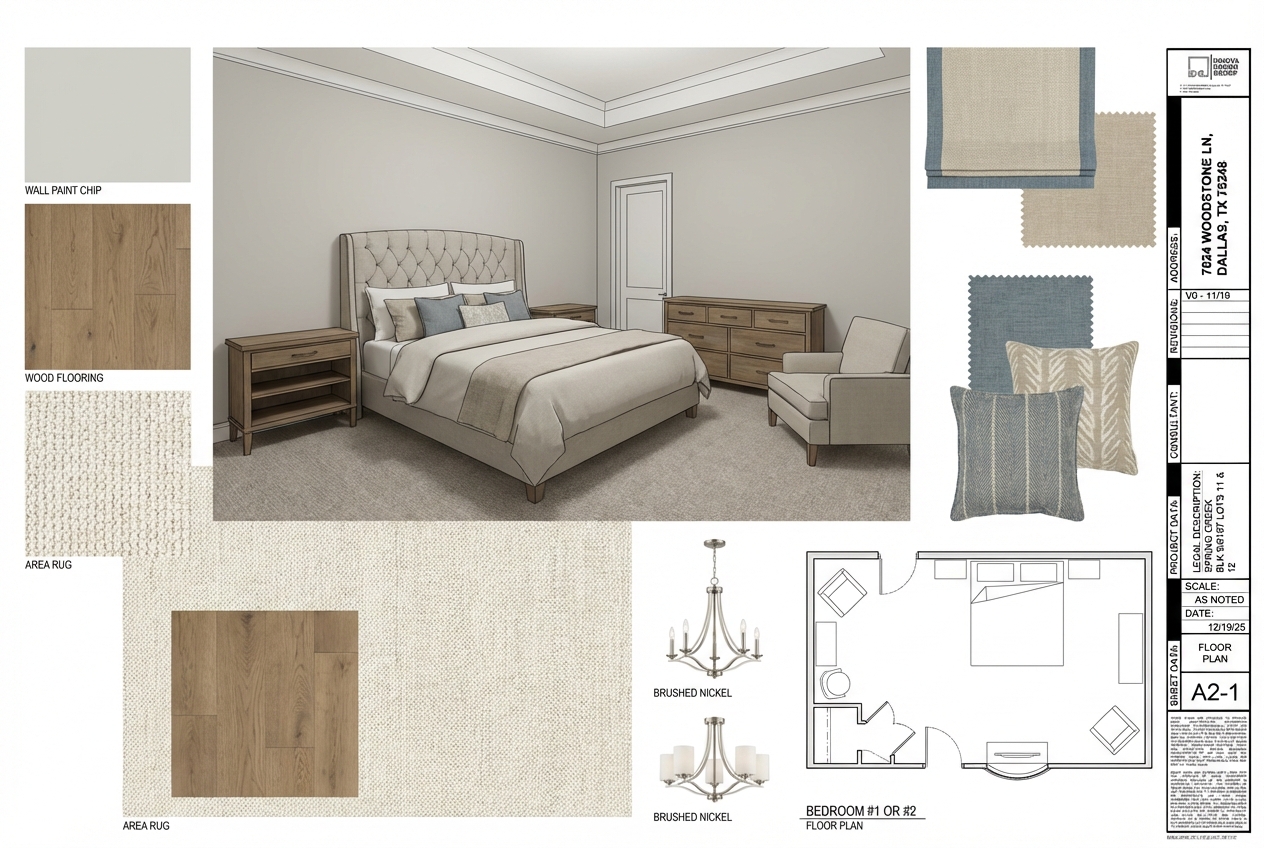
Before - exterior transformation: Please create a bedroom design board from the bedroom dimensions depicting a transitional style
After - exterior transformation: Please create a bedroom design board from the bedroom dimensions depicting a transitional style
exterior design project: Please create a bedroom design board from the bedroom dimensions depicting a transitional style Created by Spatia Studio user
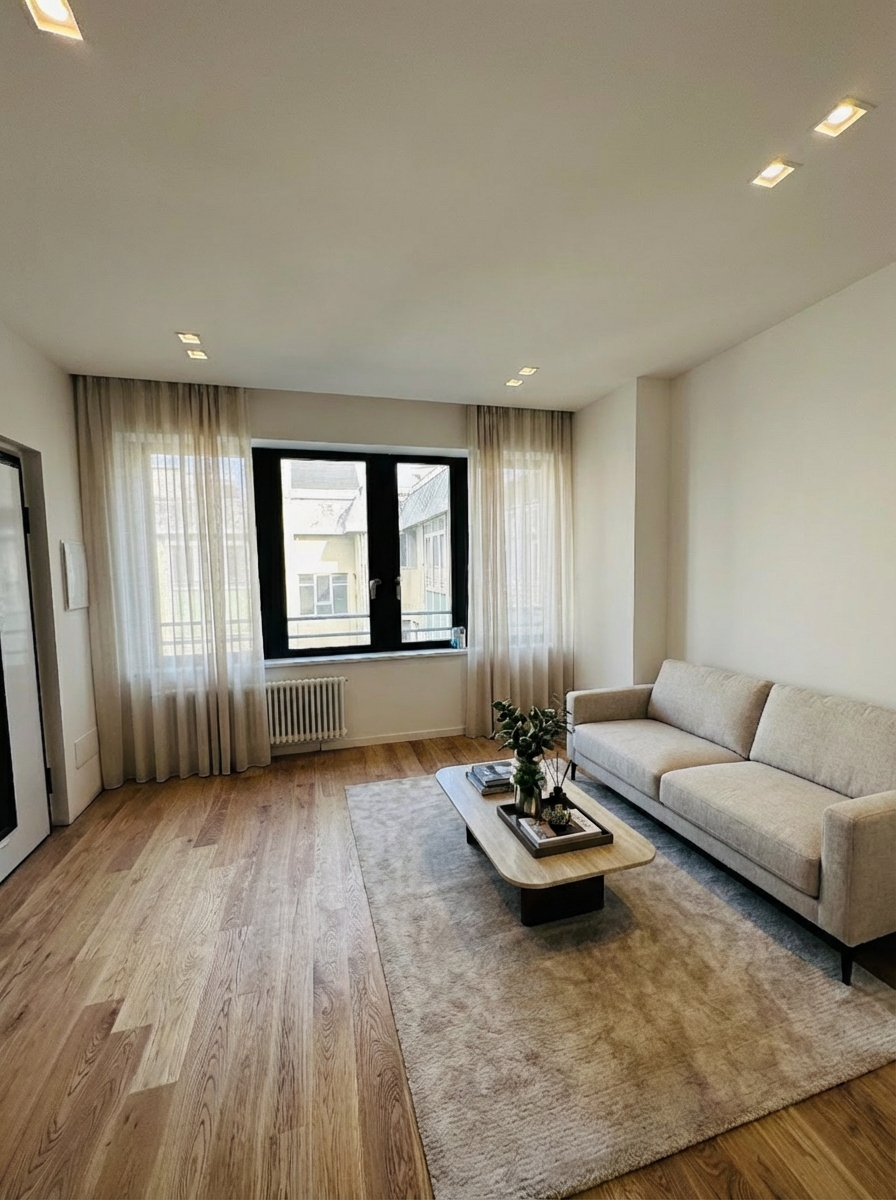
Before - virtual staging transformation: Virtual Staging: Modern Living Room (furniture removed) - Insert a two-seater sofa on the right wall in light fabric and a rug with a coffee table and decorative plants. Ceiling lights and curtains in front of the windows that start from the plasterboard groove.
After - virtual staging transformation: Virtual Staging: Modern Living Room (furniture removed) - Insert a two-seater sofa on the right wall in light fabric and a rug with a coffee table and decorative plants. Ceiling lights and curtains in front of the windows that start from the plasterboard groove.
virtual staging design project: Virtual Staging: Modern Living Room (furniture removed) - Insert a two-seater sofa on the right wall in light fabric and a rug with a coffee table and decorative plants. Ceiling lights and curtains in front of the windows that start from the plasterboard groove. Created by Spatia Studio user
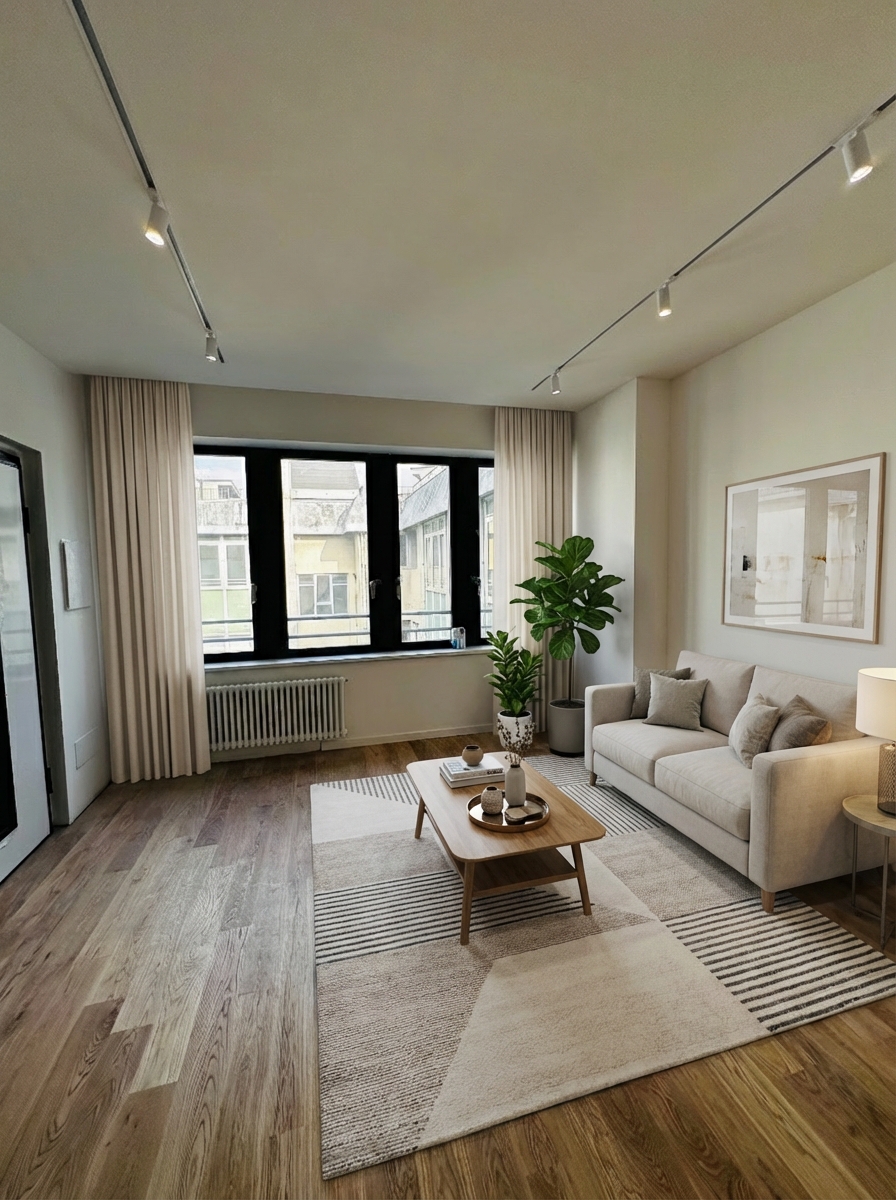
Before - virtual staging transformation: Virtual Staging: Modern Living Room (furniture removed) - Insert a two-seater sofa on the right wall in light fabric and a rug with a coffee table and decorative plants. Ceiling lights and curtains in front of the windows that start from the plasterboard groove.
After - virtual staging transformation: Virtual Staging: Modern Living Room (furniture removed) - Insert a two-seater sofa on the right wall in light fabric and a rug with a coffee table and decorative plants. Ceiling lights and curtains in front of the windows that start from the plasterboard groove.
virtual staging design project: Virtual Staging: Modern Living Room (furniture removed) - Insert a two-seater sofa on the right wall in light fabric and a rug with a coffee table and decorative plants. Ceiling lights and curtains in front of the windows that start from the plasterboard groove. Created by Spatia Studio user
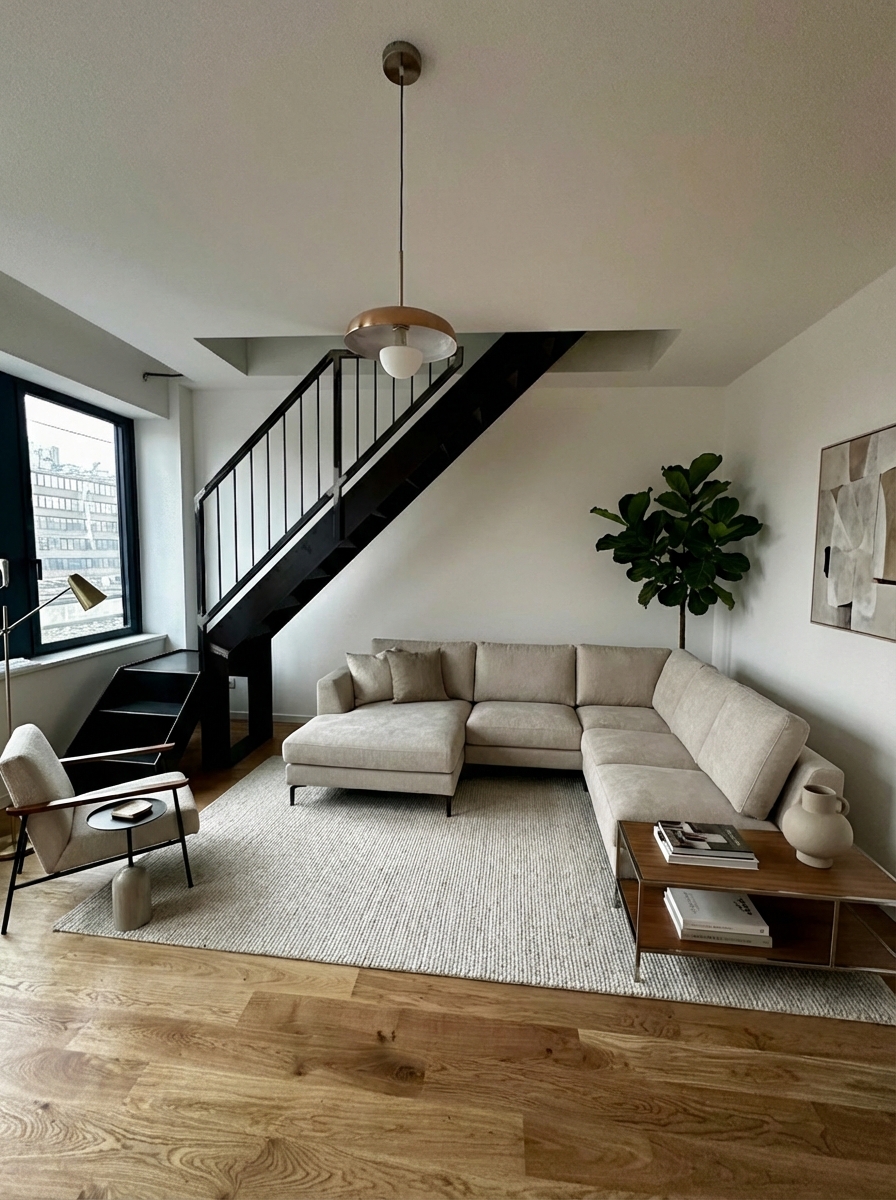
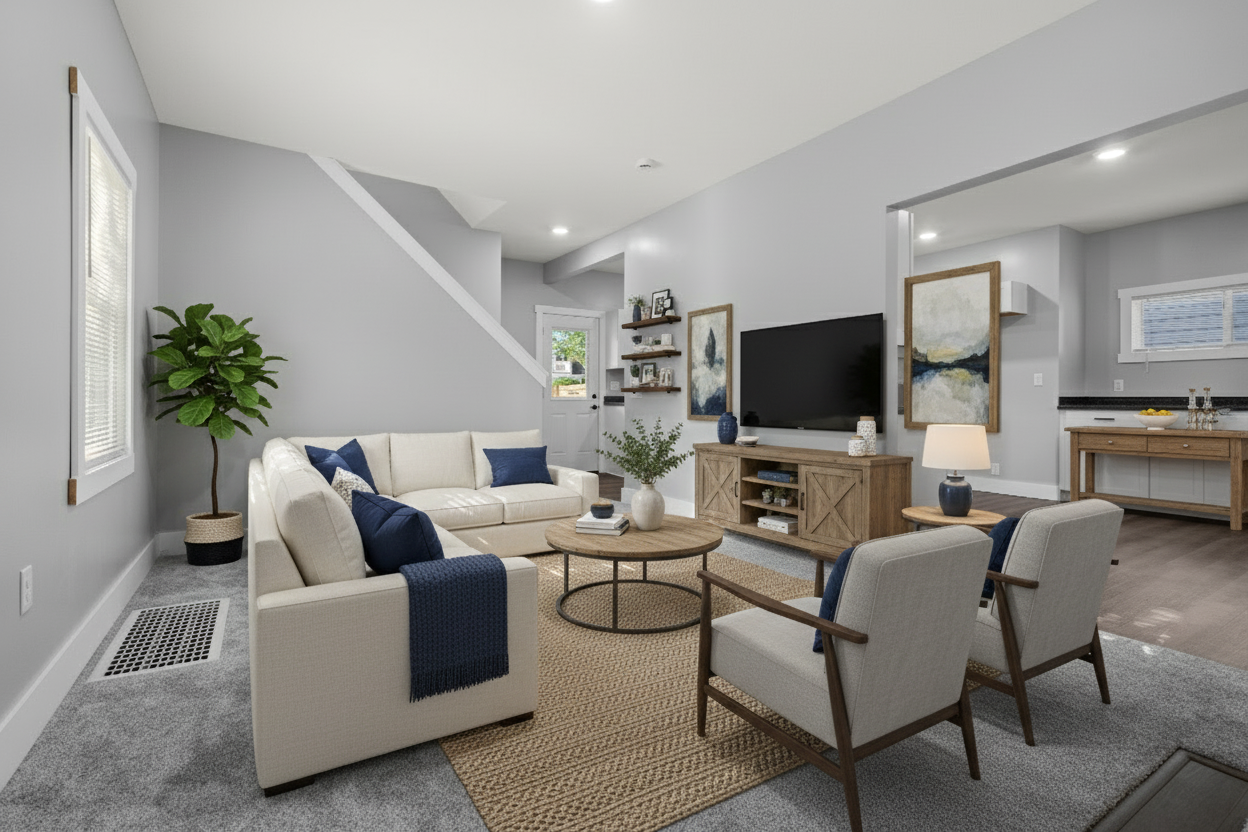
Before - virtual staging transformation: Virtual Staging: Modern Living Room (furniture removed) - Place a corner sofa with a chaise longue in light-colored fabric under the stairs near the right wall. Also include a light-colored rug, plant, and other furnishings.
After - virtual staging transformation: Virtual Staging: Modern Living Room (furniture removed) - Place a corner sofa with a chaise longue in light-colored fabric under the stairs near the right wall. Also include a light-colored rug, plant, and other furnishings.
virtual staging design project: Virtual Staging: Modern Living Room (furniture removed) - Place a corner sofa with a chaise longue in light-colored fabric under the stairs near the right wall. Also include a light-colored rug, plant, and other furnishings. Created by Spatia Studio user
Before - interior transformation: modern cabinets with a light warm wood color, counter tops would have some hints of warm detail color
After - interior transformation: modern cabinets with a light warm wood color, counter tops would have some hints of warm detail color
interior design project: modern cabinets with a light warm wood color, counter tops would have some hints of warm detail color Created by Spatia Studio user
Before - interior transformation: modern cabinets with a light warm wood color
After - interior transformation: modern cabinets with a light warm wood color
interior design project: modern cabinets with a light warm wood color Created by Spatia Studio user
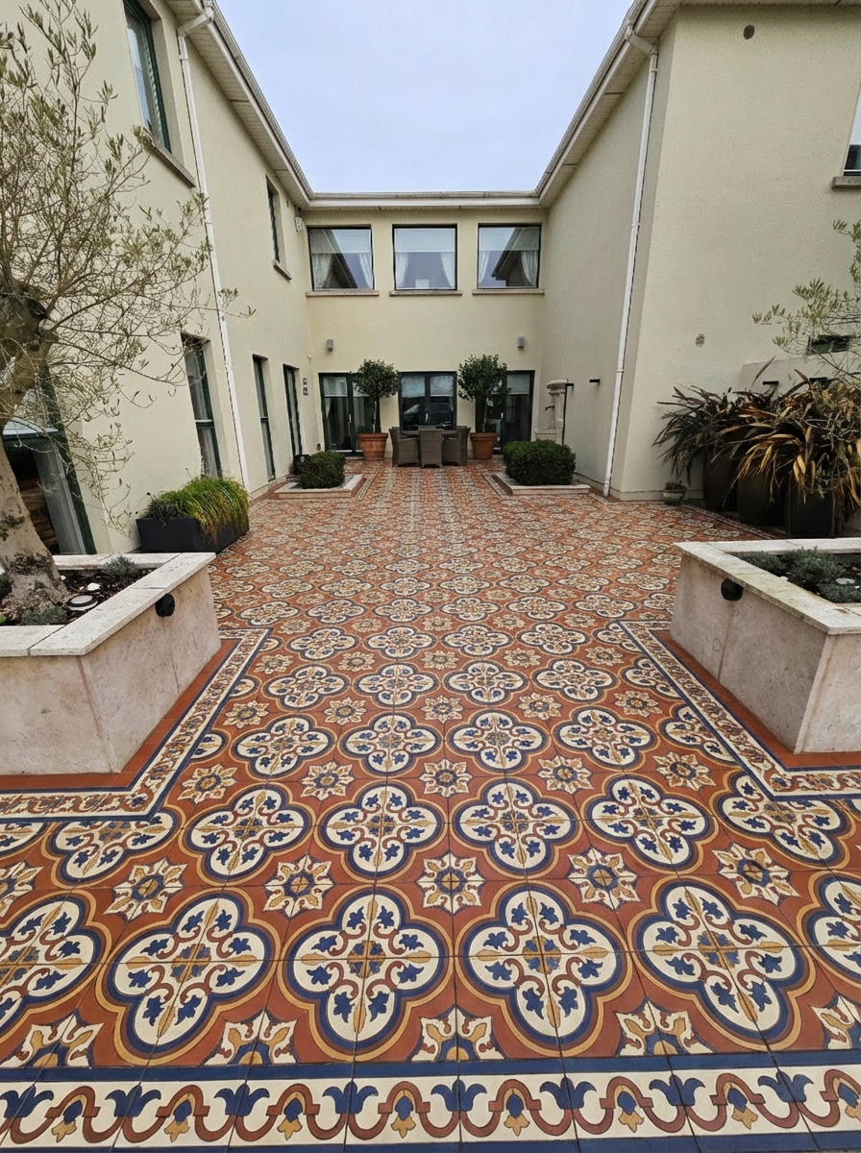
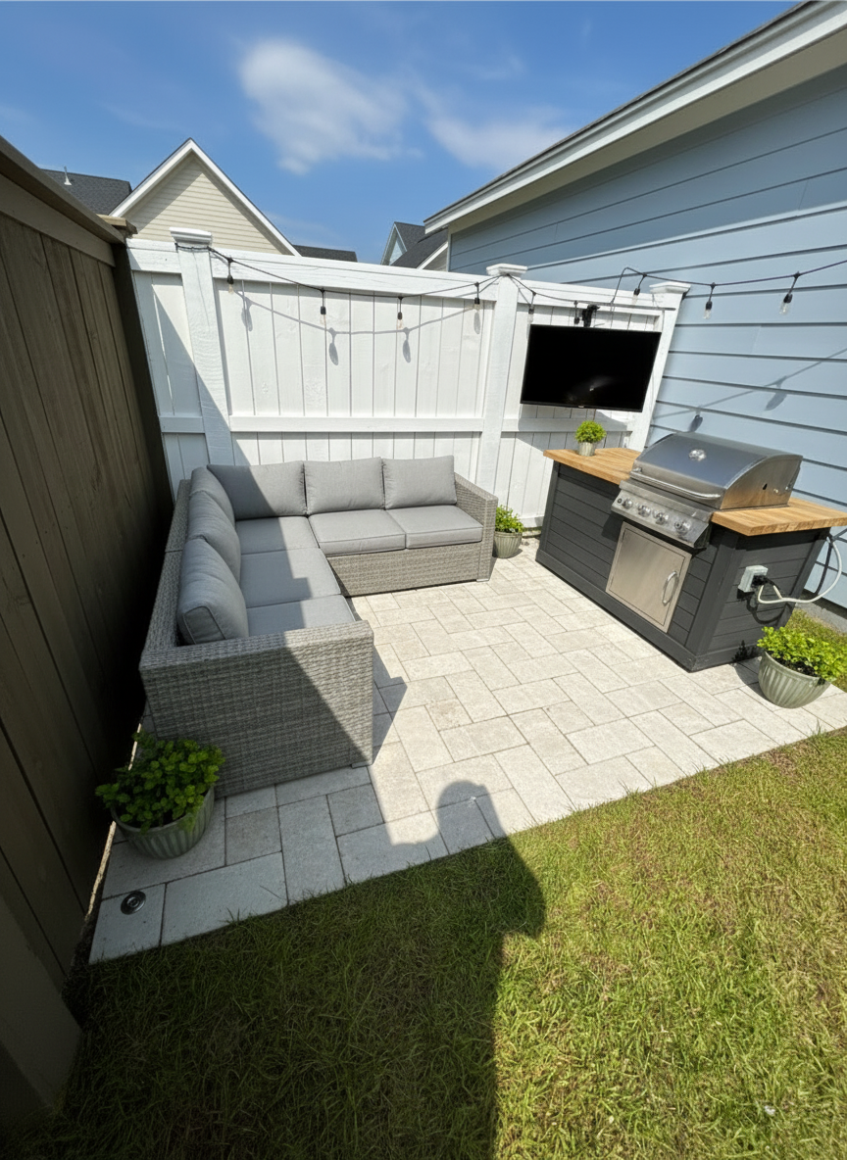
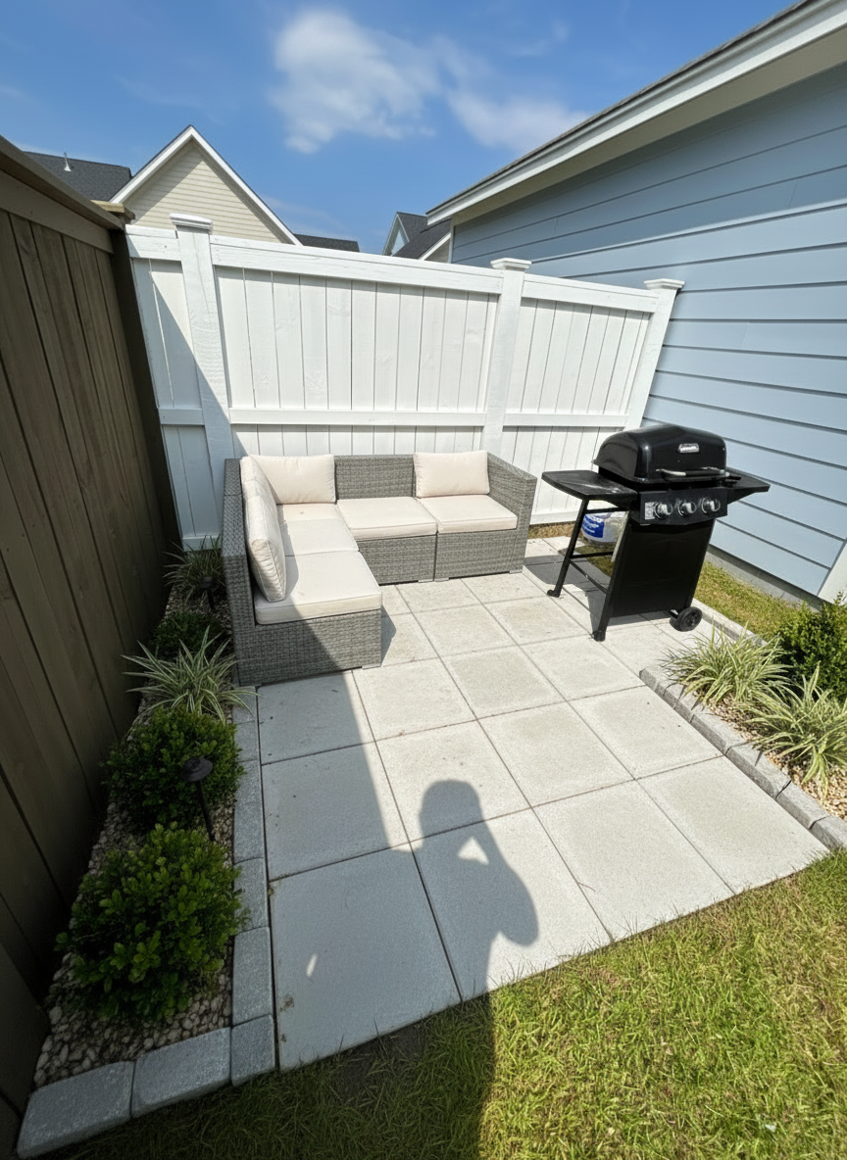
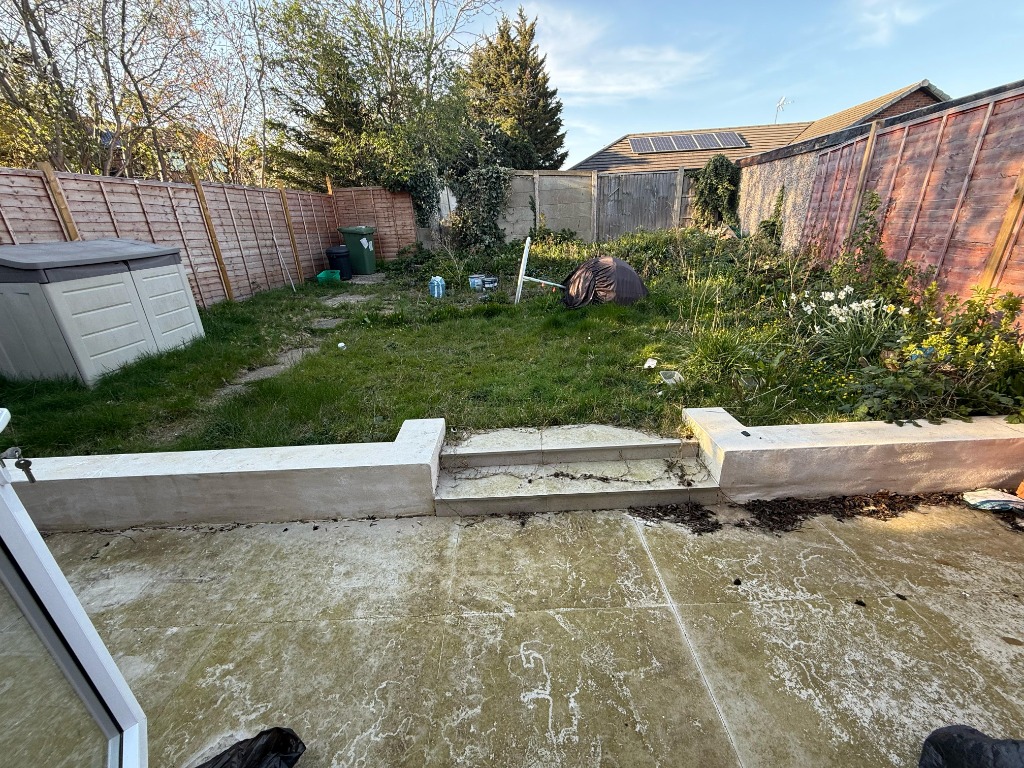
Before - exterior transformation: Design type: exterior. Style Ref: None. Instructions: new italian style patio not orange, tiles, border pattern, remove the step and make one level, vibrant
After - exterior transformation: Design type: exterior. Style Ref: None. Instructions: new italian style patio not orange, tiles, border pattern, remove the step and make one level, vibrant
exterior design project: Design type: exterior. Style Ref: None. Instructions: new italian style patio not orange, tiles, border pattern, remove the step and make one level, vibrant Created by Spatia Studio user
Before - interior transformation: Add decor to walls, desk and shelves.
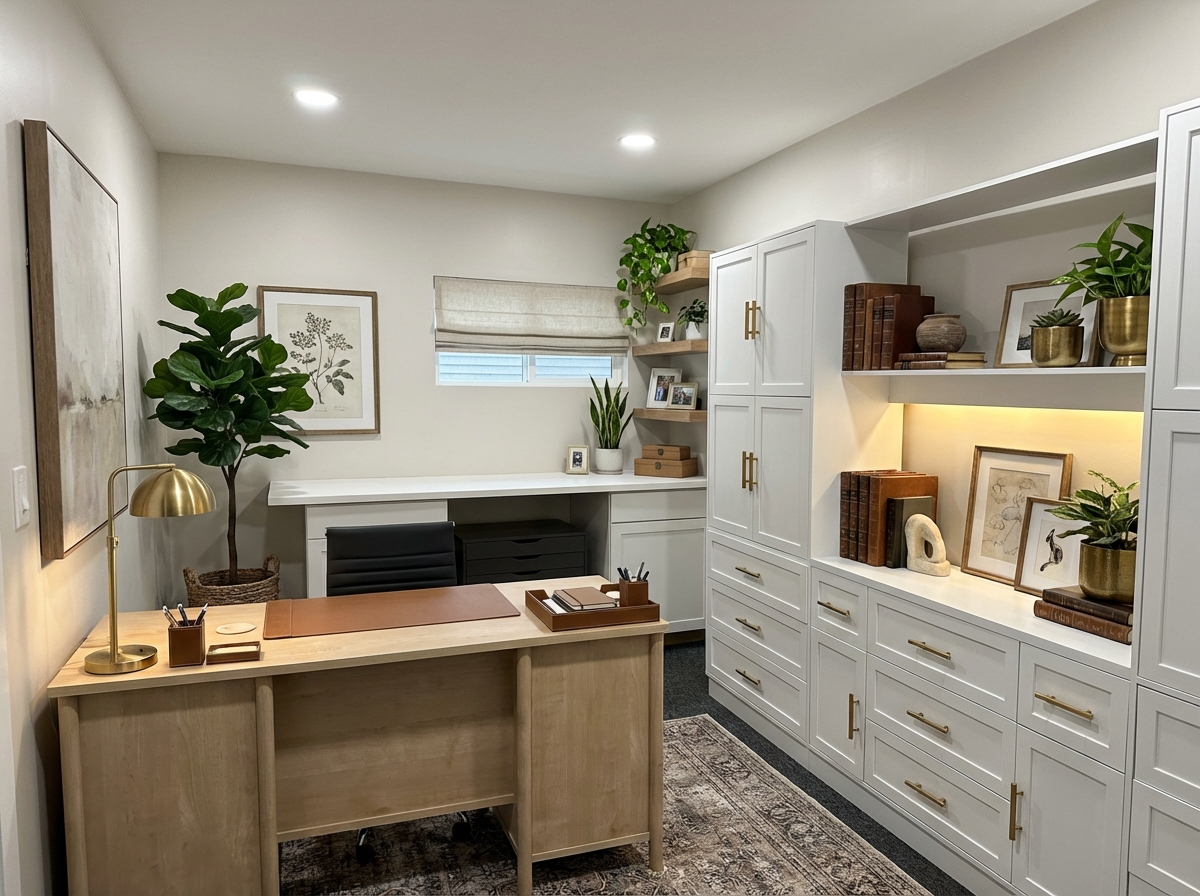
After - interior transformation: Add decor to walls, desk and shelves.
interior design project: Add decor to walls, desk and shelves. Created by Spatia Studio user
Before - interior transformation: Add decor and style with neutral colors.
After - interior transformation: Add decor and style with neutral colors.
interior design project: Add decor and style with neutral colors. Created by Spatia Studio user
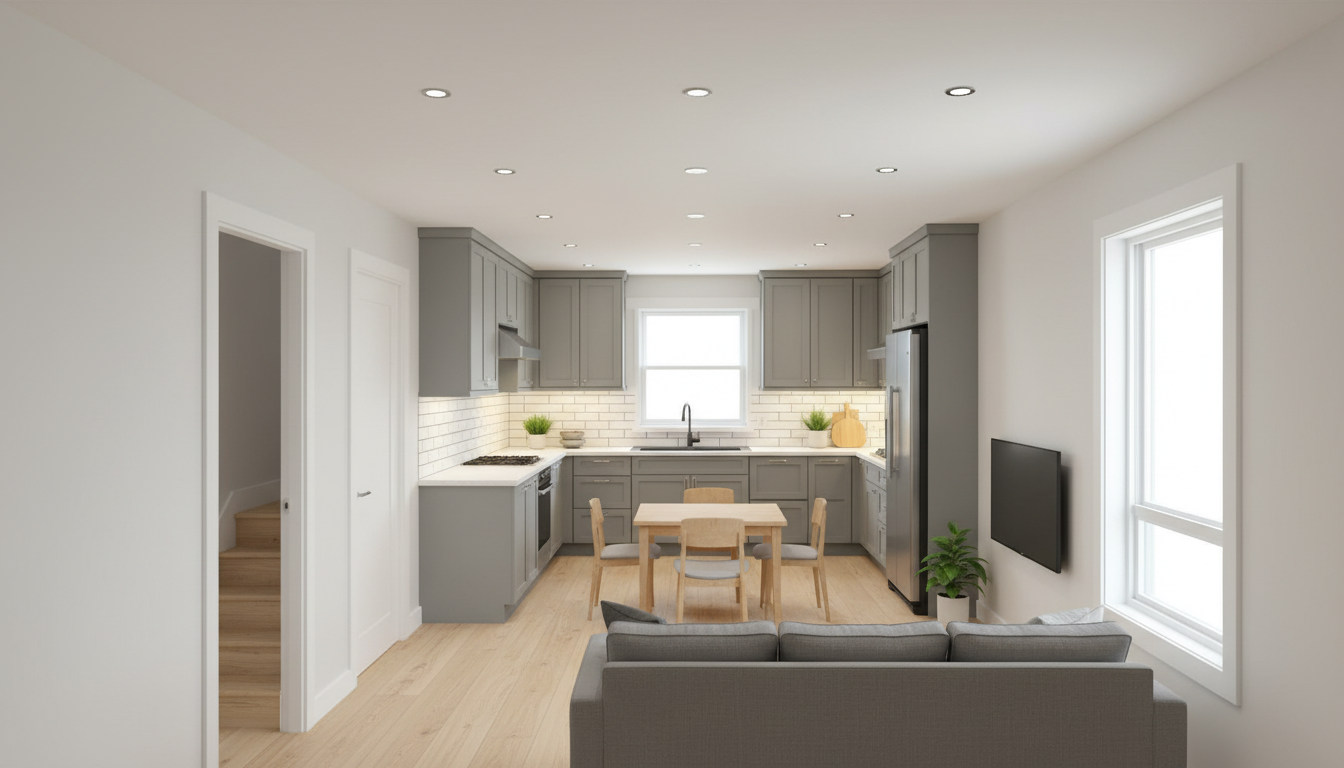
Before - floorplan to_3d transformation: [FLOORPLAN-TO-3D-SIDEVIEW] Create a photorealistic side view (interior perspective) 3D rendering.
After - floorplan to_3d transformation: [FLOORPLAN-TO-3D-SIDEVIEW] Create a photorealistic side view (interior perspective) 3D rendering.
floorplan to_3d design project: [FLOORPLAN-TO-3D-SIDEVIEW] Create a photorealistic side view (interior perspective) 3D rendering. Created by Spatia Studio user
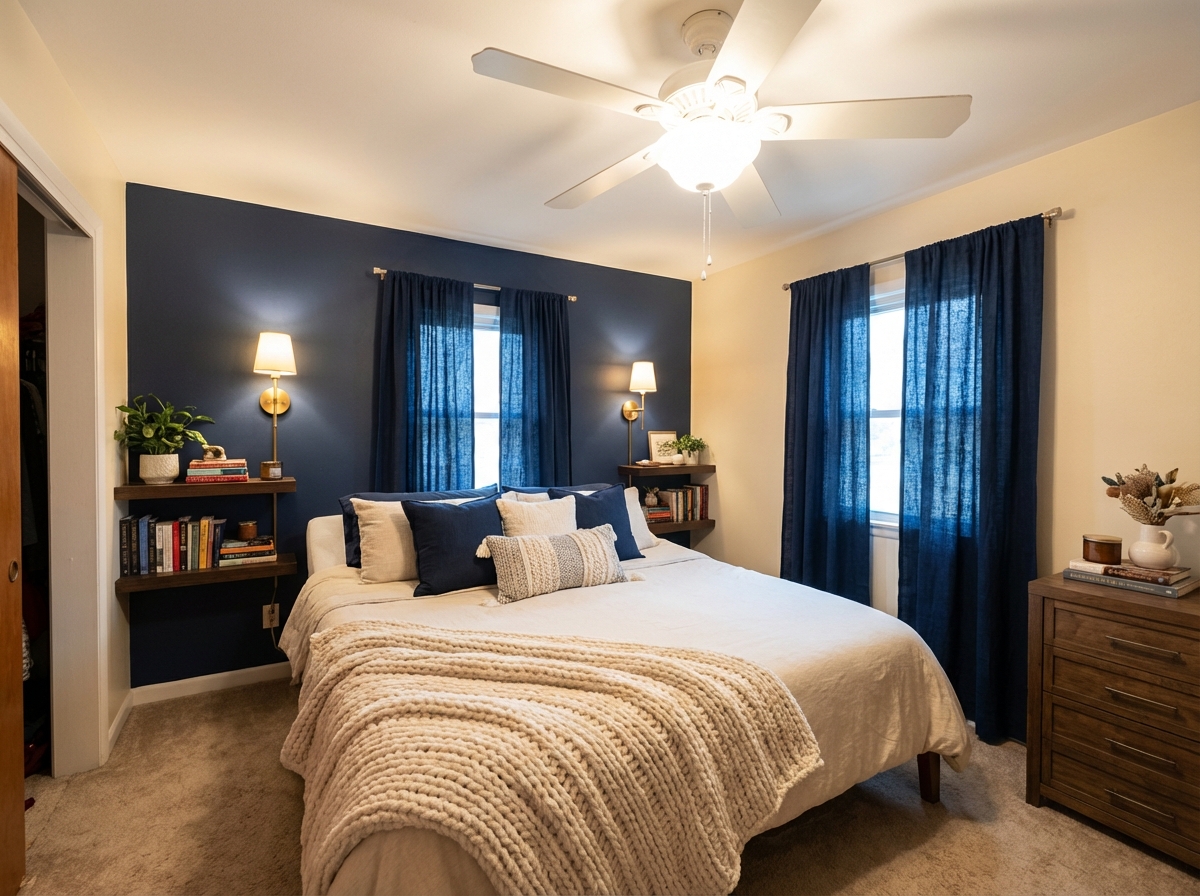
Before - interior transformation: Design type: interior. Style Ref: None. Instructions: This is the only location bed will fit. Open to wallpaper as an accent wall. Cozy. We like navy and green (but not together). Read a lot so maybe sconces or shelves. Not sure!
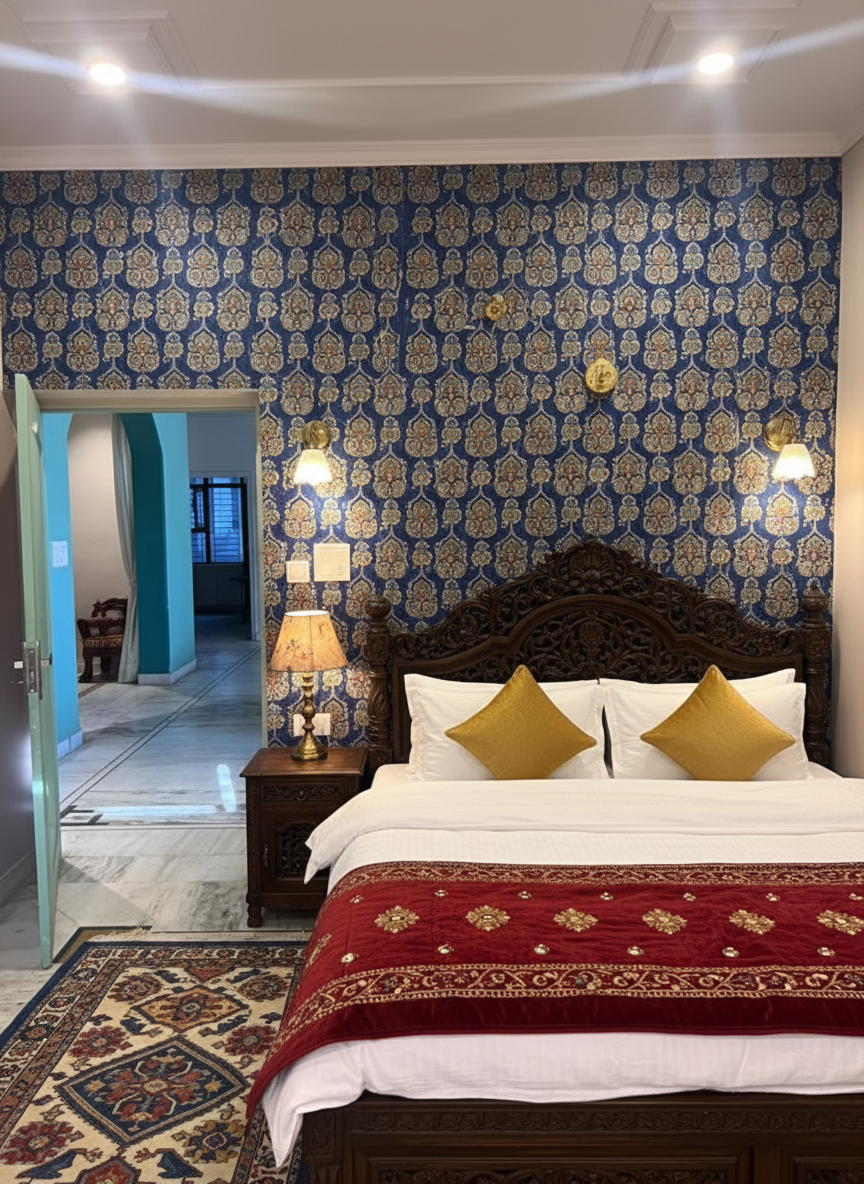
After - interior transformation: Design type: interior. Style Ref: None. Instructions: This is the only location bed will fit. Open to wallpaper as an accent wall. Cozy. We like navy and green (but not together). Read a lot so maybe sconces or shelves. Not sure!
interior design project: Design type: interior. Style Ref: None. Instructions: This is the only location bed will fit. Open to wallpaper as an accent wall. Cozy. We like navy and green (but not together). Read a lot so maybe sconces or shelves. Not sure! Created by Spatia Studio user
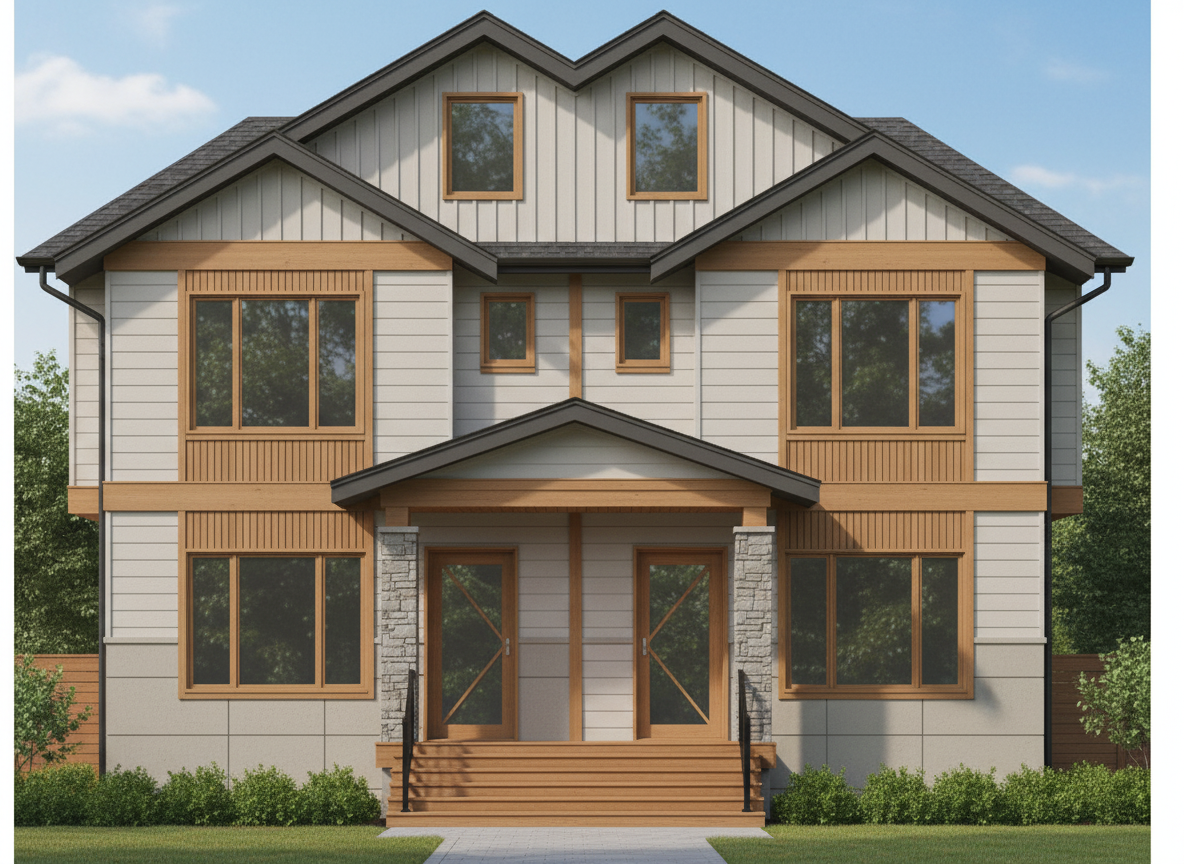
Before - AI-powered exterior transformation
After - AI-powered exterior transformation
exterior design project: AI-generated home design transformation Created by Spatia Studio user
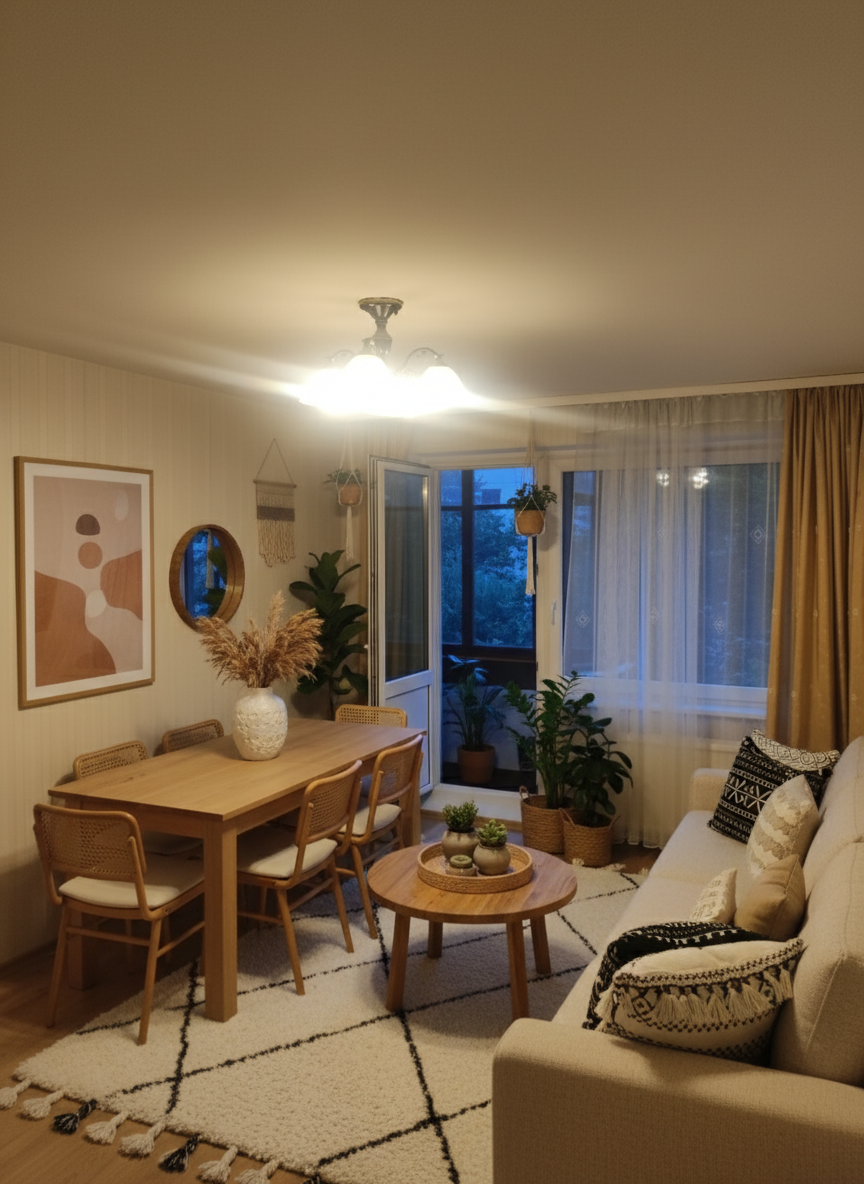
Before - virtual staging transformation: [VIRTUAL-STAGING] Living Room - Bohemian
After - virtual staging transformation: [VIRTUAL-STAGING] Living Room - Bohemian
virtual staging design project: [VIRTUAL-STAGING] Living Room - Bohemian Created by Spatia Studio user
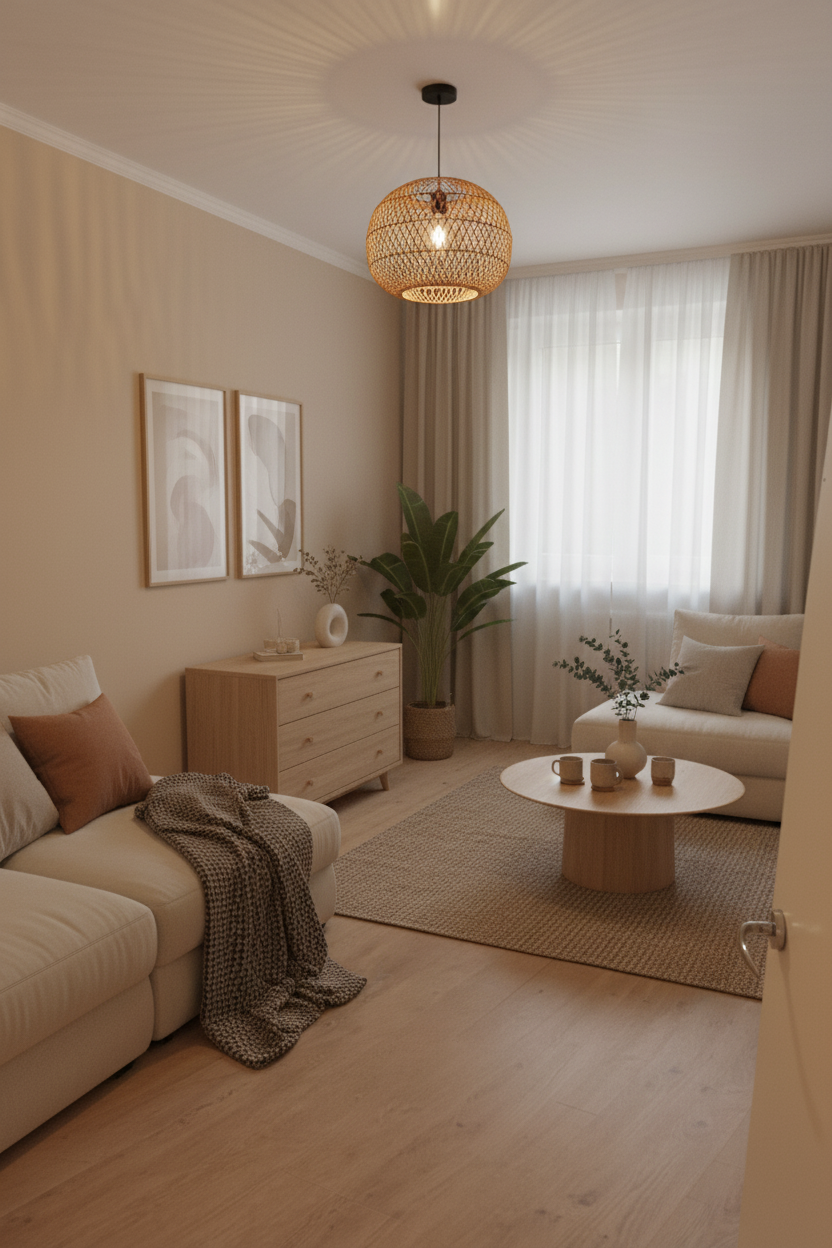
Before - virtual staging transformation: [VIRTUAL-STAGING] Living Room - Modern
After - virtual staging transformation: [VIRTUAL-STAGING] Living Room - Modern
virtual staging design project: [VIRTUAL-STAGING] Living Room - Modern Created by Spatia Studio user
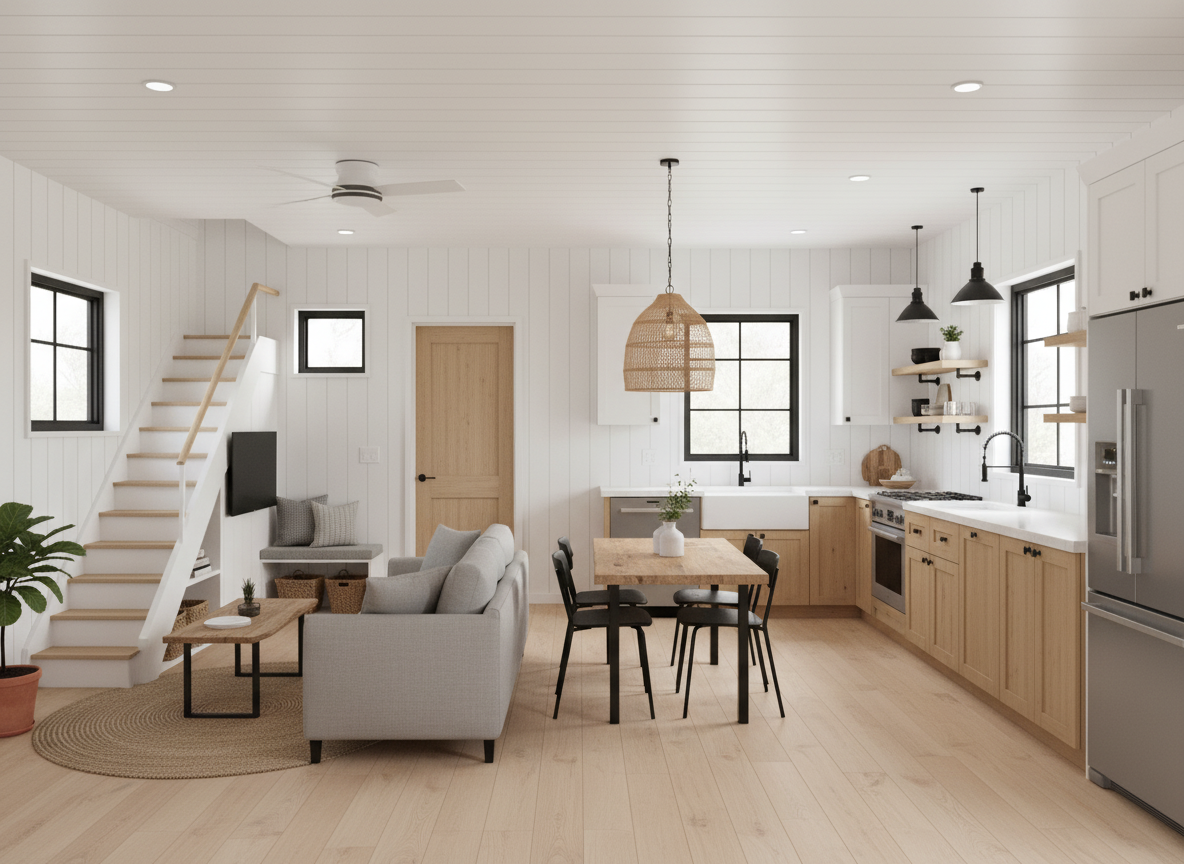
Before - floorplan to_3d transformation: [FLOORPLAN-TO-3D-SIDEVIEW] Style Ref: https://s3.us-west-1.amazonaws.com/dev.nvwa.user.image/landingpage/kitchen/ClassicWhite.jpg?w=400&q=80. Instructions:
After - floorplan to_3d transformation: [FLOORPLAN-TO-3D-SIDEVIEW] Style Ref: https://s3.us-west-1.amazonaws.com/dev.nvwa.user.image/landingpage/kitchen/ClassicWhite.jpg?w=400&q=80. Instructions:
floorplan to_3d design project: [FLOORPLAN-TO-3D-SIDEVIEW] Style Ref: https://s3.us-west-1.amazonaws.com/dev.nvwa.user.image/landingpage/kitchen/ClassicWhite.jpg?w=400&q=80. Instructions: Created by Spatia Studio user
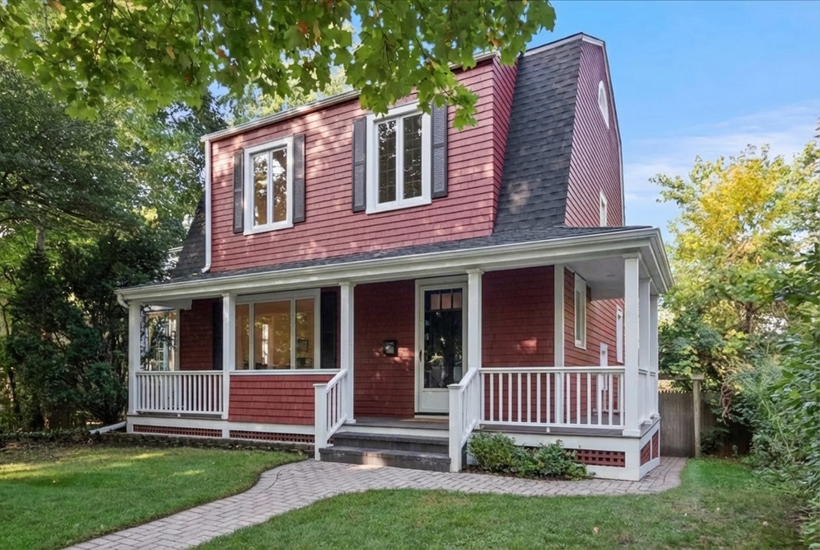
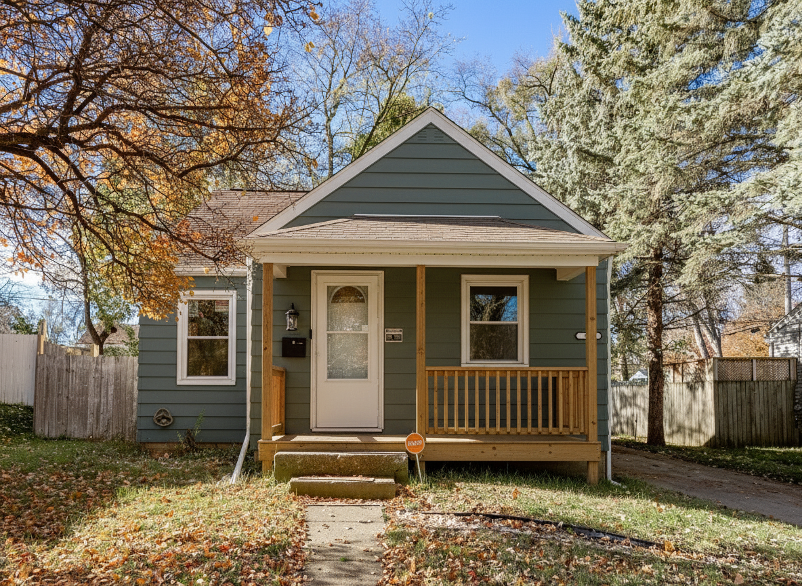
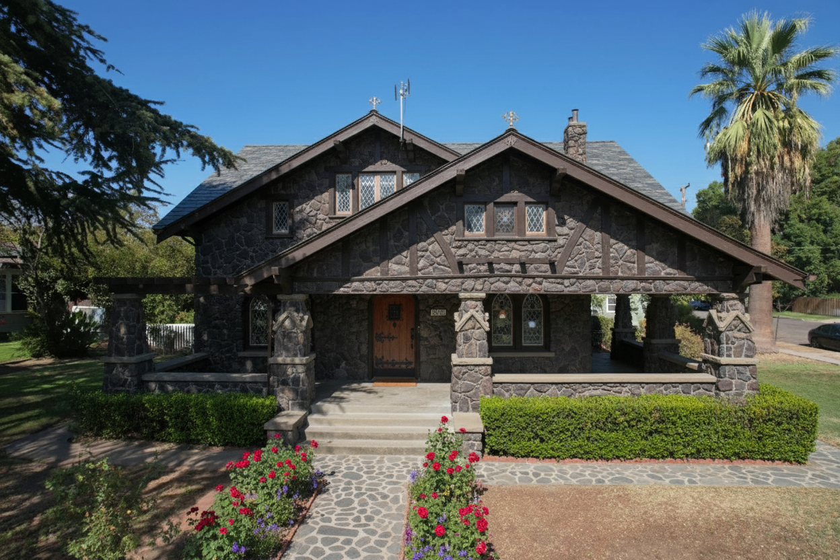
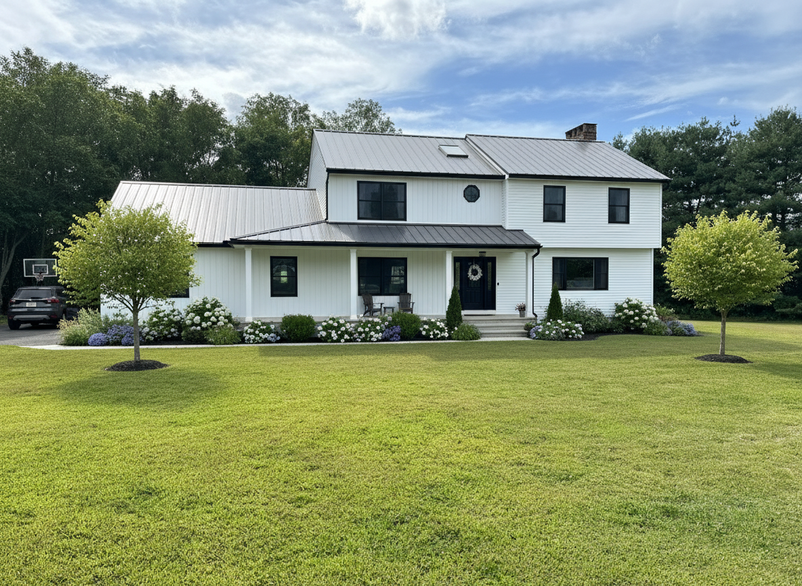
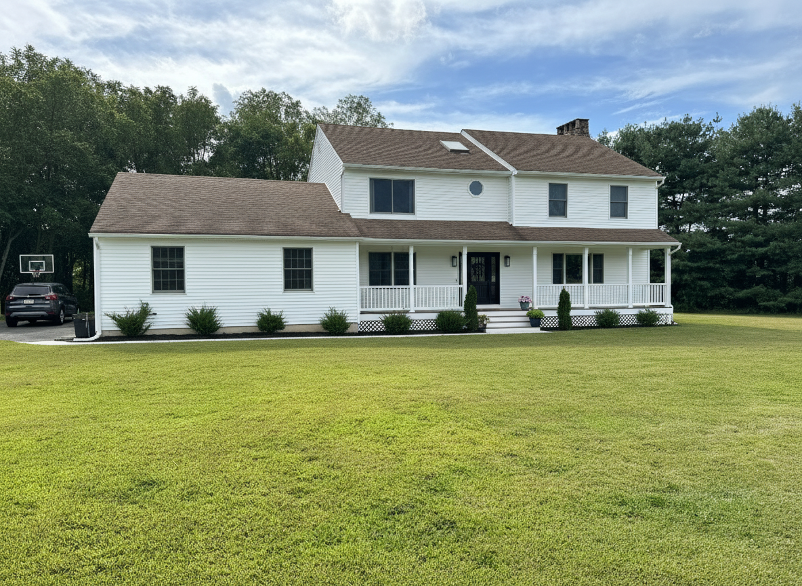
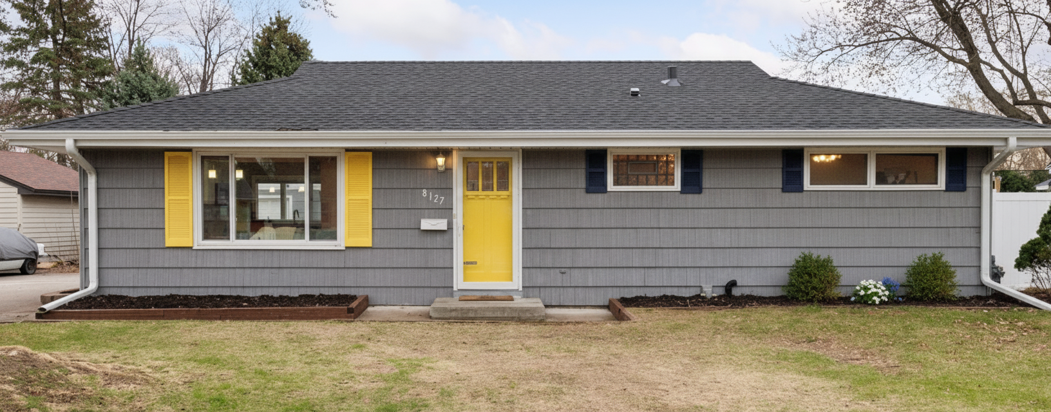
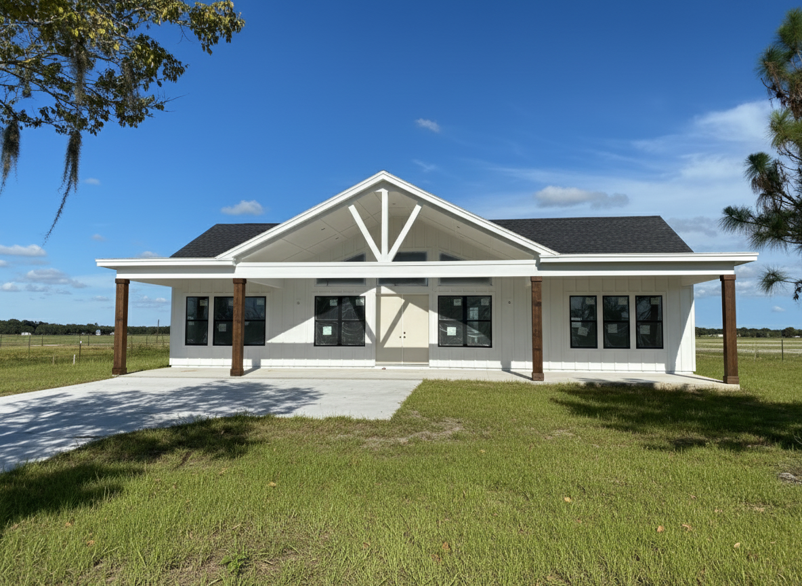
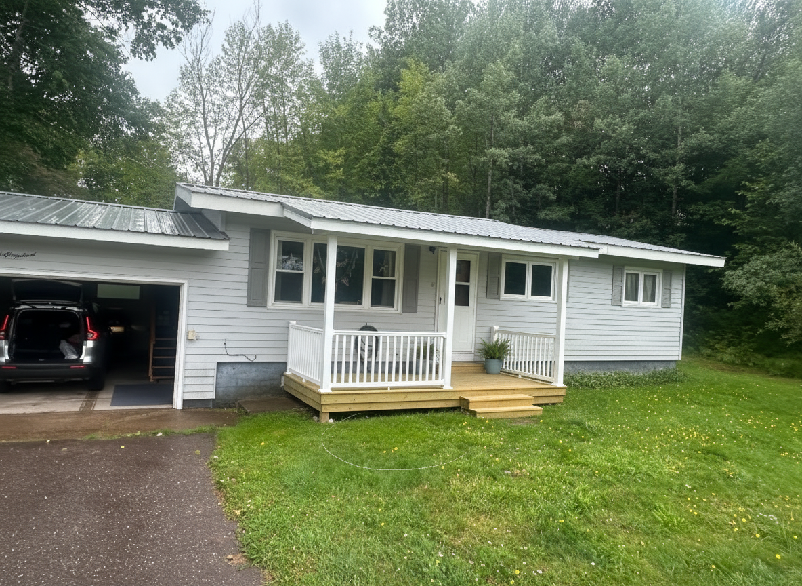
Before - exterior transformation: Design type: exterior. Style Ref: None. Instructions: Add a full-length front porch that matches the style of the house.

leave the rest of the house unchanged.
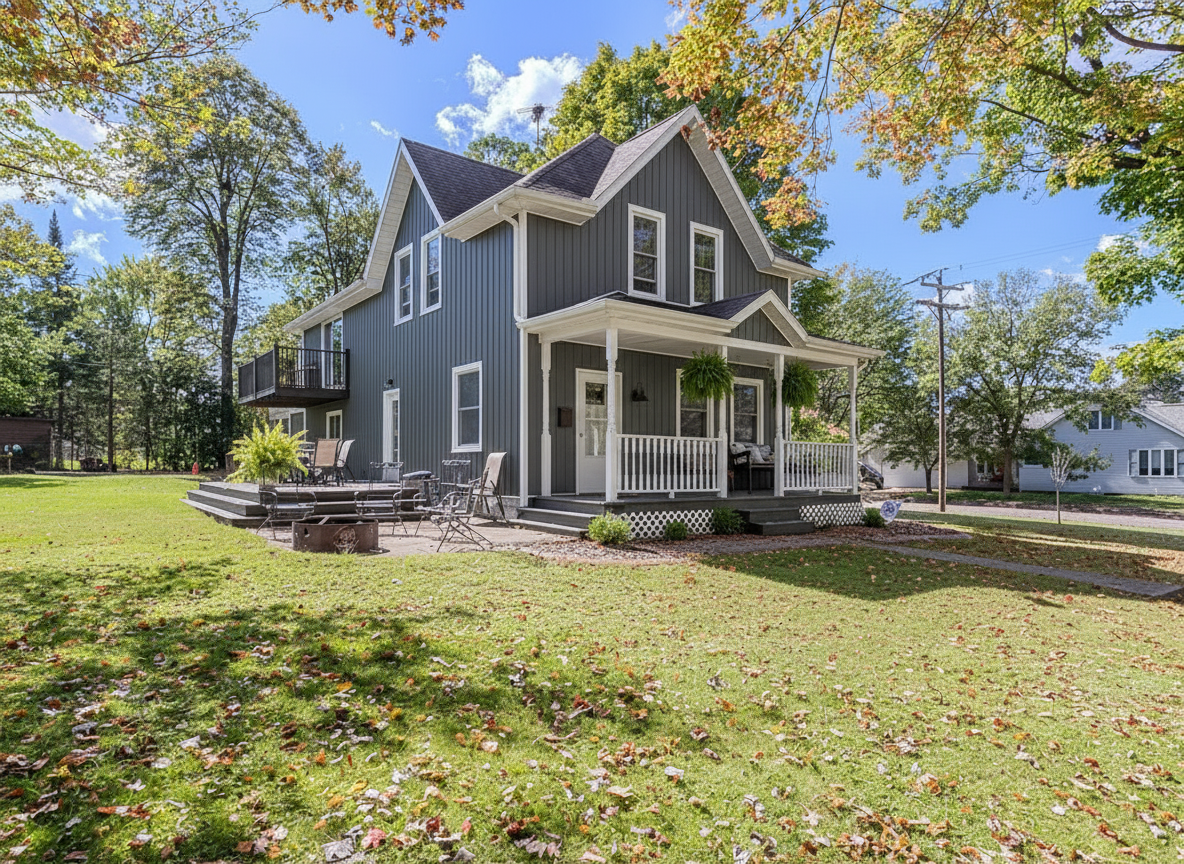
After - exterior transformation: Design type: exterior. Style Ref: None. Instructions: Add a full-length front porch that matches the style of the house.

leave the rest of the house unchanged.
exterior design project: Design type: exterior. Style Ref: None. Instructions: Add a full-length front porch that matches the style of the house. leave the rest of the house unchanged. Created by Spatia Studio user
Before - floorplan to_3d transformation: [FLOORPLAN-TO-3D-SIDEVIEW] Style Ref: https://s3.us-west-1.amazonaws.com/dev.nvwa.user.image/landingpage/bathroom/SlateGrey_Modern.jpg. Instructions:
After - floorplan to_3d transformation: [FLOORPLAN-TO-3D-SIDEVIEW] Style Ref: https://s3.us-west-1.amazonaws.com/dev.nvwa.user.image/landingpage/bathroom/SlateGrey_Modern.jpg. Instructions:
floorplan to_3d design project: [FLOORPLAN-TO-3D-SIDEVIEW] Style Ref: https://s3.us-west-1.amazonaws.com/dev.nvwa.user.image/landingpage/bathroom/SlateGrey_Modern.jpg. Instructions: Created by Spatia Studio user
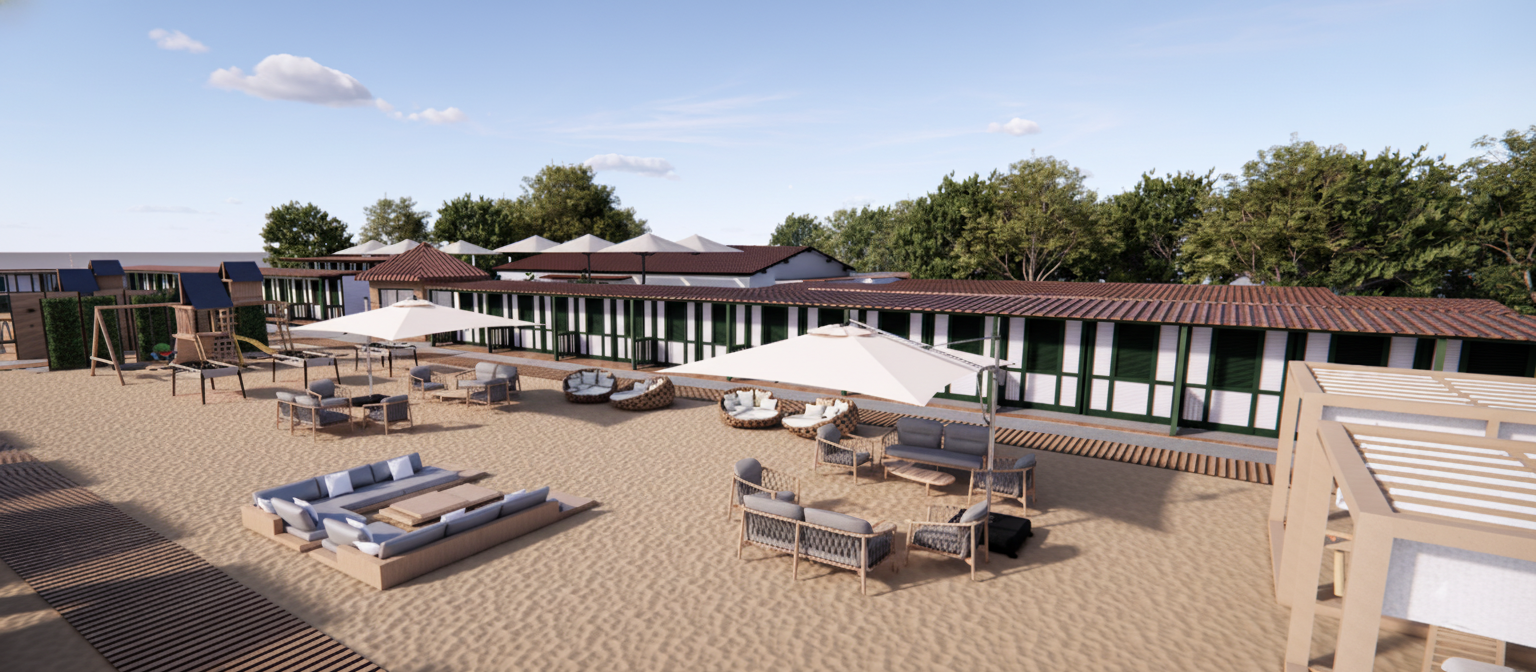
Before - floorplan to_3d transformation: [FLOORPLAN-TO-3D-TOPVIEW] Create a photorealistic top view (aerial) 3D rendering in a modern style.
After - floorplan to_3d transformation: [FLOORPLAN-TO-3D-TOPVIEW] Create a photorealistic top view (aerial) 3D rendering in a modern style.
floorplan to_3d design project: [FLOORPLAN-TO-3D-TOPVIEW] Create a photorealistic top view (aerial) 3D rendering in a modern style. Created by Spatia Studio user
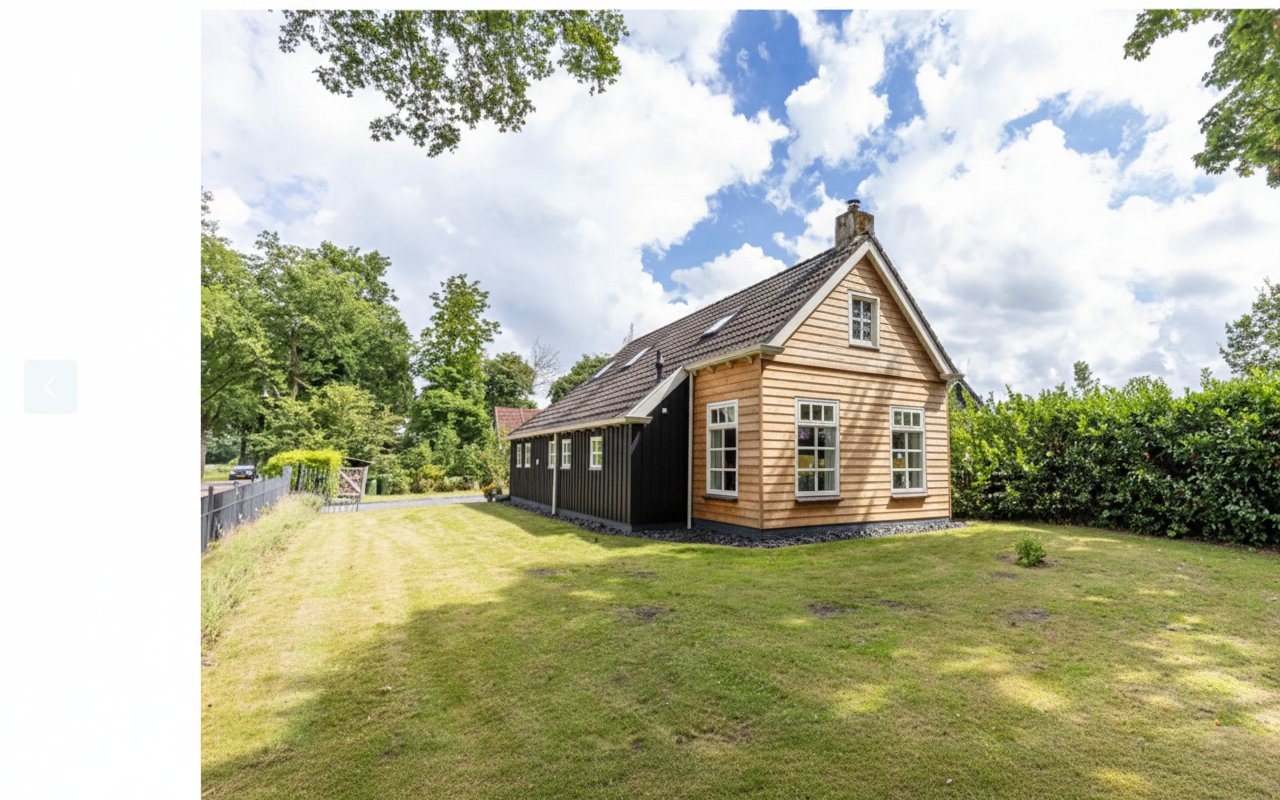
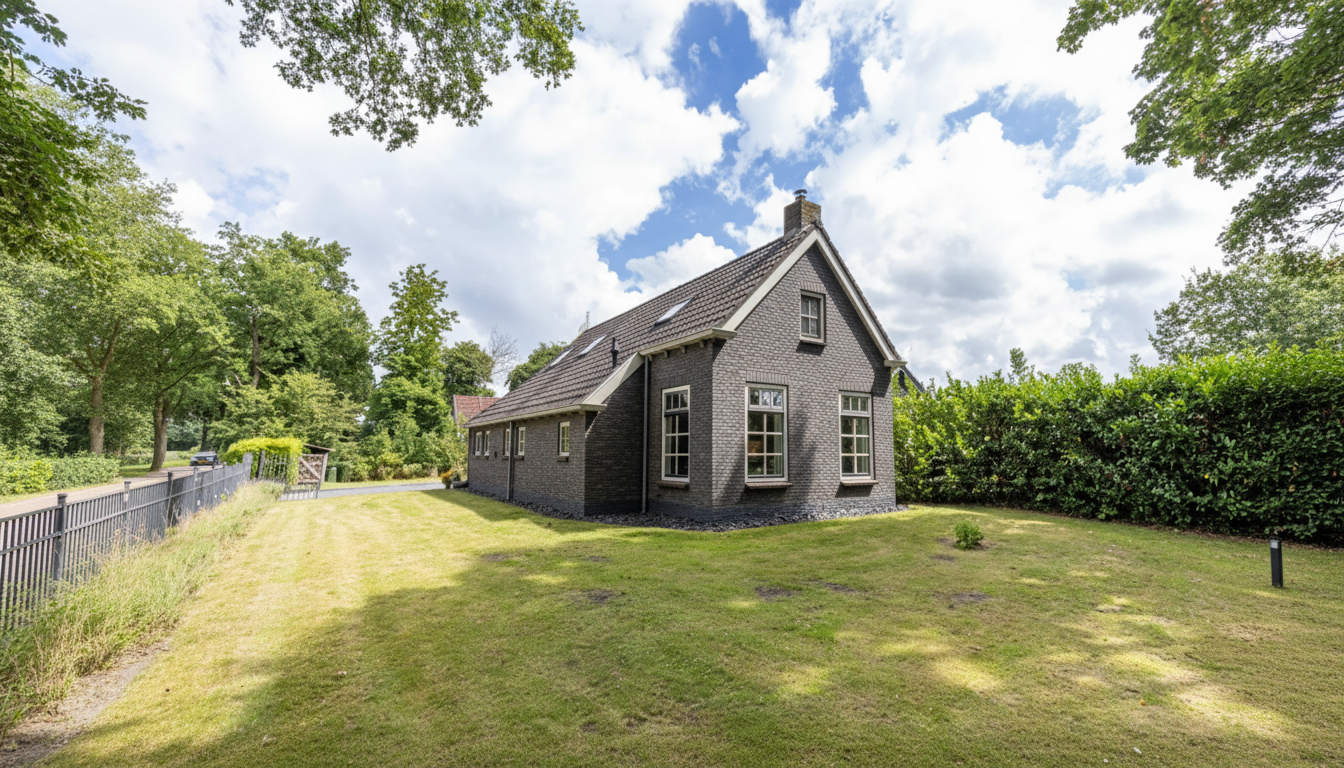
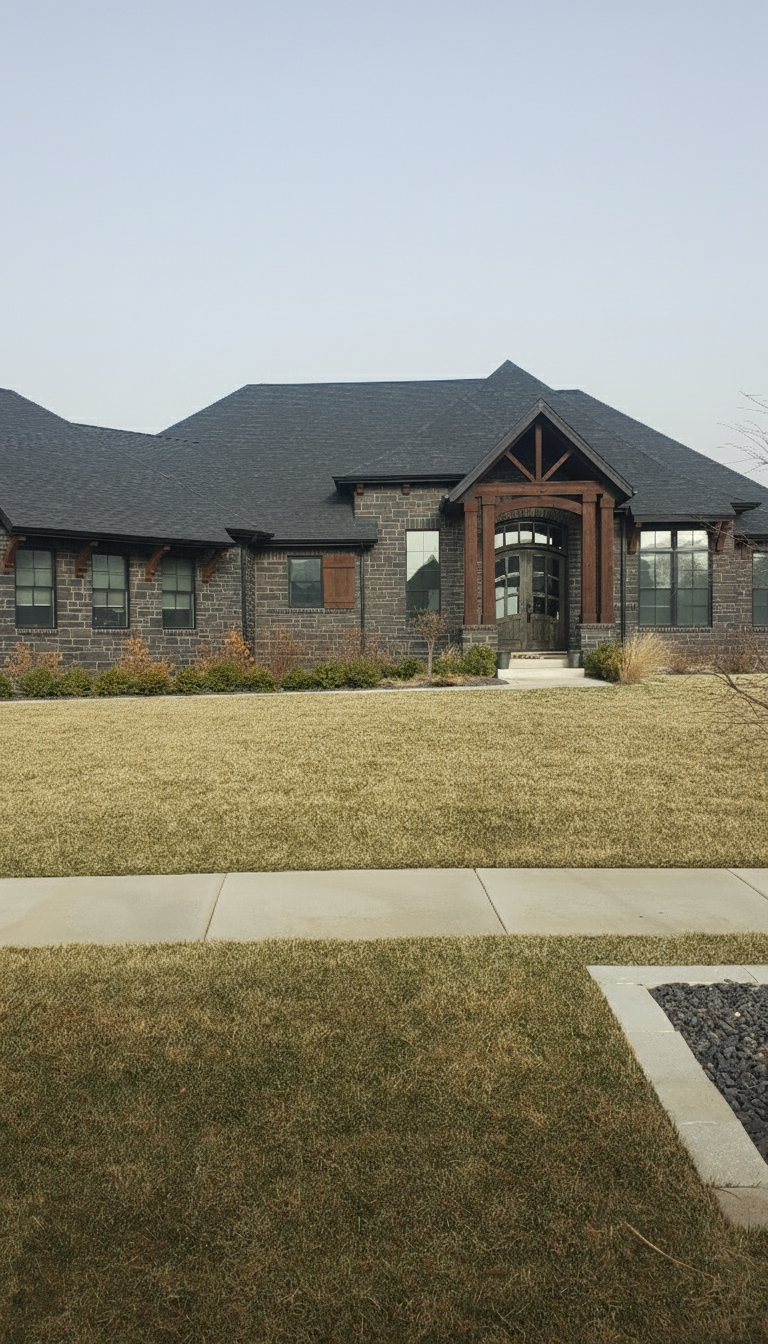
Before - exterior transformation: replace brick with other material
After - exterior transformation: replace brick with other material
exterior design project: replace brick with other material Created by Spatia Studio user
Before - interior transformation: Design type: interior. Style Ref: None. Instructions: organizar e decorar o ambiente, organizando os itens existentes e adicionando o que for bom
After - interior transformation: Design type: interior. Style Ref: None. Instructions: organizar e decorar o ambiente, organizando os itens existentes e adicionando o que for bom
interior design project: Design type: interior. Style Ref: None. Instructions: organizar e decorar o ambiente, organizando os itens existentes e adicionando o que for bom Created by Spatia Studio user
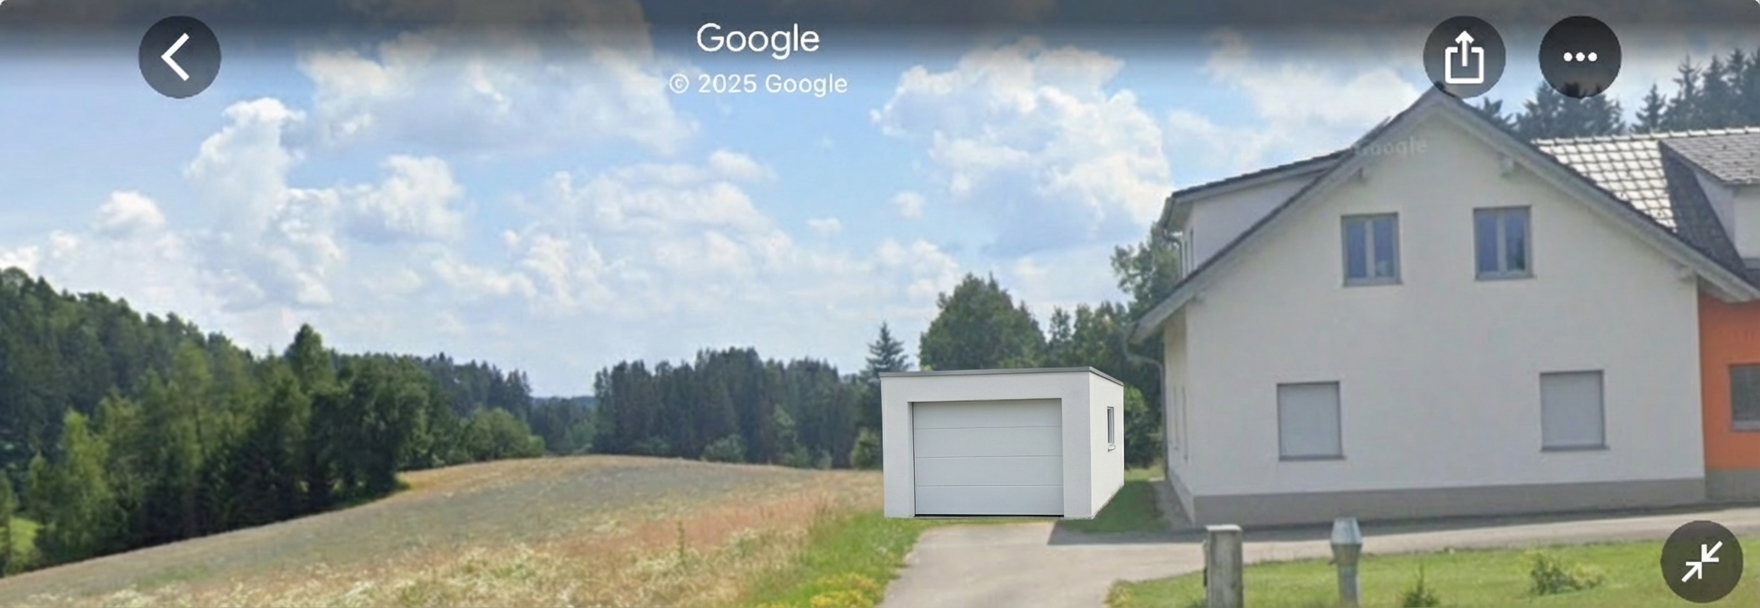
Before - exterior transformation: Design type: exterior. Style Ref: None. Instructions: ich habe bei meinem haus eine Skizze für eine Garage gezeichnet und am Dach soll eine Gaupe errichtet werden.


die garage sollte parallel zum haus sein in reinem weiß und ein flachdach

garage ist freistehend und nicht mit dem haus verbunden.

kannst du das bild visualisieren?
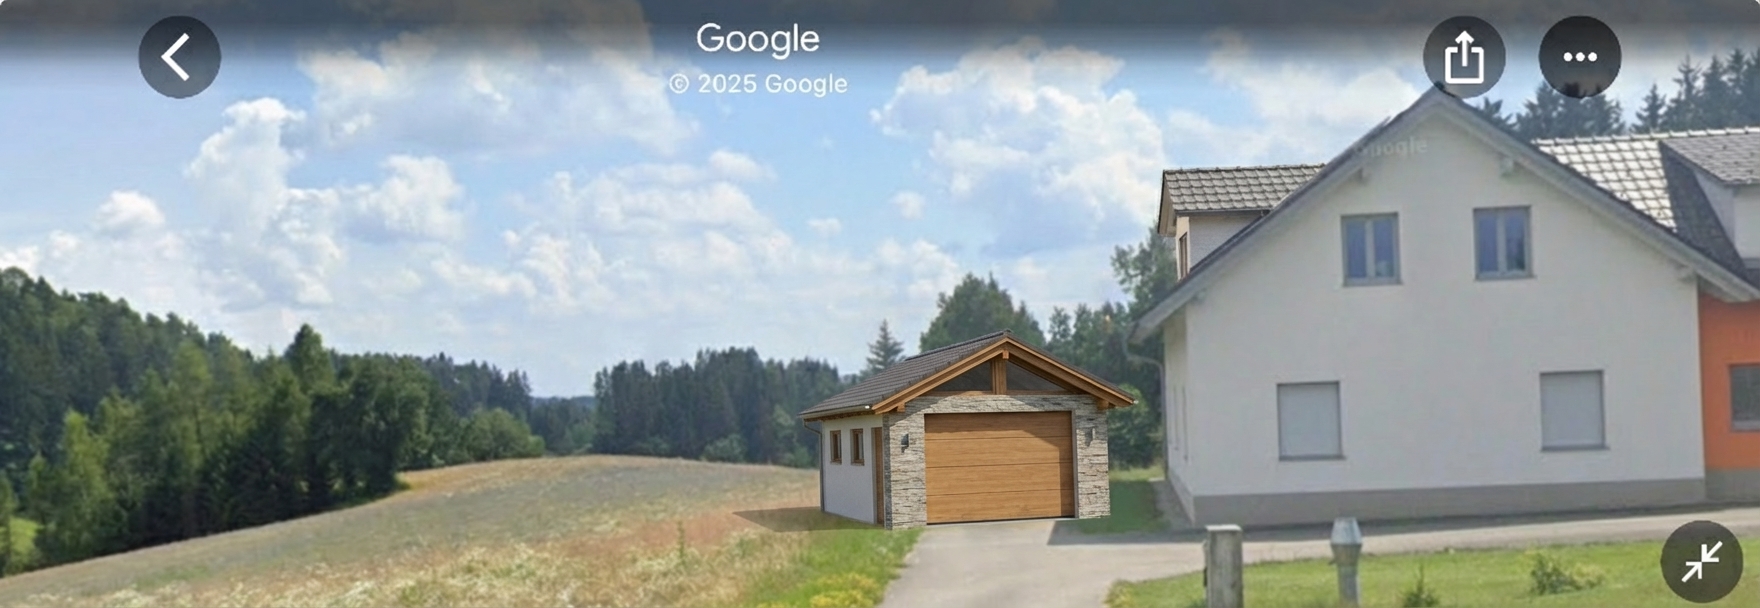
After - exterior transformation: Design type: exterior. Style Ref: None. Instructions: ich habe bei meinem haus eine Skizze für eine Garage gezeichnet und am Dach soll eine Gaupe errichtet werden.


die garage sollte parallel zum haus sein in reinem weiß und ein flachdach

garage ist freistehend und nicht mit dem haus verbunden.

kannst du das bild visualisieren?
exterior design project: Design type: exterior. Style Ref: None. Instructions: ich habe bei meinem haus eine Skizze für eine Garage gezeichnet und am Dach soll eine Gaupe errichtet werden. die garage sollte parallel zum haus sein in reinem weiß und ein flachdach garage ist freistehend und nicht mit dem haus verbunden. kannst du das bild visualisieren? Created by Spatia Studio user
Before - exterior transformation: Design type: exterior. Style Ref: None. Instructions: ich habe bei meinem haus eine Skizze für eine Garage gezeichnet und am Dach soll eine Gaupe errichtet werden.

garage ist freistehend und nicht mit dem haus verbunden.

kannst du das bild visualisieren?
After - exterior transformation: Design type: exterior. Style Ref: None. Instructions: ich habe bei meinem haus eine Skizze für eine Garage gezeichnet und am Dach soll eine Gaupe errichtet werden.

garage ist freistehend und nicht mit dem haus verbunden.

kannst du das bild visualisieren?
exterior design project: Design type: exterior. Style Ref: None. Instructions: ich habe bei meinem haus eine Skizze für eine Garage gezeichnet und am Dach soll eine Gaupe errichtet werden. garage ist freistehend und nicht mit dem haus verbunden. kannst du das bild visualisieren? Created by Spatia Studio user
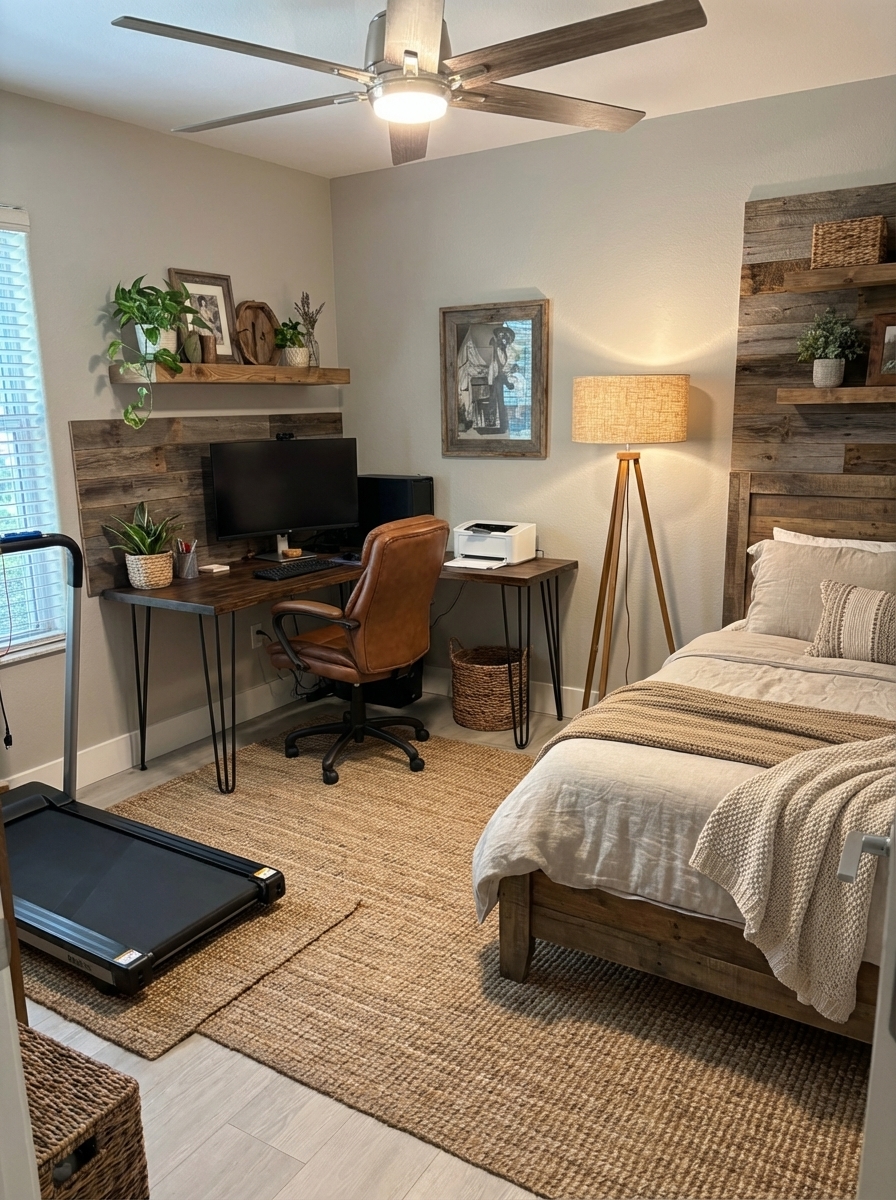
Before - interior transformation: Design type: interior. Style Ref: None. Instructions: Give me options on how to make this room nicer with a rustic modern take on it
After - interior transformation: Design type: interior. Style Ref: None. Instructions: Give me options on how to make this room nicer with a rustic modern take on it
interior design project: Design type: interior. Style Ref: None. Instructions: Give me options on how to make this room nicer with a rustic modern take on it Created by Spatia Studio user
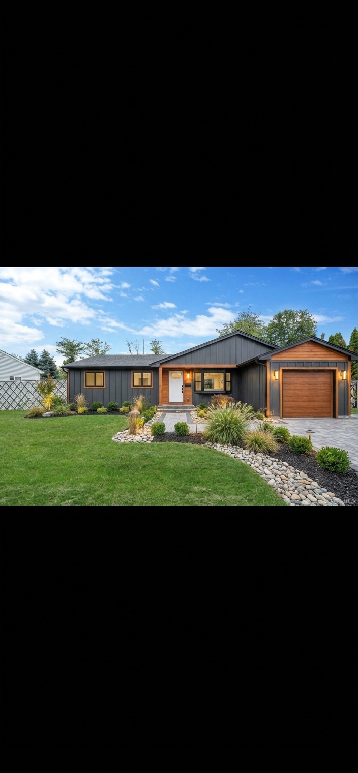
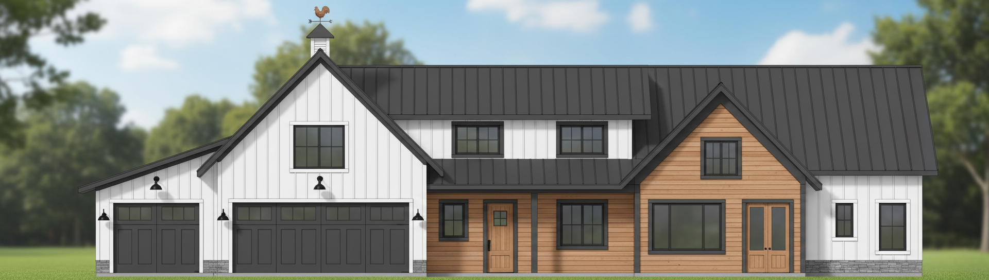
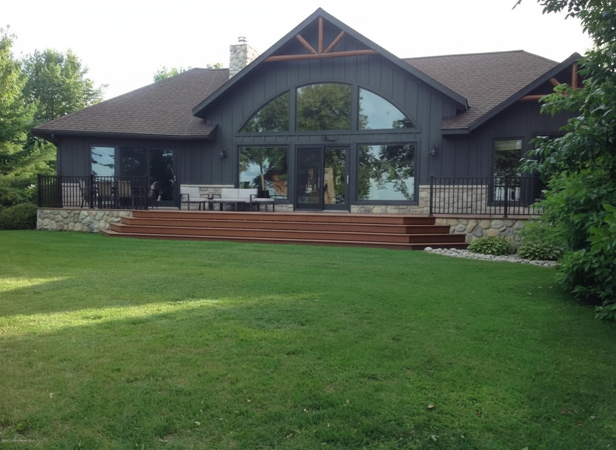
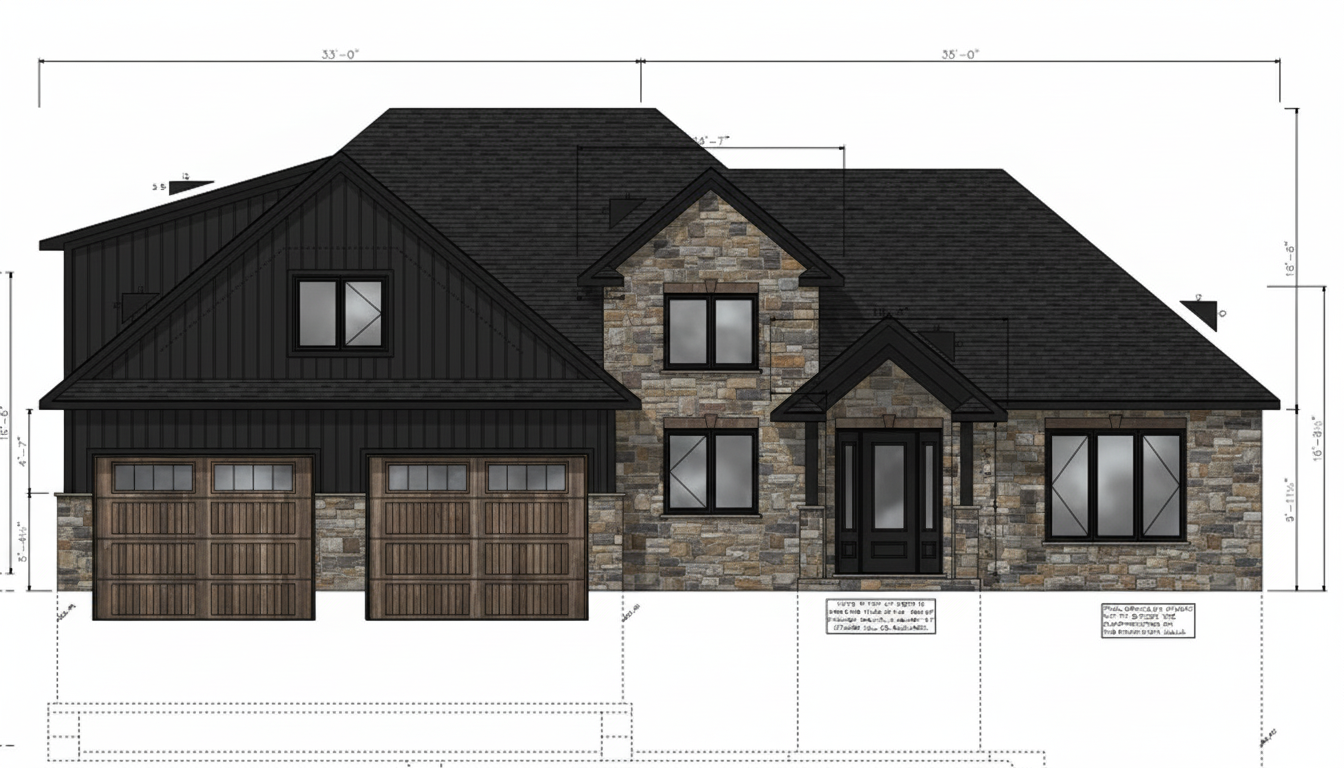
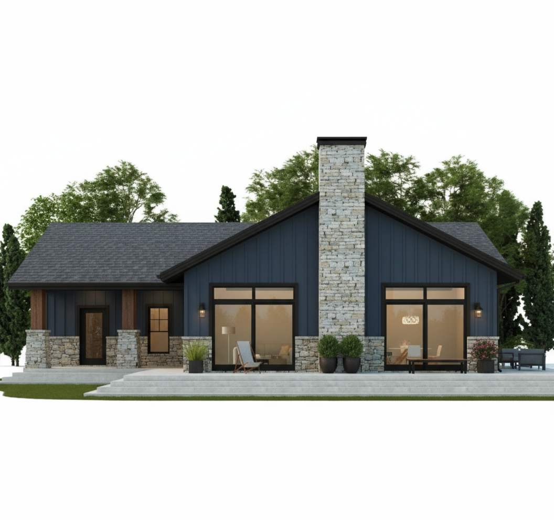
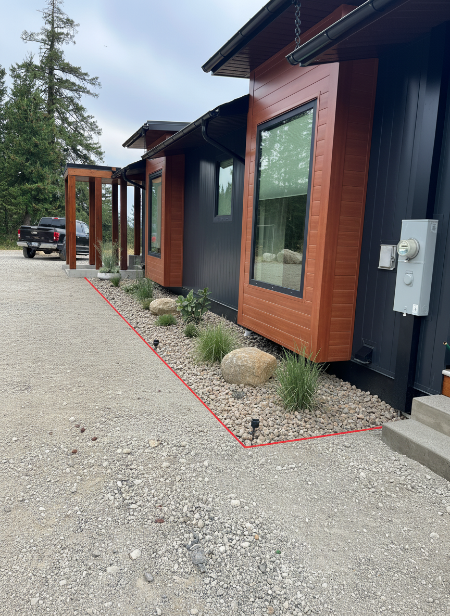
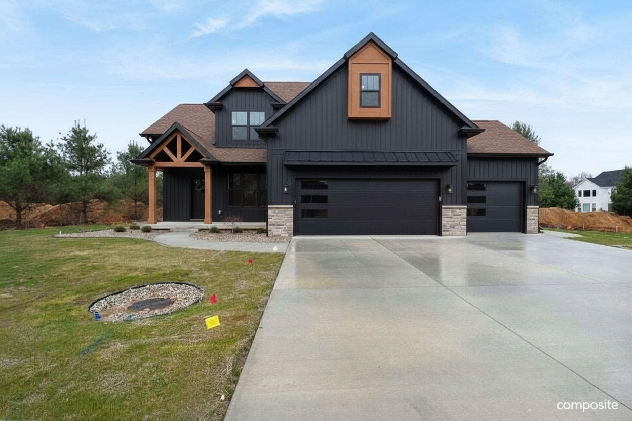
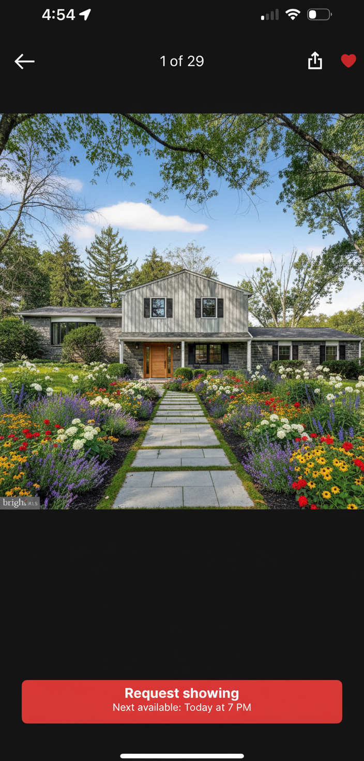
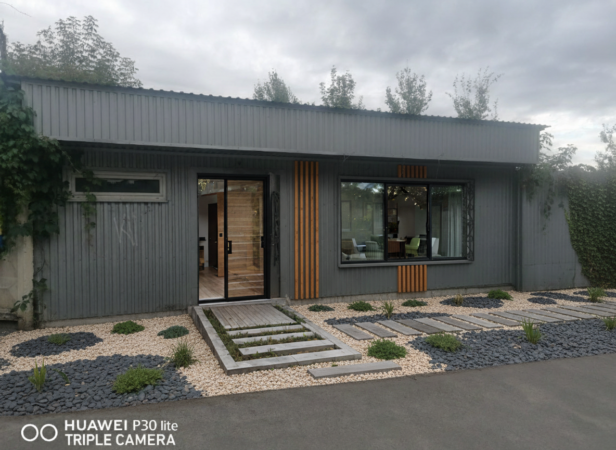
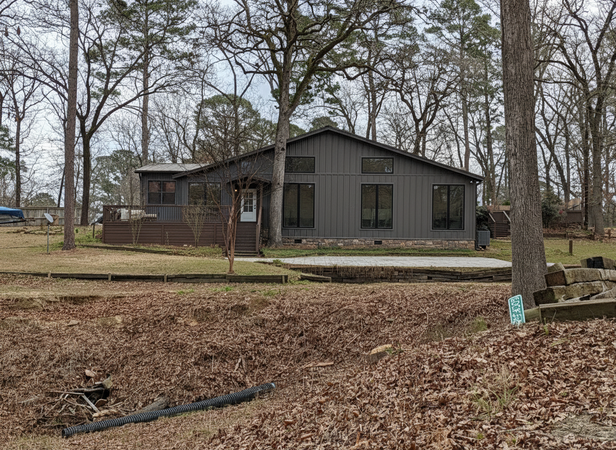
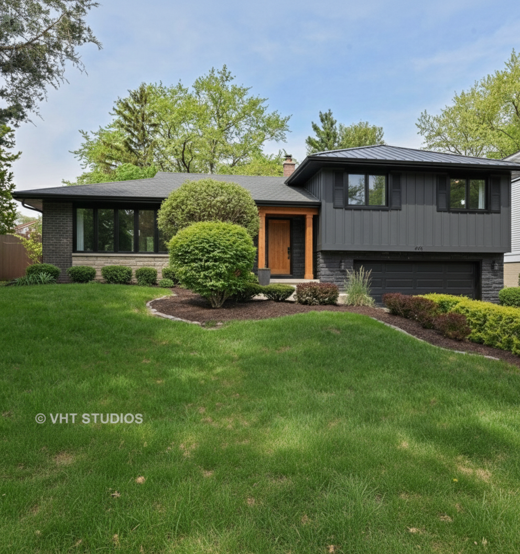
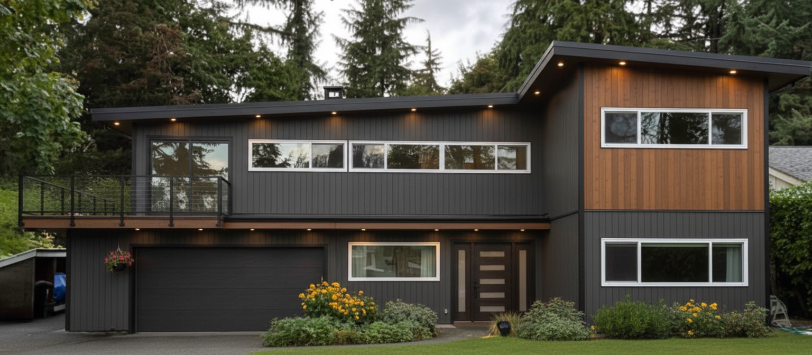
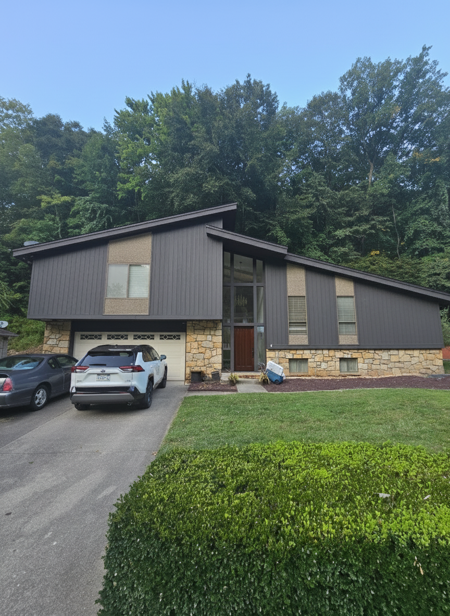
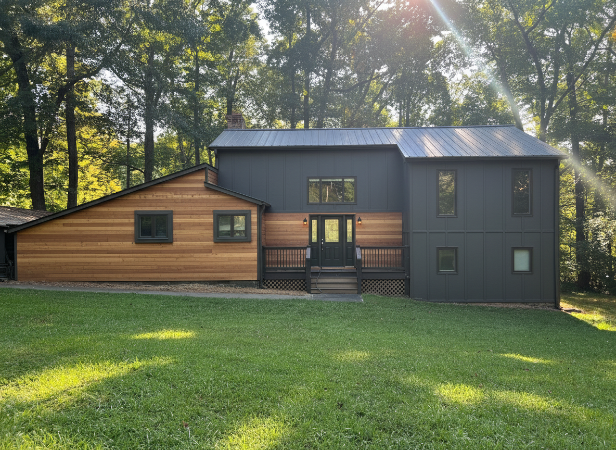
Before - exterior transformation: Design type: exterior. Style Ref: None. Instructions: Modern remodel with dark siding and wood accents. Add accessory lighting and nice landscaping.
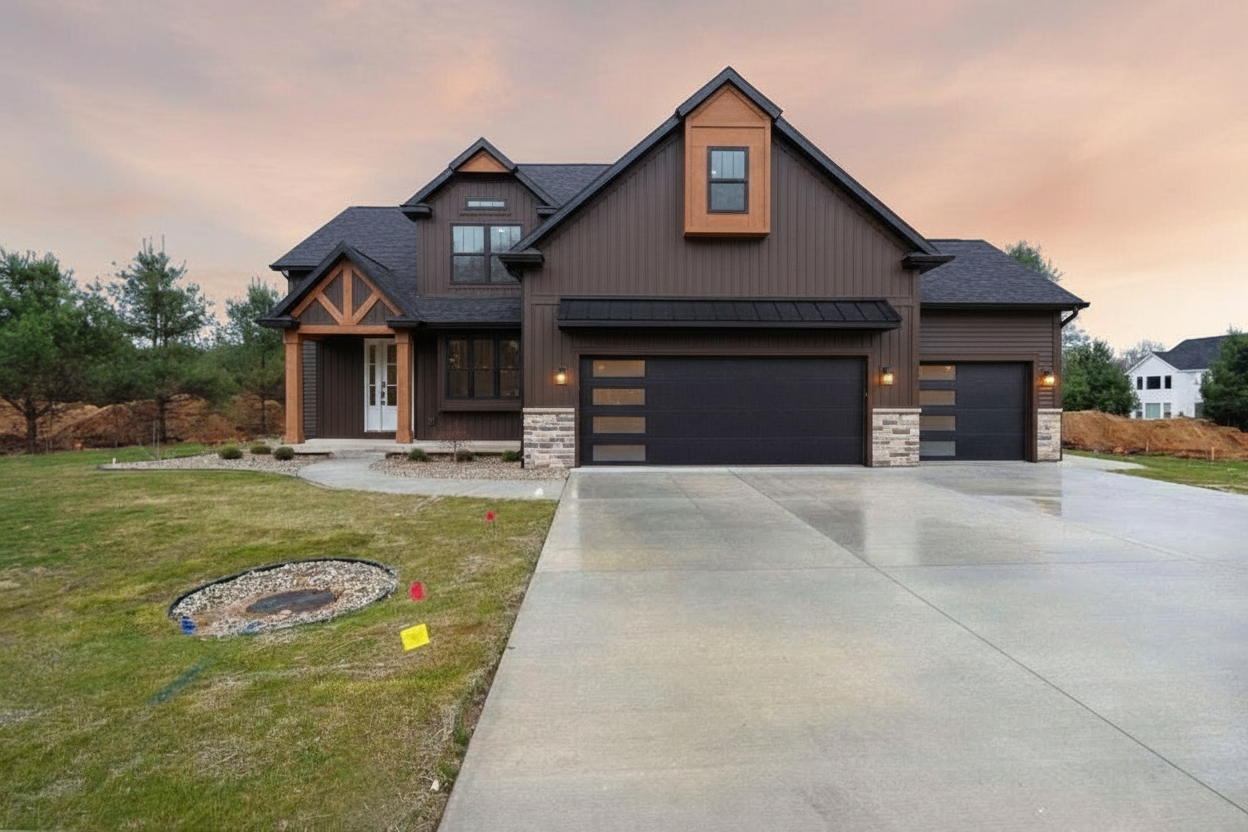
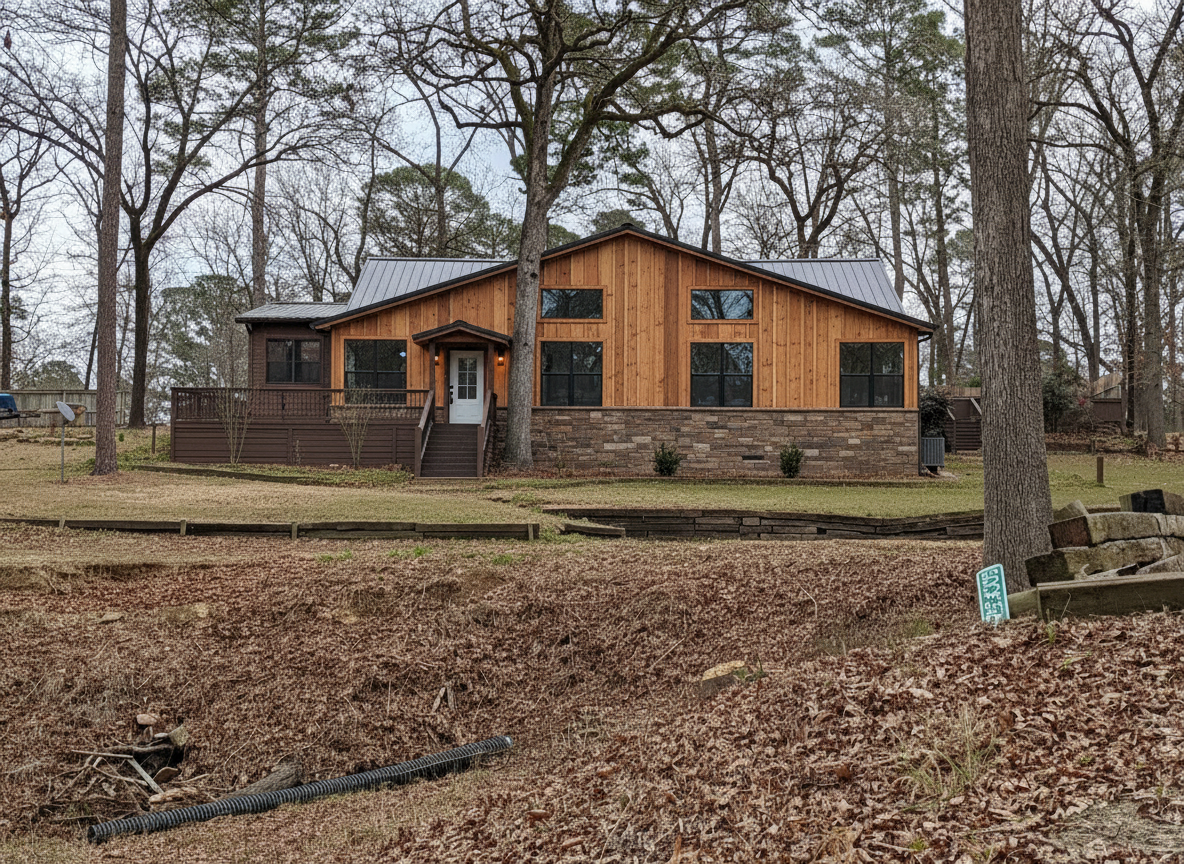
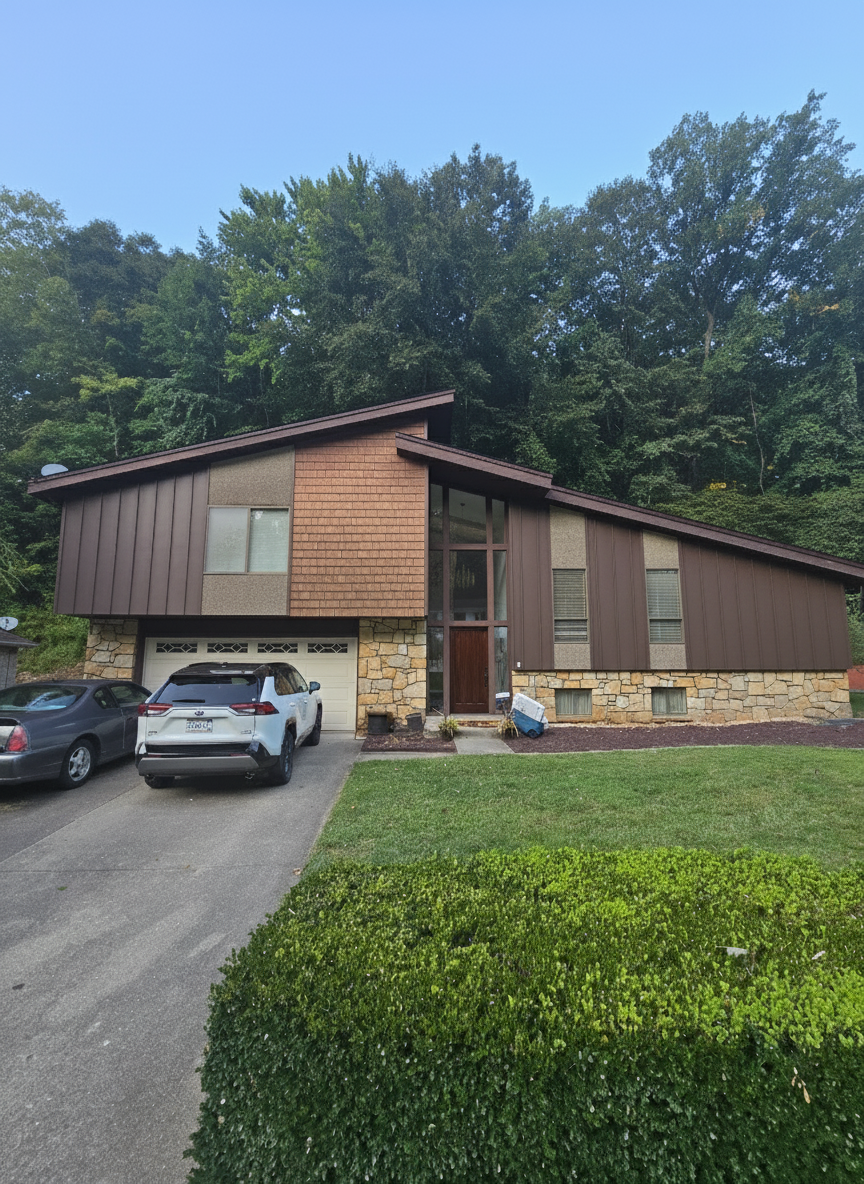
After - exterior transformation: Design type: exterior. Style Ref: None. Instructions: Modern remodel with dark siding and wood accents. Add accessory lighting and nice landscaping.
exterior design project: Design type: exterior. Style Ref: None. Instructions: Modern remodel with dark siding and wood accents. Add accessory lighting and nice landscaping. Created by Spatia Studio user
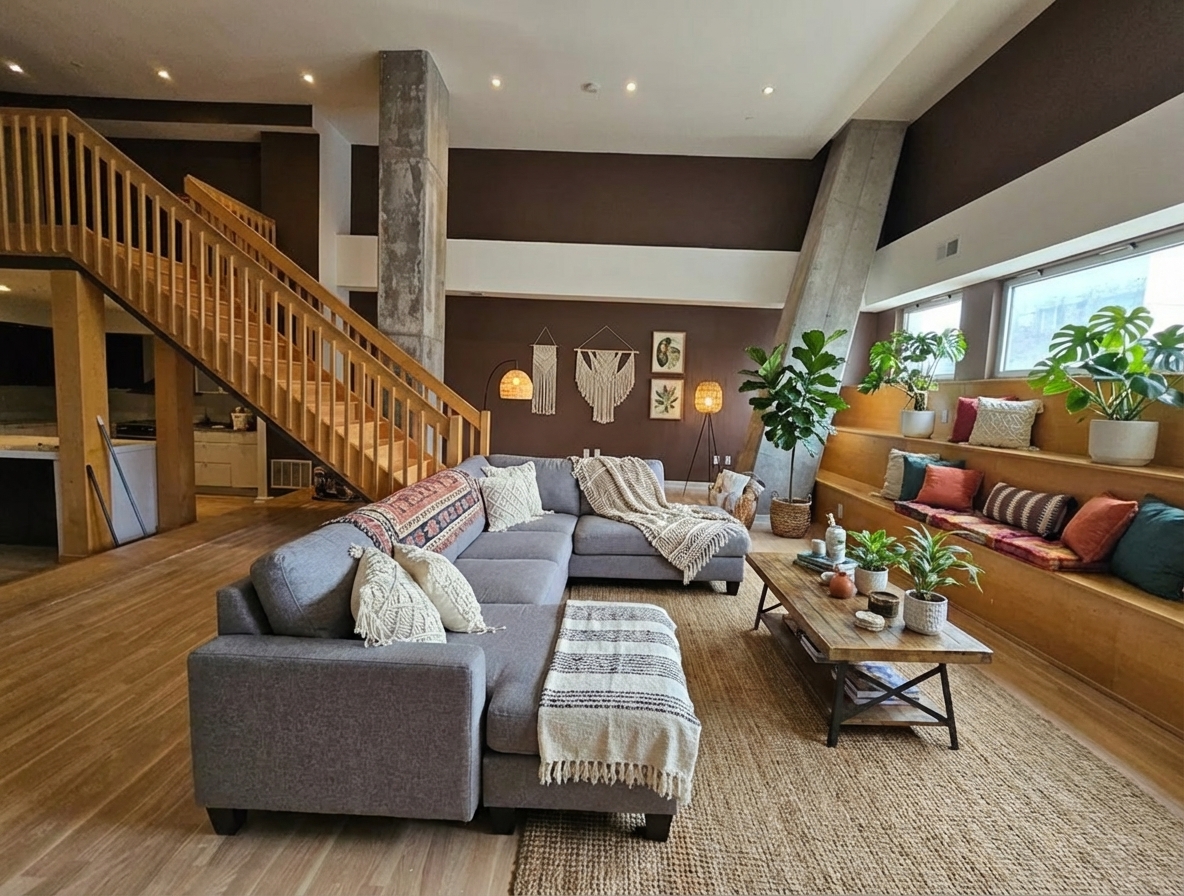
Before - virtual staging transformation: Virtual Staging: Bohemian Living Room (furniture removed) - Add large grey sectional
After - virtual staging transformation: Virtual Staging: Bohemian Living Room (furniture removed) - Add large grey sectional
virtual staging design project: Virtual Staging: Bohemian Living Room (furniture removed) - Add large grey sectional Created by Spatia Studio user
Before - floorplan to_3d transformation: [FLOORPLAN-TO-3D-TOPVIEW] Style: traditional. Instructions: Top-down isometric 3D floor plan visualization. No ceiling.
Style: Modern, high-end residential, sophisticated, and clean. Architectural presentation quality.
Color Palette: Predominantly warm neutrals (cream, white, light grey) with deep emerald green or forest green accents (sofa pillow, armchair, upholstered bed headboard).
Flooring: Wide-plank light oak or bleached hardwood flooring throughout the main areas (Living, Dining, Bedrooms). Light grey tile in the bathroom.
Kitchen: L-shaped layout with dark walnut or espresso-stained wood cabinetry. White marble countertops and backsplash. Large white quartz island with waterfall edge. Stainless steel appliances.
Living Area: Staged with a low-profile sectional sofa in light grey linen. Includes a round, dark wood coffee table and a large, plush, light grey area rug. Include one emerald green accent armchair.
Bedrooms: Staged with king-sized beds with layered, white and grey bedding. Use dark wood nightstands with simple, modern lamps. Large, light grey area rugs covering the floor space.
Bathroom: White subway tile on shower walls, light grey floor tile. Simple floating vanity with white porcelain sink.
Lighting: Soft, bright, diffused ambient lighting to create a warm, inviting mood.
Presentation Detail: Include a subtle architectural grid pattern overlay on the background (the white grid on the floor plan perimeter).
After - floorplan to_3d transformation: [FLOORPLAN-TO-3D-TOPVIEW] Style: traditional. Instructions: Top-down isometric 3D floor plan visualization. No ceiling.
Style: Modern, high-end residential, sophisticated, and clean. Architectural presentation quality.
Color Palette: Predominantly warm neutrals (cream, white, light grey) with deep emerald green or forest green accents (sofa pillow, armchair, upholstered bed headboard).
Flooring: Wide-plank light oak or bleached hardwood flooring throughout the main areas (Living, Dining, Bedrooms). Light grey tile in the bathroom.
Kitchen: L-shaped layout with dark walnut or espresso-stained wood cabinetry. White marble countertops and backsplash. Large white quartz island with waterfall edge. Stainless steel appliances.
Living Area: Staged with a low-profile sectional sofa in light grey linen. Includes a round, dark wood coffee table and a large, plush, light grey area rug. Include one emerald green accent armchair.
Bedrooms: Staged with king-sized beds with layered, white and grey bedding. Use dark wood nightstands with simple, modern lamps. Large, light grey area rugs covering the floor space.
Bathroom: White subway tile on shower walls, light grey floor tile. Simple floating vanity with white porcelain sink.
Lighting: Soft, bright, diffused ambient lighting to create a warm, inviting mood.
Presentation Detail: Include a subtle architectural grid pattern overlay on the background (the white grid on the floor plan perimeter).
floorplan to_3d design project: [FLOORPLAN-TO-3D-TOPVIEW] Style: traditional. Instructions: Top-down isometric 3D floor plan visualization. No ceiling. Style: Modern, high-end residential, sophisticated, and clean. Architectural presentation quality. Color Palette: Predominantly warm neutrals (cream, white, light grey) with deep emerald green or forest green accents (sofa pillow, armchair, upholstered bed headboard). Flooring: Wide-plank light oak or bleached hardwood flooring throughout the main areas (Living, Dining, Bedrooms). Light grey tile in the bathroom. Kitchen: L-shaped layout with dark walnut or espresso-stained wood cabinetry. White marble countertops and backsplash. Large white quartz island with waterfall edge. Stainless steel appliances. Living Area: Staged with a low-profile sectional sofa in light grey linen. Includes a round, dark wood coffee table and a large, plush, light grey area rug. Include one emerald green accent armchair. Bedrooms: Staged with king-sized beds with layered, white and grey bedding. Use dark wood nightstands with simple, modern lamps. Large, light grey area rugs covering the floor space. Bathroom: White subway tile on shower walls, light grey floor tile. Simple floating vanity with white porcelain sink. Lighting: Soft, bright, diffused ambient lighting to create a warm, inviting mood. Presentation Detail: Include a subtle architectural grid pattern overlay on the background (the white grid on the floor plan perimeter). Created by Spatia Studio user
Before - interior transformation: Design type: interior. Style Ref: None. Instructions: better looking
After - interior transformation: Design type: interior. Style Ref: None. Instructions: better looking
interior design project: Design type: interior. Style Ref: None. Instructions: better looking Created by Spatia Studio user
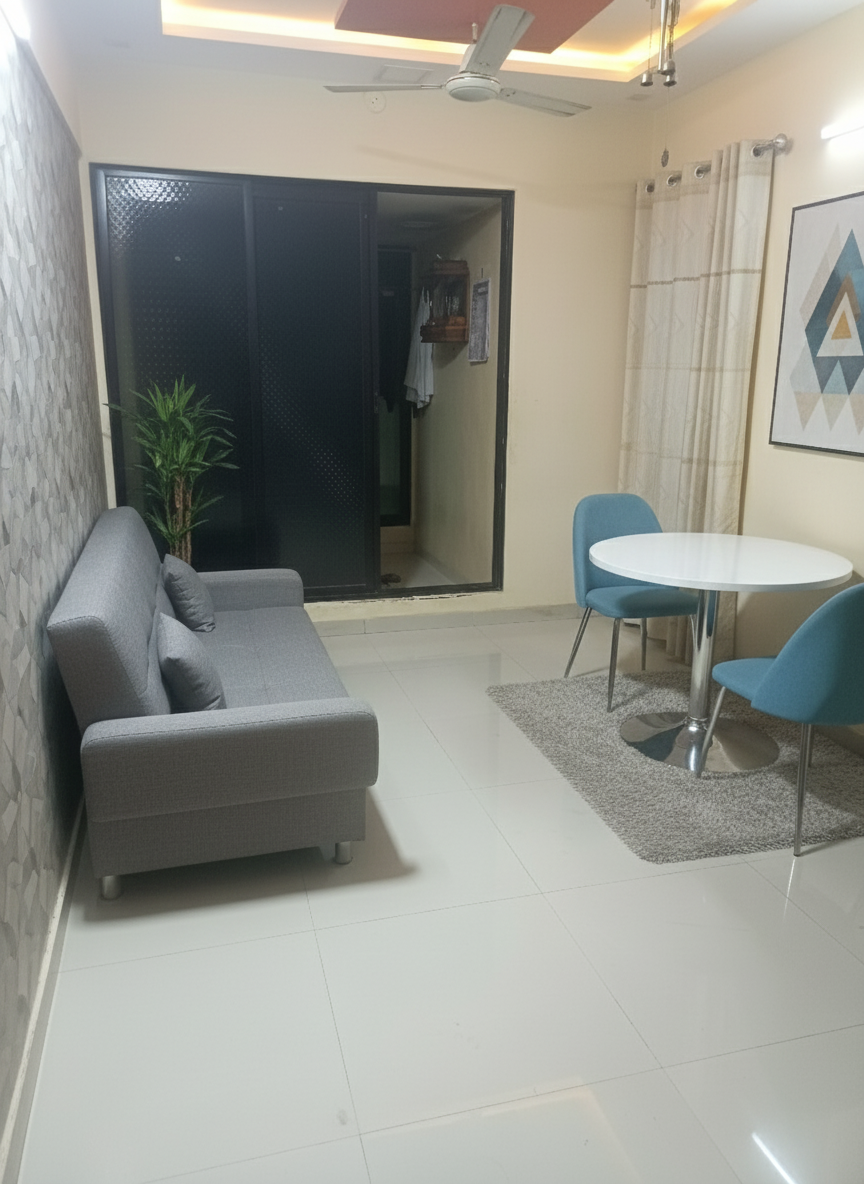
Before - interior transformation: Design type: interior. Style Ref: None. Instructions: Sofa cum bed at the left side
After - interior transformation: Design type: interior. Style Ref: None. Instructions: Sofa cum bed at the left side
interior design project: Design type: interior. Style Ref: None. Instructions: Sofa cum bed at the left side Created by Spatia Studio user
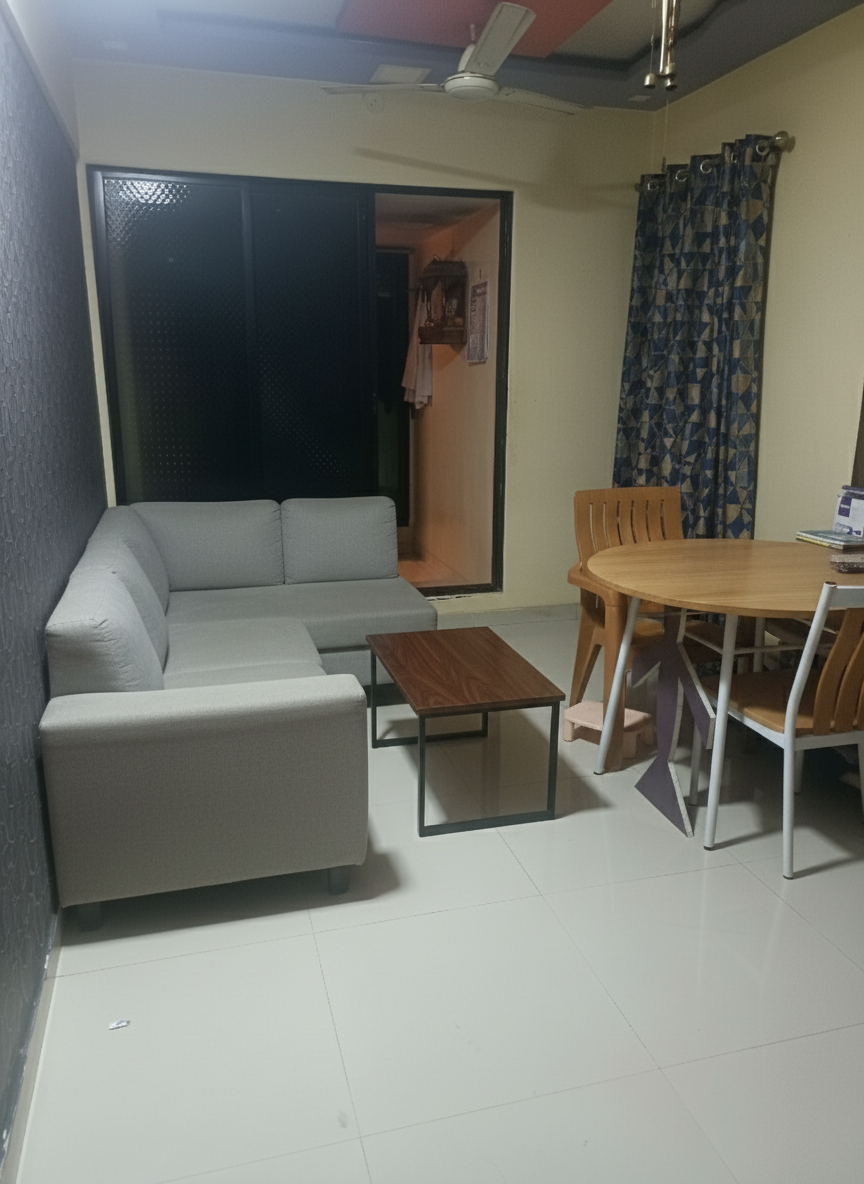
Before - interior transformation: Design type: interior. Style Ref: None. Instructions: Insert L shape sofa at the left side
After - interior transformation: Design type: interior. Style Ref: None. Instructions: Insert L shape sofa at the left side
interior design project: Design type: interior. Style Ref: None. Instructions: Insert L shape sofa at the left side Created by Spatia Studio user
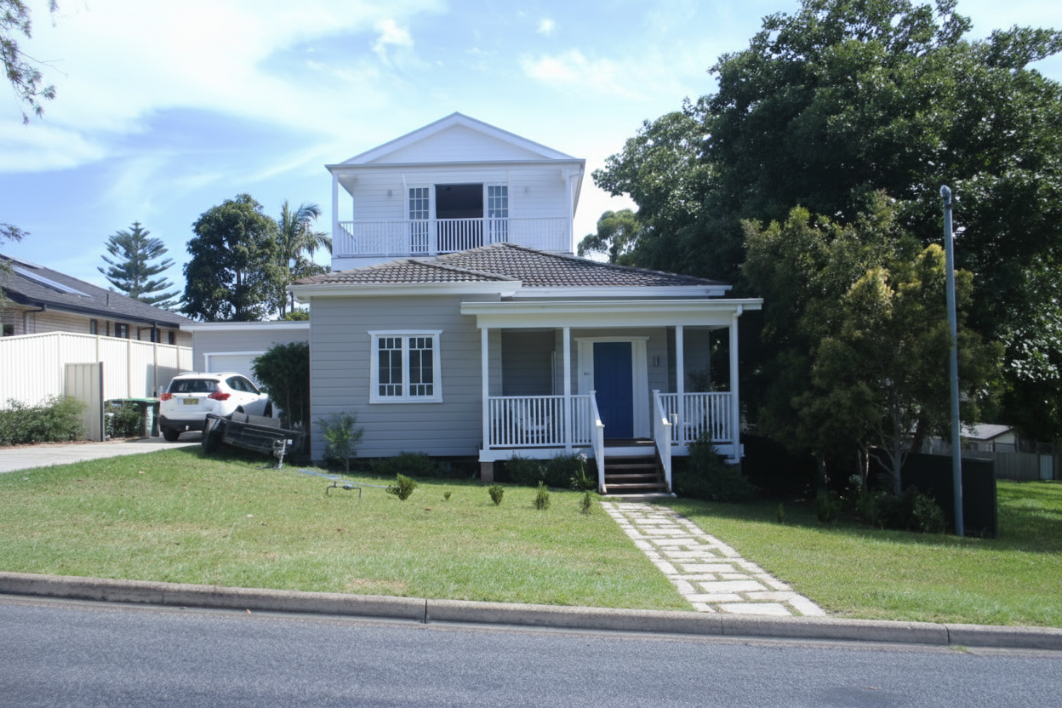
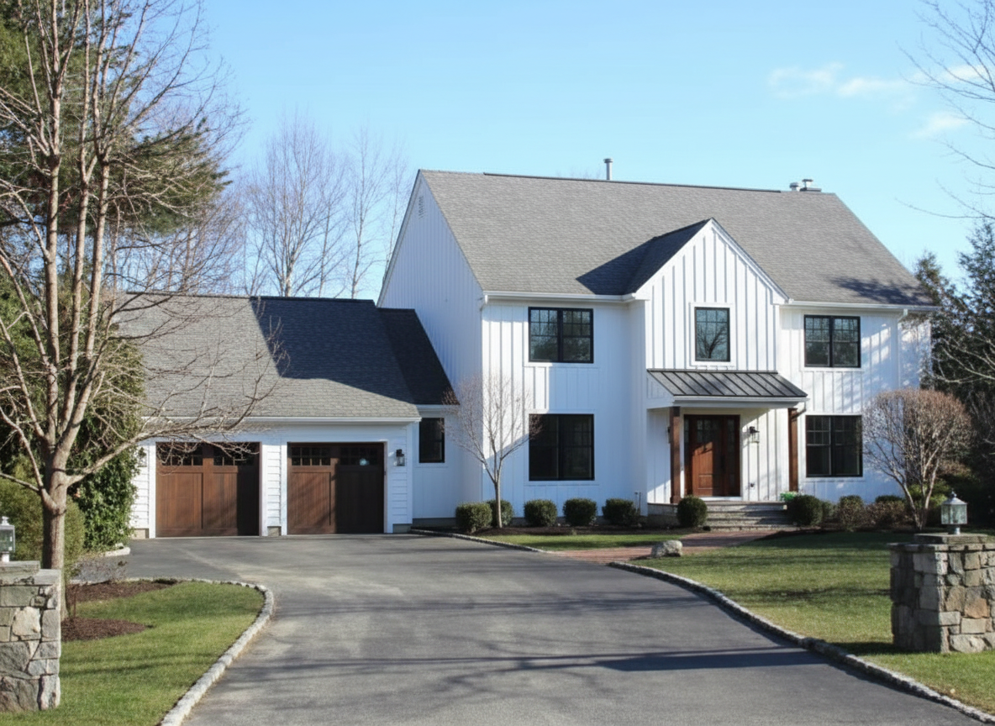
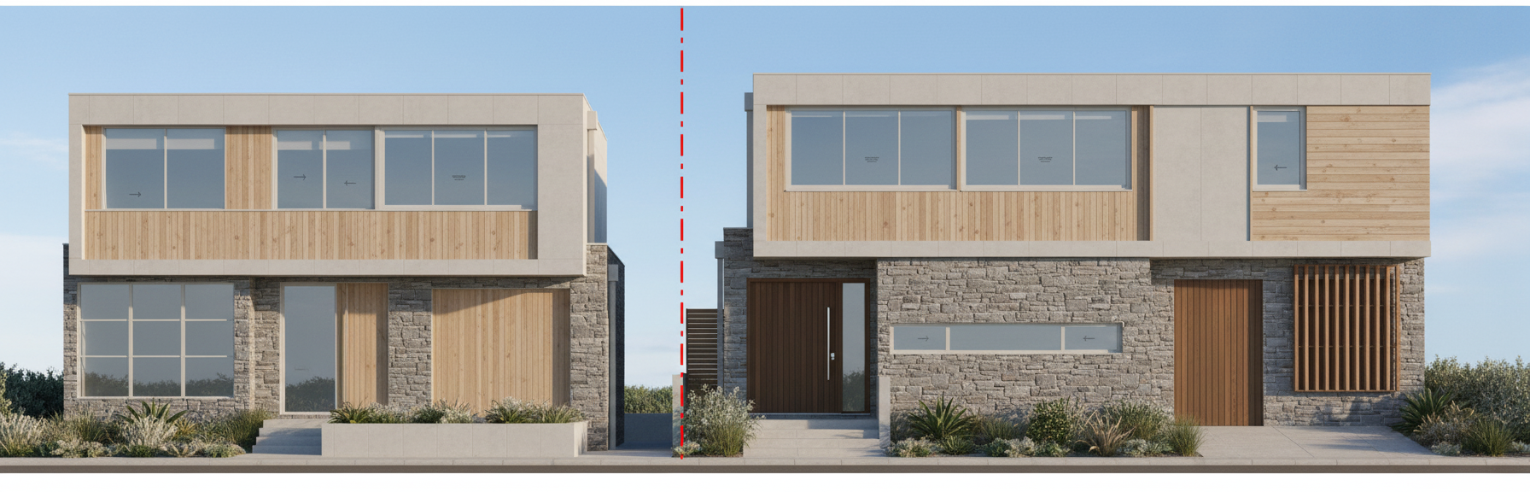
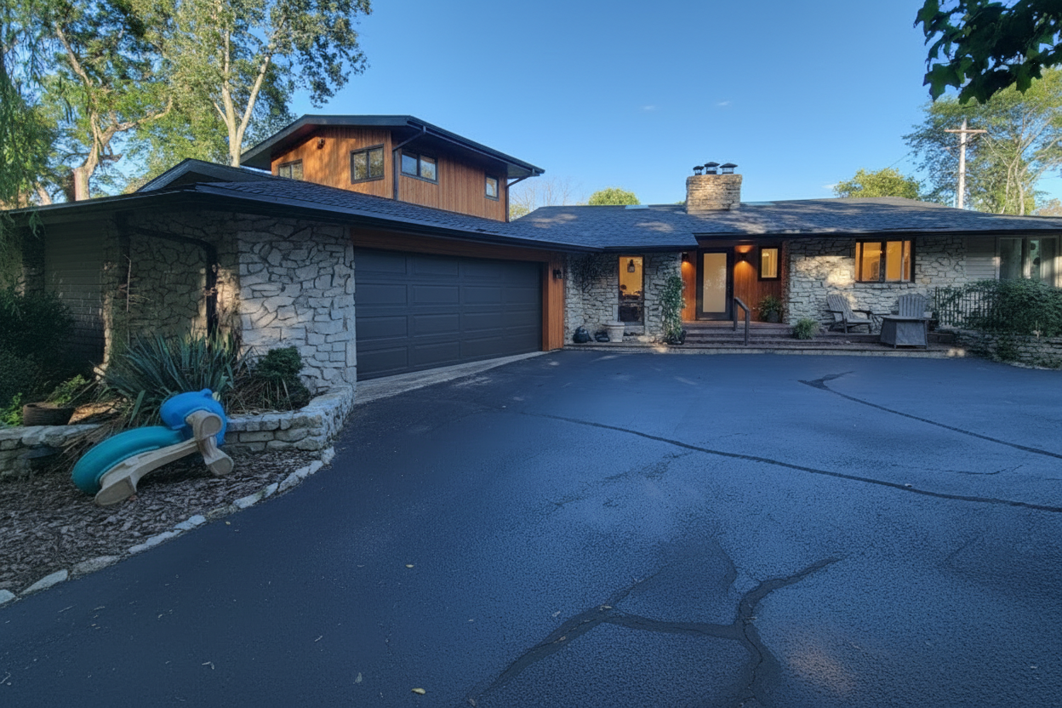
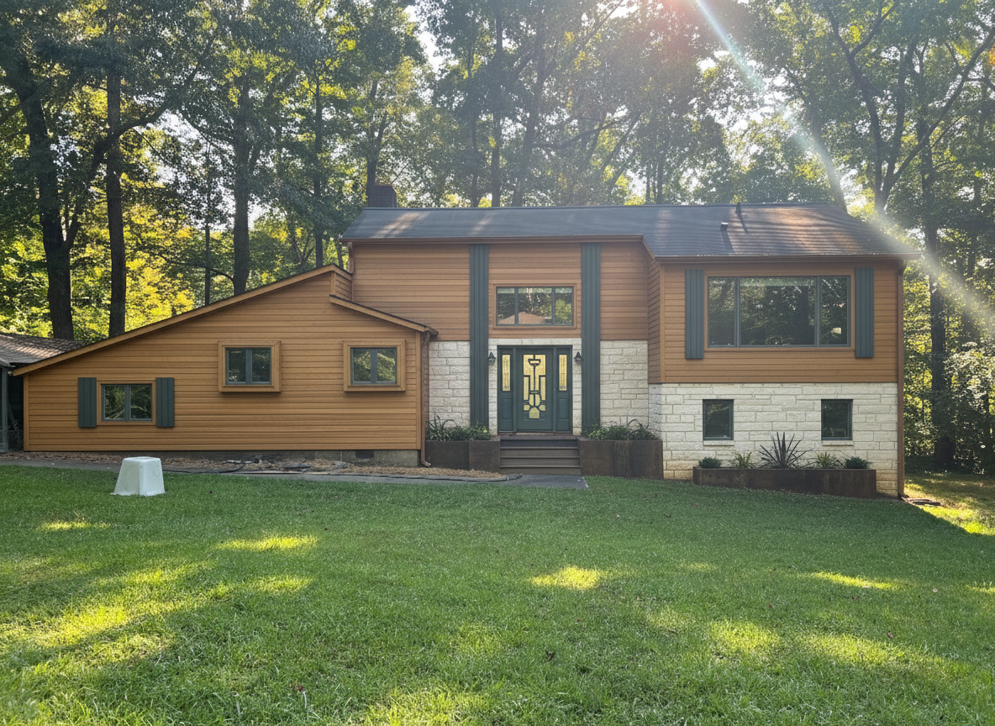
Before - exterior transformation: Design type: exterior. Style Ref: https://base44.app/api/apps/68a6b71b9e6d8b9bb330a7ee/files/public/68a6b71b9e6d8b9bb330a7ee/df957a3e1_moderncoastalhome01.png. Instructions: New 2 car garage to the lefthand side of the existing building. New second storey addition to the main dwelling with a partial verandah to compliment the ground floor wall arrangement. Refurbish ground floor stair and portico with stacked stone foundations. New pathway from front boundary to ground floor entrance.
Use Hamptons styling that is sympathetic of the home's existing style. Replace existing wood cladding with new weatherboard cladding. Keep traditional windows.
After - exterior transformation: Design type: exterior. Style Ref: https://base44.app/api/apps/68a6b71b9e6d8b9bb330a7ee/files/public/68a6b71b9e6d8b9bb330a7ee/df957a3e1_moderncoastalhome01.png. Instructions: New 2 car garage to the lefthand side of the existing building. New second storey addition to the main dwelling with a partial verandah to compliment the ground floor wall arrangement. Refurbish ground floor stair and portico with stacked stone foundations. New pathway from front boundary to ground floor entrance.
Use Hamptons styling that is sympathetic of the home's existing style. Replace existing wood cladding with new weatherboard cladding. Keep traditional windows.
exterior design project: Design type: exterior. Style Ref: https://base44.app/api/apps/68a6b71b9e6d8b9bb330a7ee/files/public/68a6b71b9e6d8b9bb330a7ee/df957a3e1_moderncoastalhome01.png. Instructions: New 2 car garage to the lefthand side of the existing building. New second storey addition to the main dwelling with a partial verandah to compliment the ground floor wall arrangement. Refurbish ground floor stair and portico with stacked stone foundations. New pathway from front boundary to ground floor entrance. Use Hamptons styling that is sympathetic of the home's existing style. Replace existing wood cladding with new weatherboard cladding. Keep traditional windows. Created by Spatia Studio user
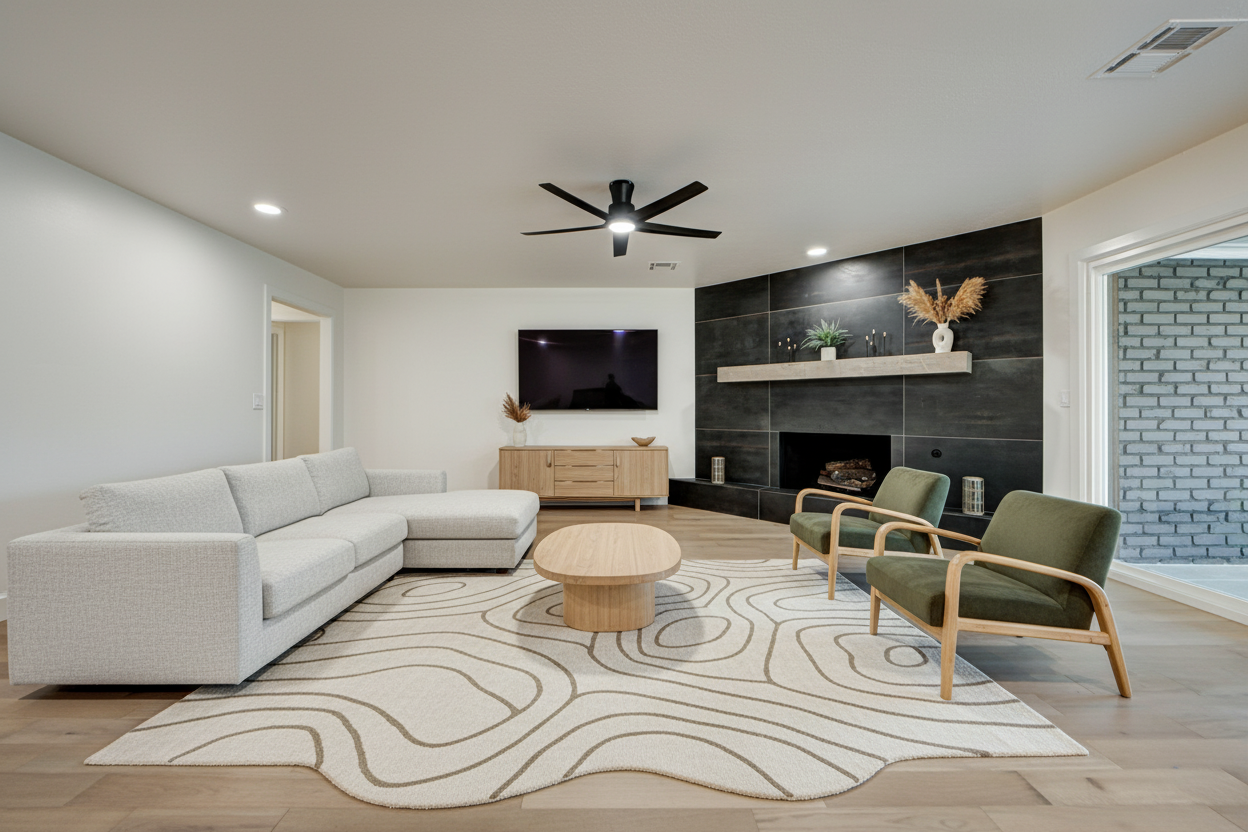
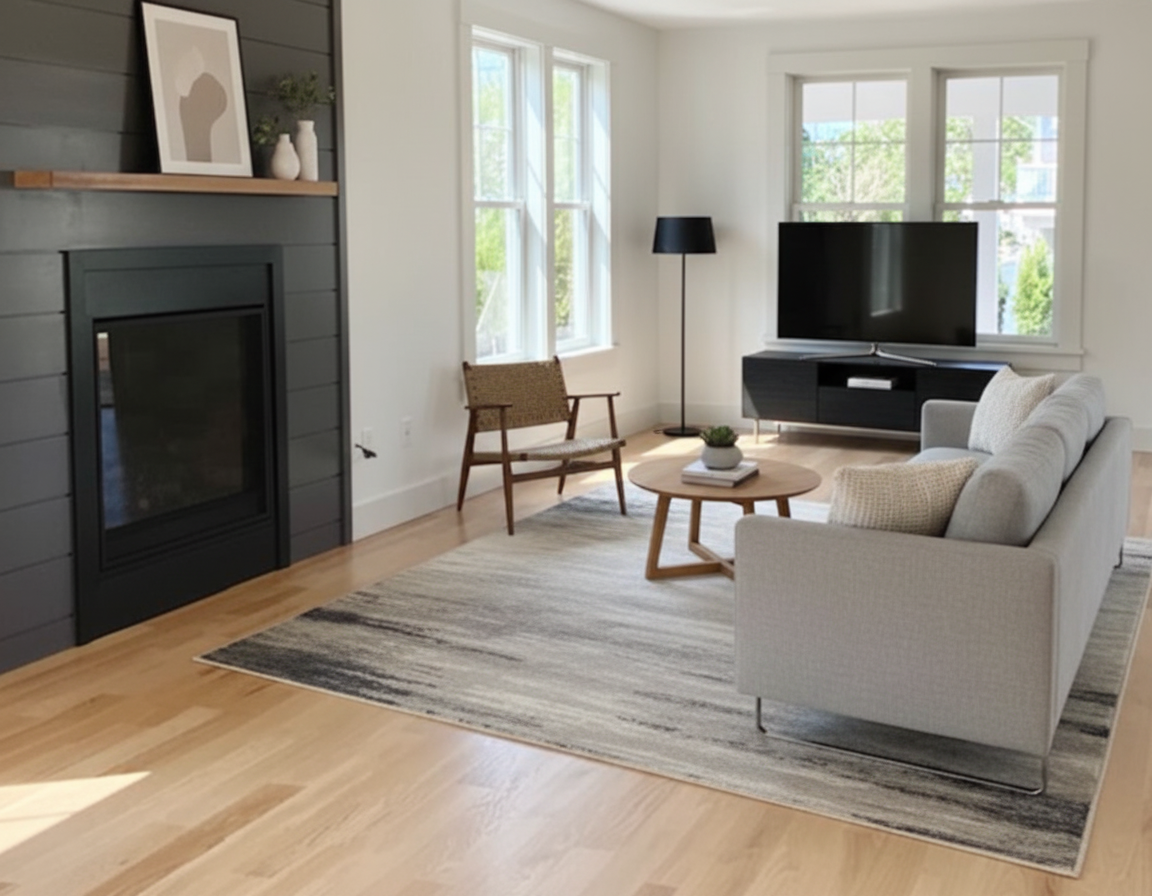
Before - interior transformation: Modern scandinavian living room with big windows and organic shapes and materials. Want a TV on the back wall with a console table to the left of the fireplace. Add a sectional and two chairs anchored to the left side wall. Add a modern, organic rug with a coffee table.
After - interior transformation: Modern scandinavian living room with big windows and organic shapes and materials. Want a TV on the back wall with a console table to the left of the fireplace. Add a sectional and two chairs anchored to the left side wall. Add a modern, organic rug with a coffee table.
interior design project: Modern scandinavian living room with big windows and organic shapes and materials. Want a TV on the back wall with a console table to the left of the fireplace. Add a sectional and two chairs anchored to the left side wall. Add a modern, organic rug with a coffee table. Created by Spatia Studio user
Before - AI-powered exterior transformation
After - AI-powered exterior transformation
exterior design project: AI-generated home design transformation Created by Spatia Studio user
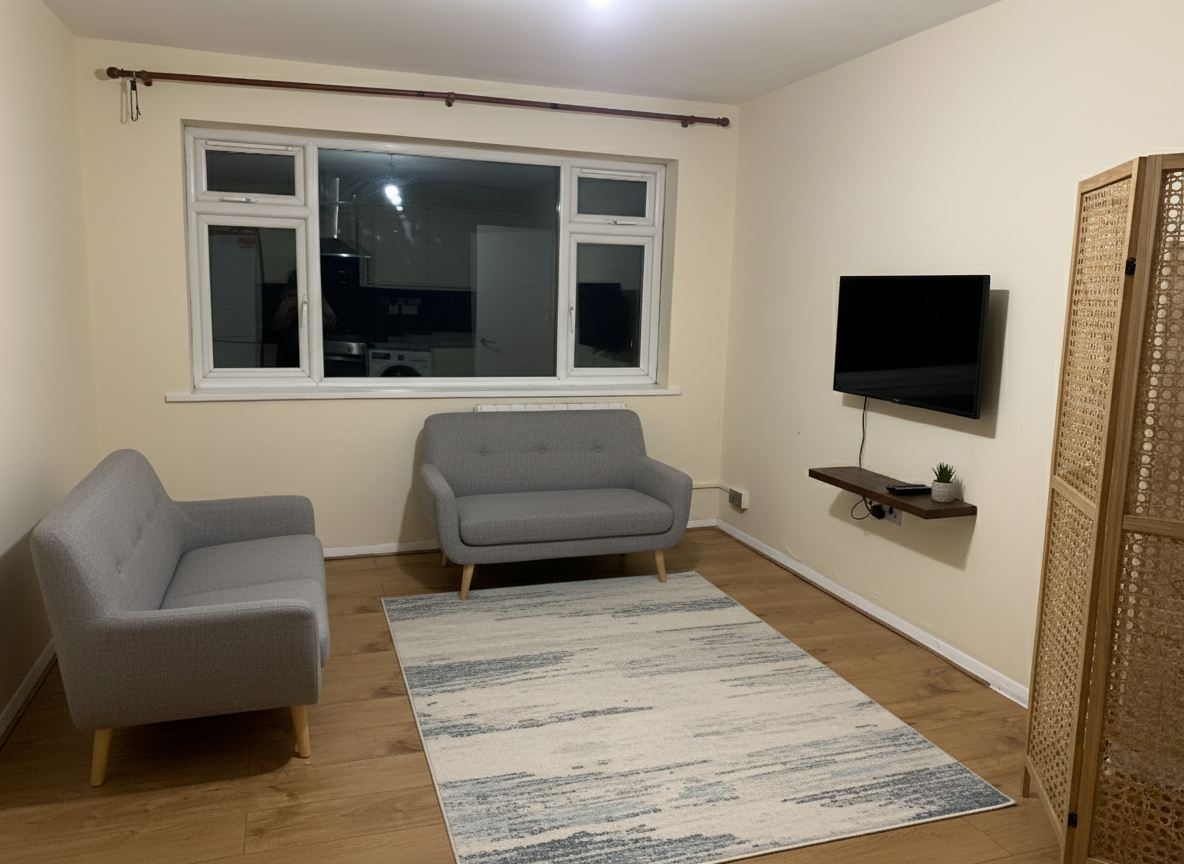
Before - interior transformation: Design type: interior. Style Ref: None. Instructions: I want a room divider behind the door, I then want a small couch along the wall on the left of the room then A small couch under the window with a tv on the opposite side wall on the right
After - interior transformation: Design type: interior. Style Ref: None. Instructions: I want a room divider behind the door, I then want a small couch along the wall on the left of the room then A small couch under the window with a tv on the opposite side wall on the right
interior design project: Design type: interior. Style Ref: None. Instructions: I want a room divider behind the door, I then want a small couch along the wall on the left of the room then A small couch under the window with a tv on the opposite side wall on the right Created by Spatia Studio user
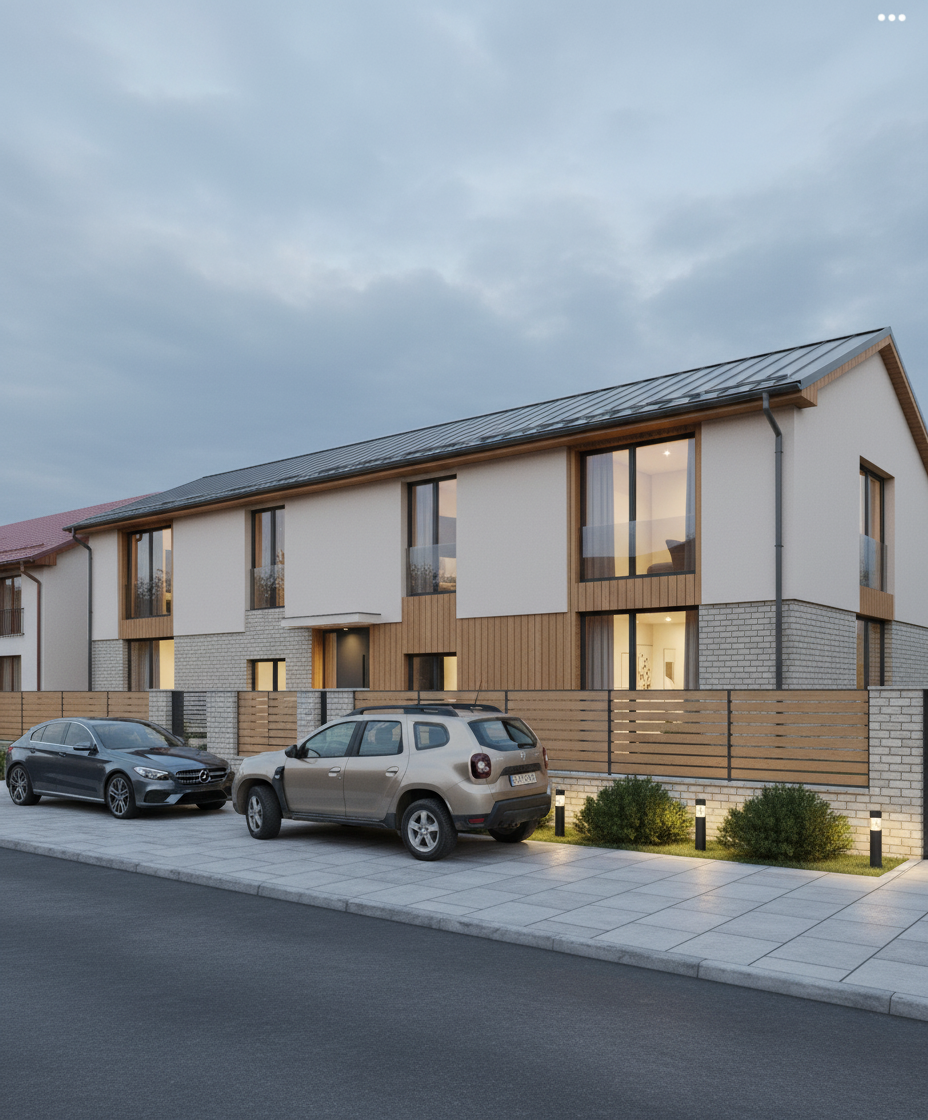
Before - exterior transformation: Design type: exterior. Style Ref: https://base44.app/api/apps/68a6b71b9e6d8b9bb330a7ee/files/public/68a6b71b9e6d8b9bb330a7ee/bc73b783c_1000041837.jpg. Instructions: Create nice architecture for this house, modern, light colors, you can use also bricks for facade
After - exterior transformation: Design type: exterior. Style Ref: https://base44.app/api/apps/68a6b71b9e6d8b9bb330a7ee/files/public/68a6b71b9e6d8b9bb330a7ee/bc73b783c_1000041837.jpg. Instructions: Create nice architecture for this house, modern, light colors, you can use also bricks for facade
exterior design project: Design type: exterior. Style Ref: https://base44.app/api/apps/68a6b71b9e6d8b9bb330a7ee/files/public/68a6b71b9e6d8b9bb330a7ee/bc73b783c_1000041837.jpg. Instructions: Create nice architecture for this house, modern, light colors, you can use also bricks for facade Created by Spatia Studio user
Before - exterior transformation: Design type: exterior. Style Ref: https://base44.app/api/apps/68a6b71b9e6d8b9bb330a7ee/files/public/68a6b71b9e6d8b9bb330a7ee/1605a3aaa_GeneratedImageSeptember242025-10_14AM.png. Instructions: make this render realistic
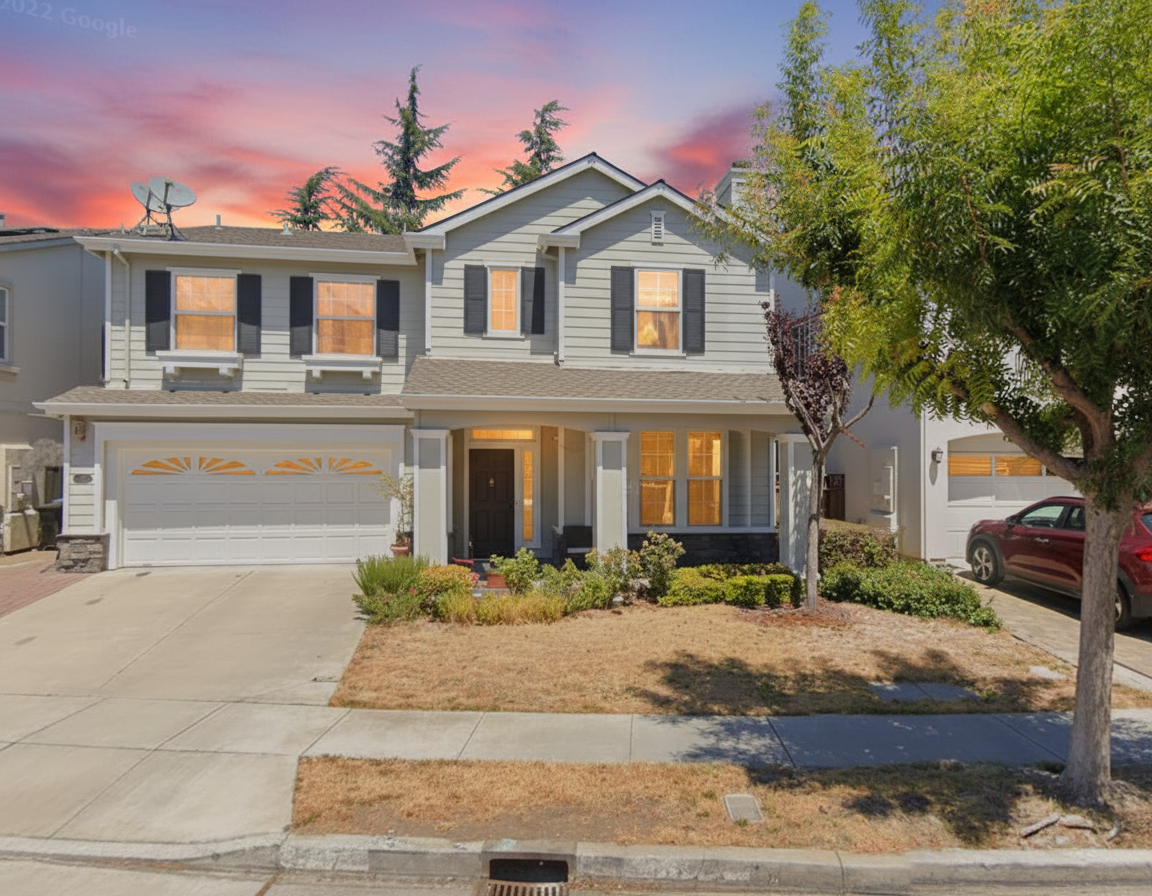
After - exterior transformation: Design type: exterior. Style Ref: https://base44.app/api/apps/68a6b71b9e6d8b9bb330a7ee/files/public/68a6b71b9e6d8b9bb330a7ee/1605a3aaa_GeneratedImageSeptember242025-10_14AM.png. Instructions: make this render realistic
exterior design project: Design type: exterior. Style Ref: https://base44.app/api/apps/68a6b71b9e6d8b9bb330a7ee/files/public/68a6b71b9e6d8b9bb330a7ee/1605a3aaa_GeneratedImageSeptember242025-10_14AM.png. Instructions: make this render realistic Created by Spatia Studio user
Before - exterior transformation: Design type: exterior. Style Ref: https://base44.app/api/apps/68a6b71b9e6d8b9bb330a7ee/files/public/68a6b71b9e6d8b9bb330a7ee/0f05a5c0d_GeneratedImageOctober282025-3_56PM.png. Instructions: No instructions provided.
After - exterior transformation: Design type: exterior. Style Ref: https://base44.app/api/apps/68a6b71b9e6d8b9bb330a7ee/files/public/68a6b71b9e6d8b9bb330a7ee/0f05a5c0d_GeneratedImageOctober282025-3_56PM.png. Instructions: No instructions provided.
exterior design project: Design type: exterior. Style Ref: https://base44.app/api/apps/68a6b71b9e6d8b9bb330a7ee/files/public/68a6b71b9e6d8b9bb330a7ee/0f05a5c0d_GeneratedImageOctober282025-3_56PM.png. Instructions: No instructions provided. Created by Spatia Studio user
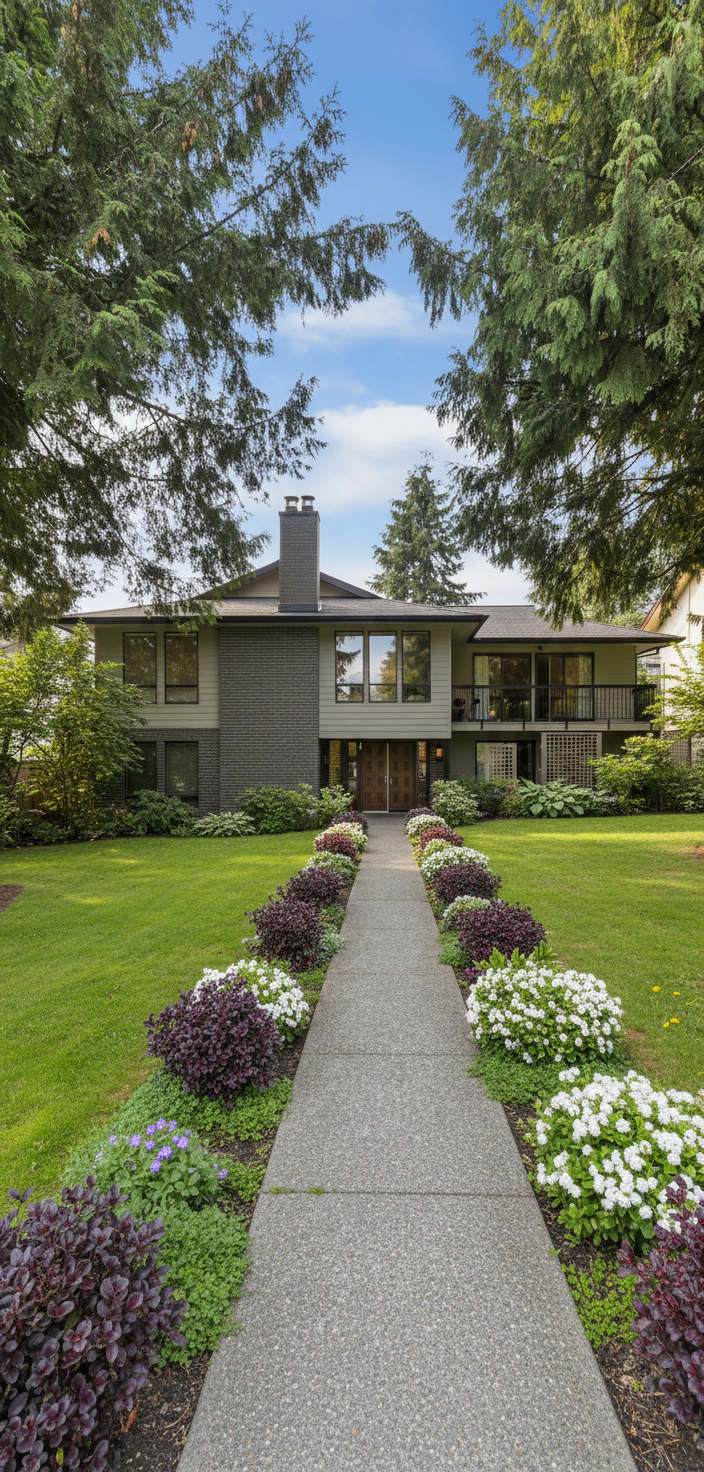
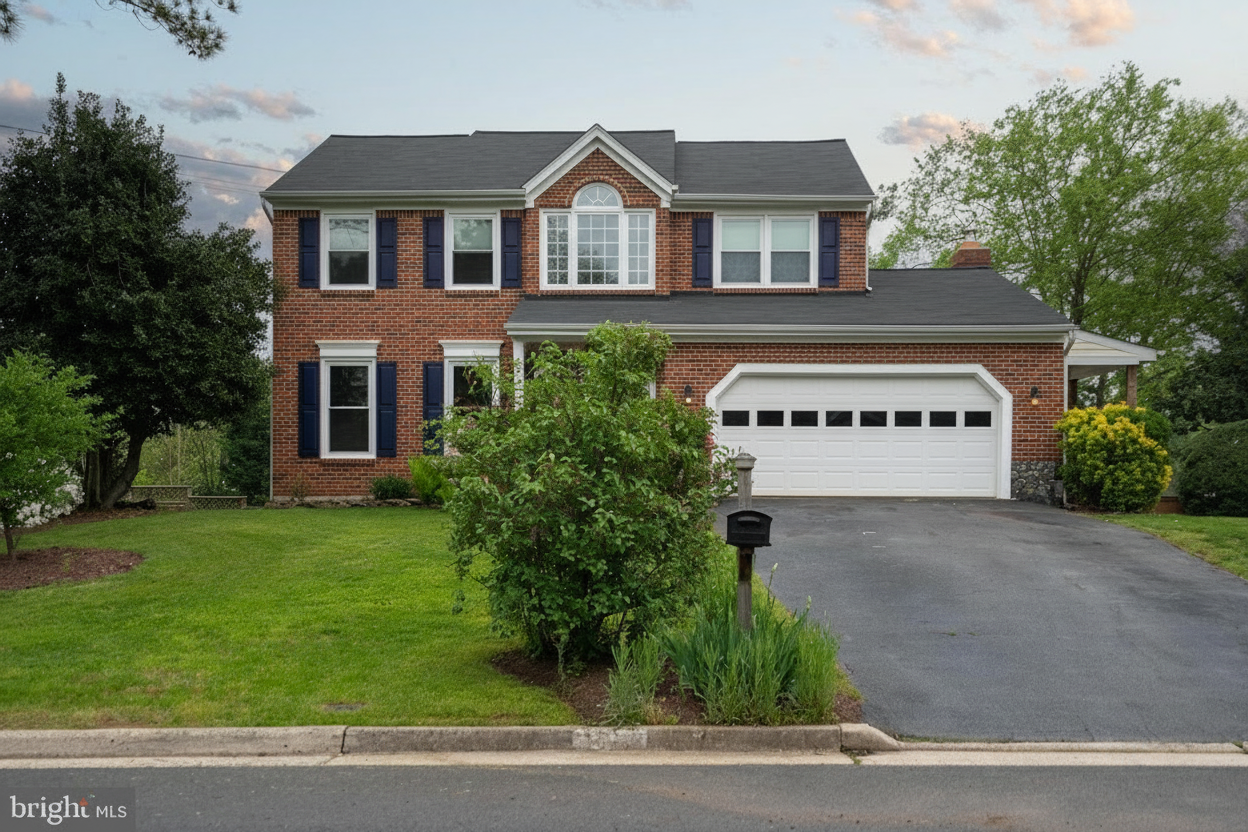
Before - exterior transformation: Design type: exterior. Style Ref: None. Instructions: White siding grey brick wooden doors
After - exterior transformation: Design type: exterior. Style Ref: None. Instructions: White siding grey brick wooden doors
exterior design project: Design type: exterior. Style Ref: None. Instructions: White siding grey brick wooden doors Created by Spatia Studio user
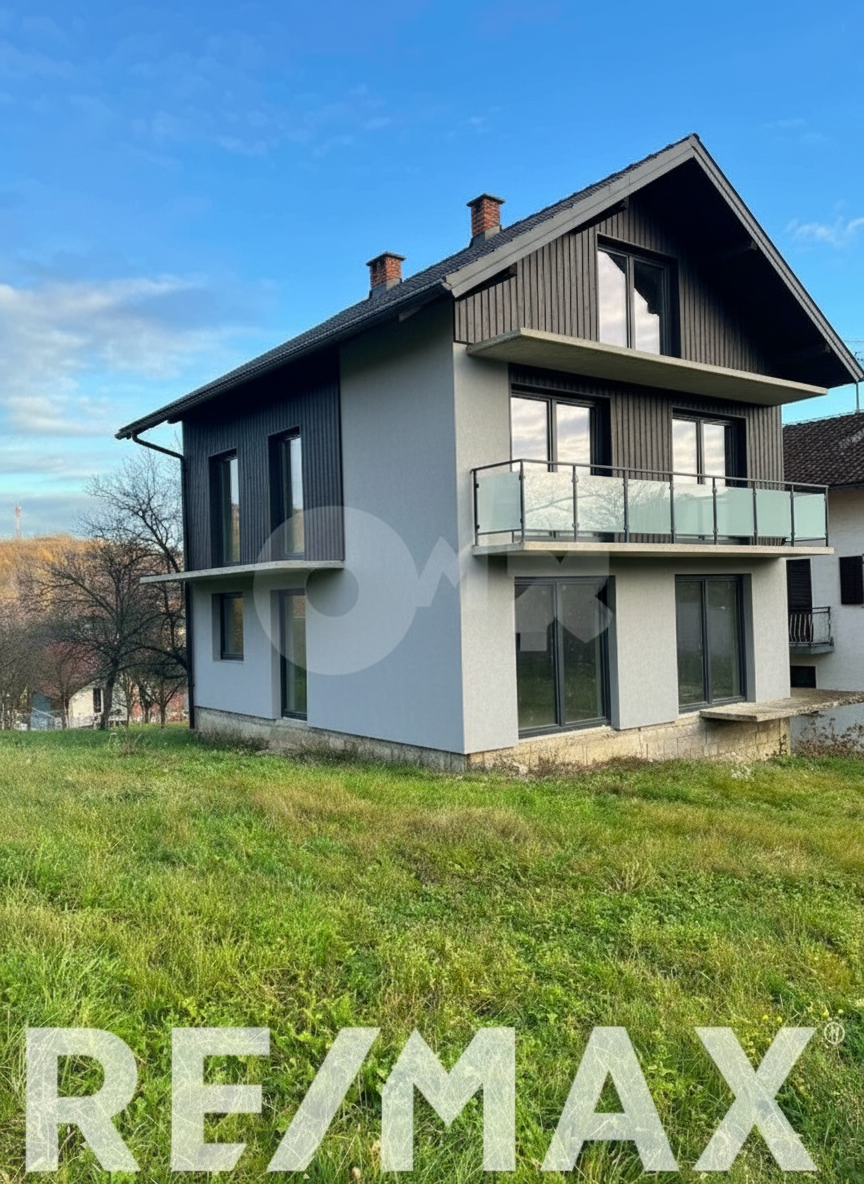
Before - exterior transformation: Design type: exterior. Style Ref: None. Instructions: No trees, brown roof. Modern update.
After - exterior transformation: Design type: exterior. Style Ref: None. Instructions: No trees, brown roof. Modern update.
exterior design project: Design type: exterior. Style Ref: None. Instructions: No trees, brown roof. Modern update. Created by Spatia Studio user
Before - exterior transformation: Design type: exterior. Style Ref: None. Instructions: Brown roof, no tree’s. Modern look.
After - exterior transformation: Design type: exterior. Style Ref: None. Instructions: Brown roof, no tree’s. Modern look.
exterior design project: Design type: exterior. Style Ref: None. Instructions: Brown roof, no tree’s. Modern look. Created by Spatia Studio user
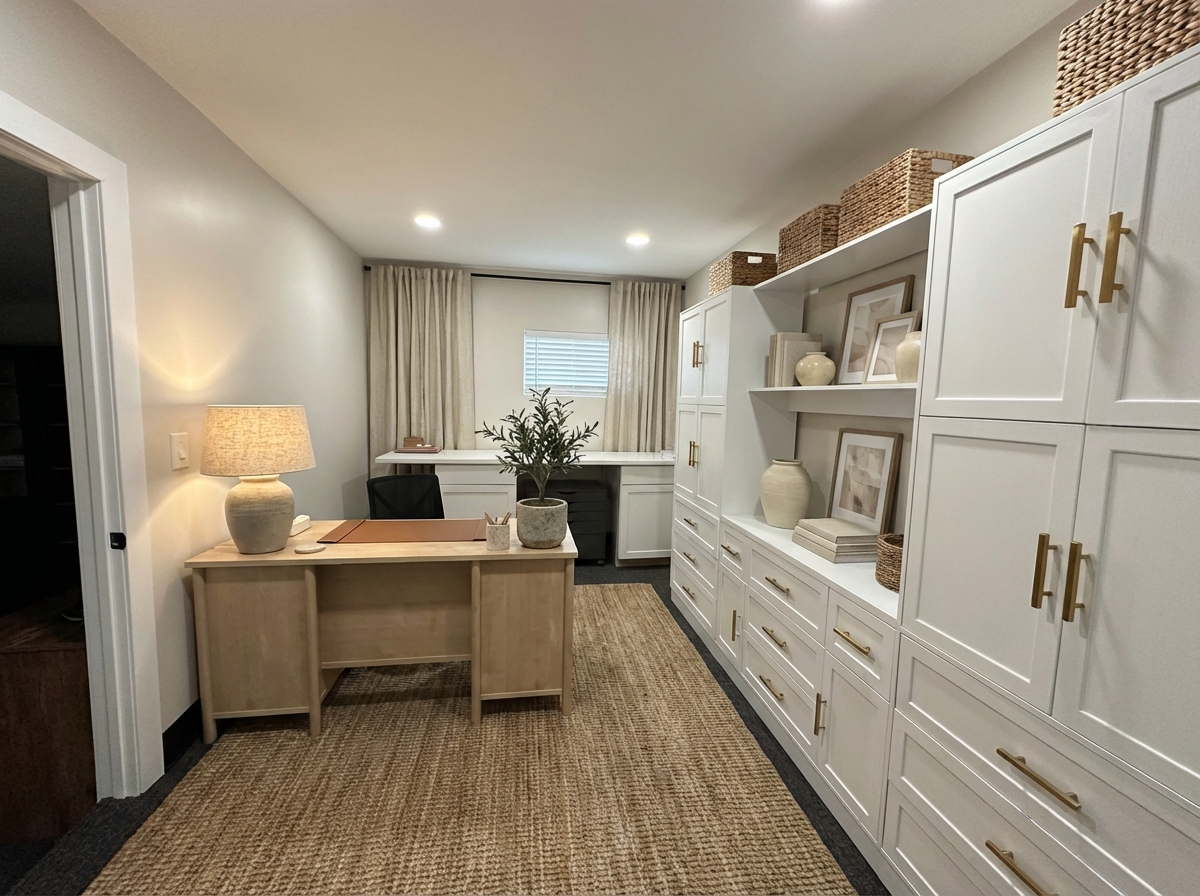
Before - virtual staging transformation: Virtual Staging: Modern Office (furniture removed)
After - virtual staging transformation: Virtual Staging: Modern Office (furniture removed)
virtual staging design project: Virtual Staging: Modern Office (furniture removed) Created by Spatia Studio user
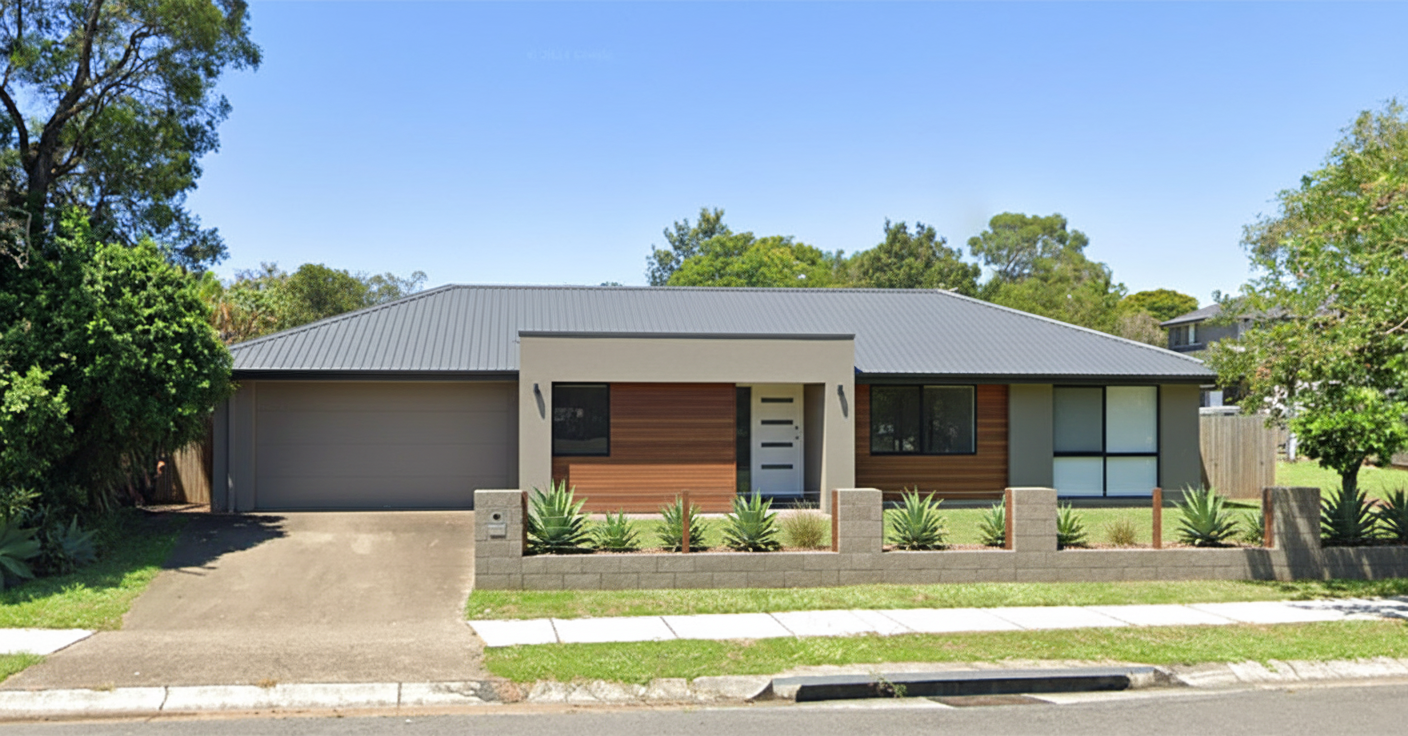
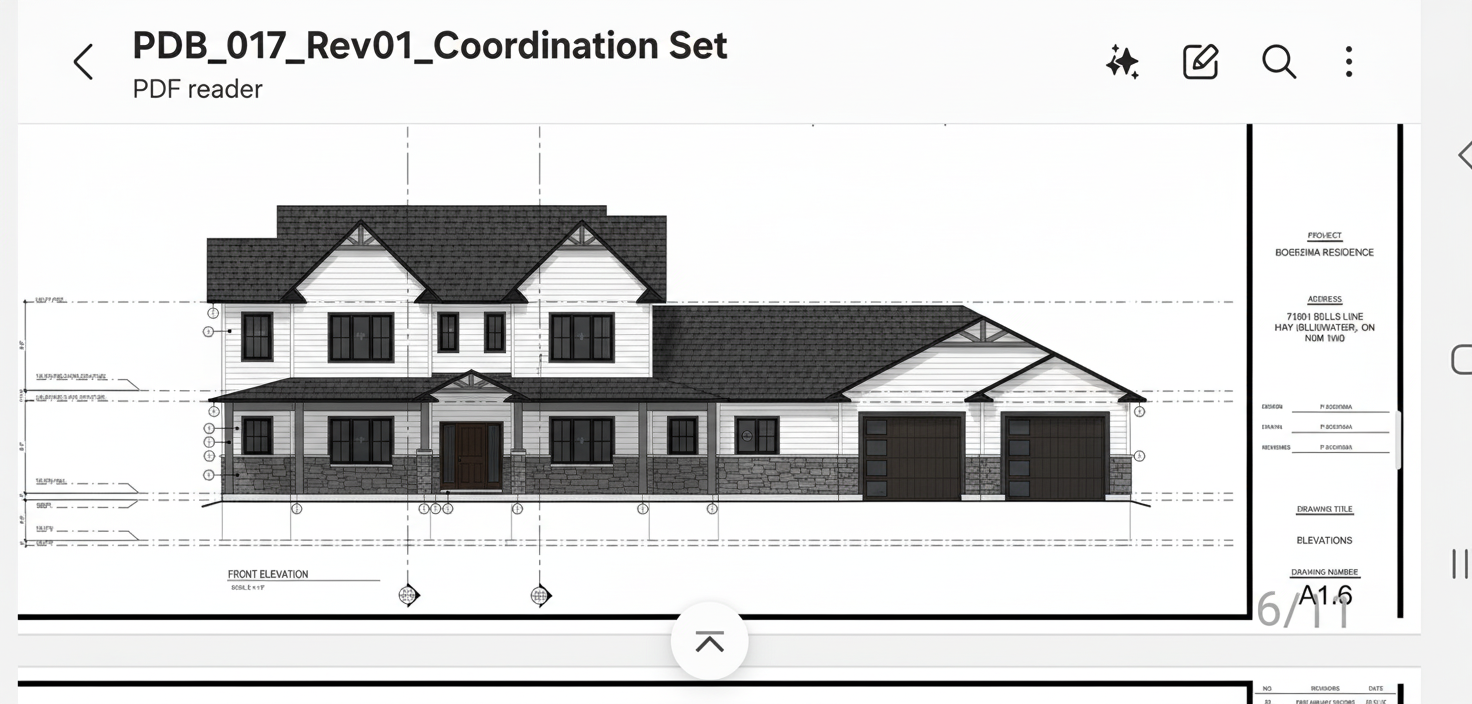
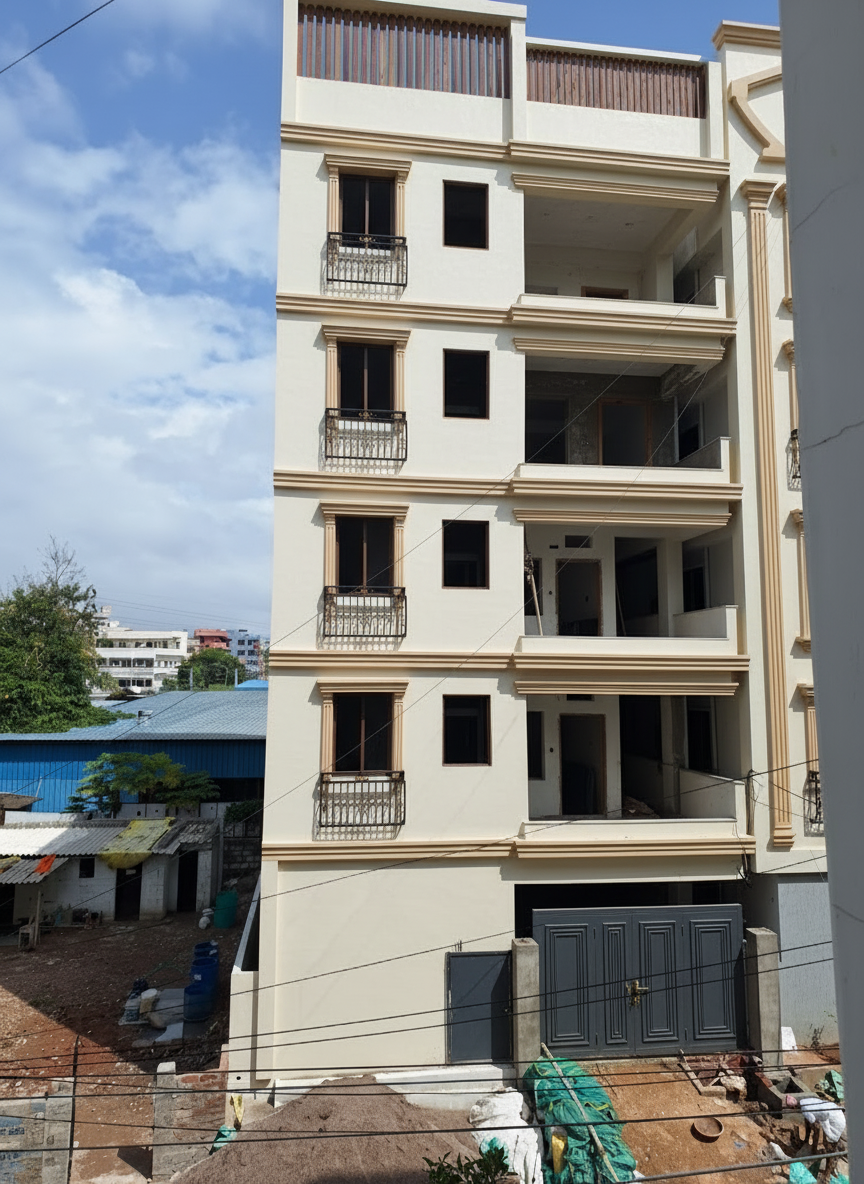
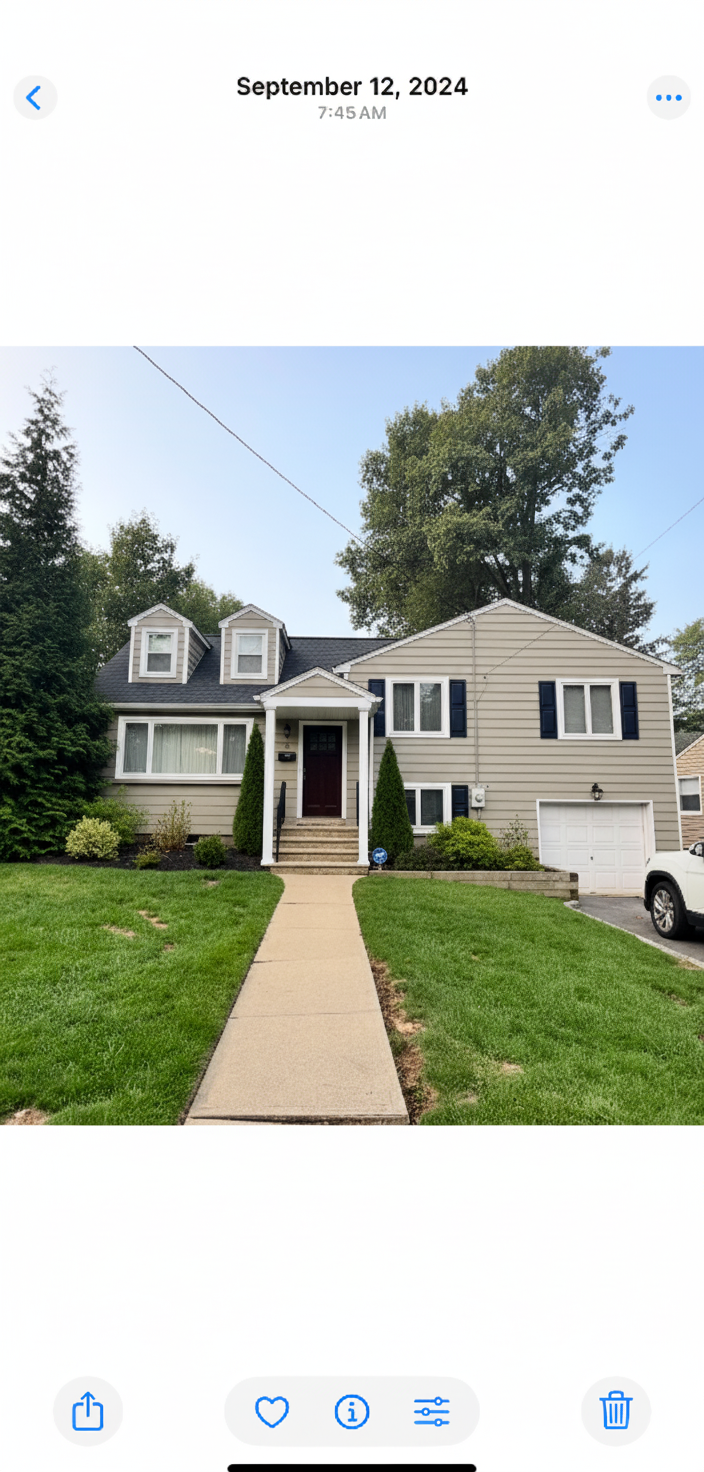
Before - exterior transformation: Design type: exterior. Style Ref: None. Instructions: I want to modernize the facade of this house. the garage is at the side of the house not the front
After - exterior transformation: Design type: exterior. Style Ref: None. Instructions: I want to modernize the facade of this house. the garage is at the side of the house not the front
exterior design project: Design type: exterior. Style Ref: None. Instructions: I want to modernize the facade of this house. the garage is at the side of the house not the front Created by Spatia Studio user
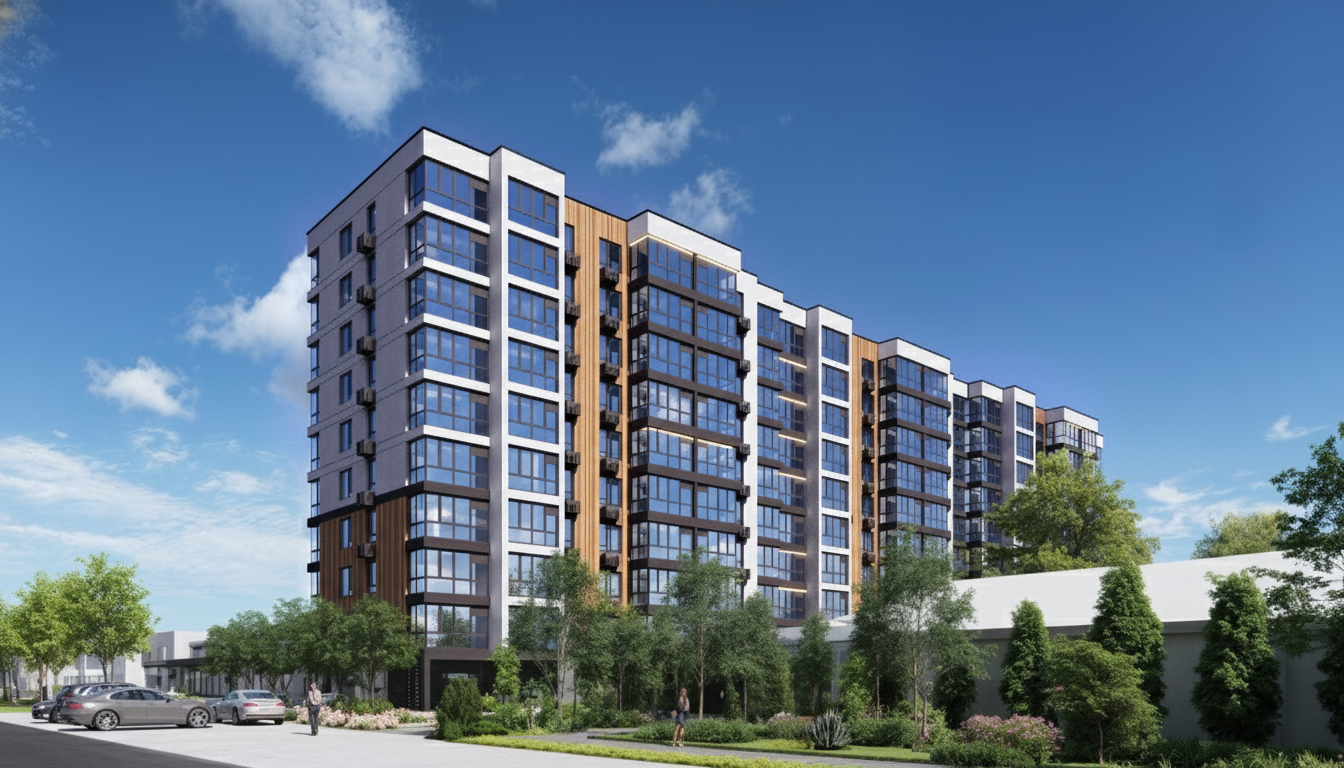
Before - exterior transformation: Design type: exterior. Style Ref: None. Instructions: Create a photorealistic 3D render of a modern private house using the attached base image as a reference.
Preserve the architectural proportions, facade colors, and materials (e.g., wood, glass, concrete).
Generate several views from different angles:

front view,

top or aerial (bird’s-eye) view,


The output should be ultra-high resolution (4K or higher),
with realistic lighting, shadows, reflections, and surface textures.
Style — architectural visualization, ultra-realistic, high detail, sharp focus.
After - exterior transformation: Design type: exterior. Style Ref: None. Instructions: Create a photorealistic 3D render of a modern private house using the attached base image as a reference.
Preserve the architectural proportions, facade colors, and materials (e.g., wood, glass, concrete).
Generate several views from different angles:

front view,

top or aerial (bird’s-eye) view,


The output should be ultra-high resolution (4K or higher),
with realistic lighting, shadows, reflections, and surface textures.
Style — architectural visualization, ultra-realistic, high detail, sharp focus.
exterior design project: Design type: exterior. Style Ref: None. Instructions: Create a photorealistic 3D render of a modern private house using the attached base image as a reference. Preserve the architectural proportions, facade colors, and materials (e.g., wood, glass, concrete). Generate several views from different angles: front view, top or aerial (bird’s-eye) view, The output should be ultra-high resolution (4K or higher), with realistic lighting, shadows, reflections, and surface textures. Style — architectural visualization, ultra-realistic, high detail, sharp focus. Created by Spatia Studio user
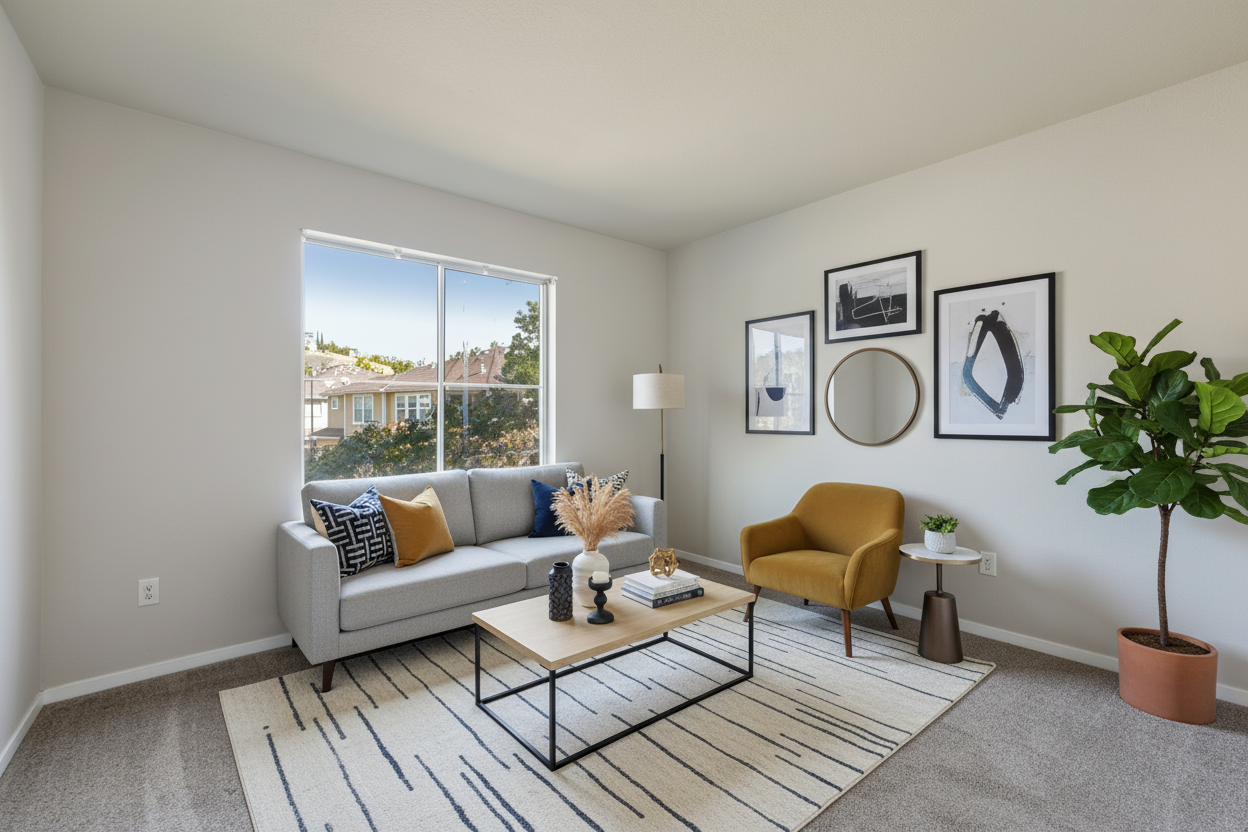
Before - virtual staging transformation: [VIRTUAL-STAGING] Living Room - Modern
After - virtual staging transformation: [VIRTUAL-STAGING] Living Room - Modern
virtual staging design project: [VIRTUAL-STAGING] Living Room - Modern Created by Spatia Studio user
Before - virtual staging transformation: Virtual Staging: Modern Kitchen (furniture removed)
After - virtual staging transformation: Virtual Staging: Modern Kitchen (furniture removed)
virtual staging design project: Virtual Staging: Modern Kitchen (furniture removed) Created by Spatia Studio user
Before - exterior transformation: Design type: exterior. Style Ref: https://base44.app/api/apps/68a6b71b9e6d8b9bb330a7ee/files/public/68a6b71b9e6d8b9bb330a7ee/f75e56688_IMG_5593.jpeg. Instructions: Modern barn
After - exterior transformation: Design type: exterior. Style Ref: https://base44.app/api/apps/68a6b71b9e6d8b9bb330a7ee/files/public/68a6b71b9e6d8b9bb330a7ee/f75e56688_IMG_5593.jpeg. Instructions: Modern barn
exterior design project: Design type: exterior. Style Ref: https://base44.app/api/apps/68a6b71b9e6d8b9bb330a7ee/files/public/68a6b71b9e6d8b9bb330a7ee/f75e56688_IMG_5593.jpeg. Instructions: Modern barn Created by Spatia Studio user
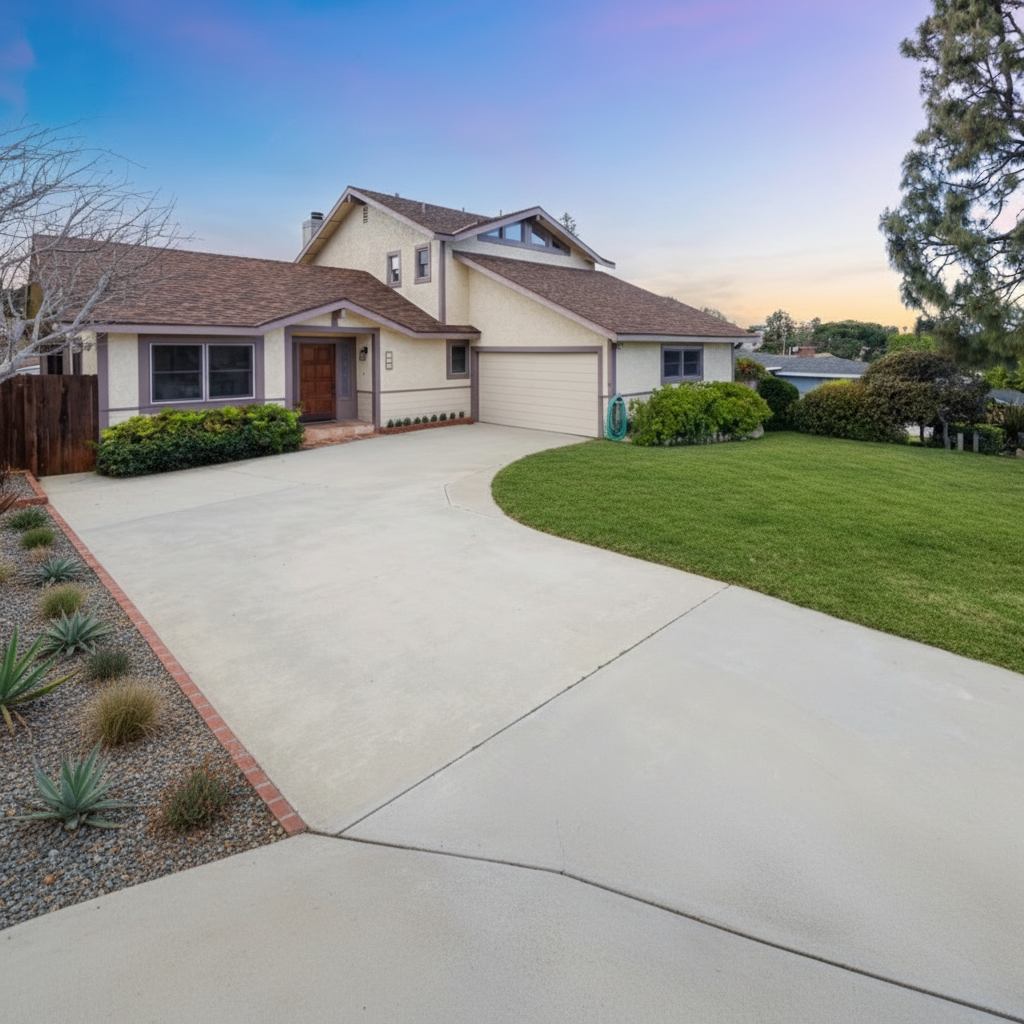
Before - day to_dusk transformation: Transform this daytime photo to a dusk  scene. Create a beautiful dusk atmosphere with warm evening lighting and a twilight sky. Keep the structure and composition identical. Instructions: You are a professional real estate photo editor. Replace the existing sky with a vibrant sunset sky for a flyer-ready, visually striking look.
Keep the property, buildings, and landscaping perfectly clear and well-lit — do not darken or obscure details.
Adjust the overall lighting, reflections, and color tone so that windows, glass, and metallic surfaces naturally reflect the new sky while keeping the house bright, clean, and inviting.
The final image should feel warm, high-contrast, and professional, ideal for real estate marketing materials or property listings.
After - day to_dusk transformation: Transform this daytime photo to a dusk  scene. Create a beautiful dusk atmosphere with warm evening lighting and a twilight sky. Keep the structure and composition identical. Instructions: You are a professional real estate photo editor. Replace the existing sky with a vibrant sunset sky for a flyer-ready, visually striking look.
Keep the property, buildings, and landscaping perfectly clear and well-lit — do not darken or obscure details.
Adjust the overall lighting, reflections, and color tone so that windows, glass, and metallic surfaces naturally reflect the new sky while keeping the house bright, clean, and inviting.
The final image should feel warm, high-contrast, and professional, ideal for real estate marketing materials or property listings.
day to_dusk design project: Transform this daytime photo to a dusk scene. Create a beautiful dusk atmosphere with warm evening lighting and a twilight sky. Keep the structure and composition identical. Instructions: You are a professional real estate photo editor. Replace the existing sky with a vibrant sunset sky for a flyer-ready, visually striking look. Keep the property, buildings, and landscaping perfectly clear and well-lit — do not darken or obscure details. Adjust the overall lighting, reflections, and color tone so that windows, glass, and metallic surfaces naturally reflect the new sky while keeping the house bright, clean, and inviting. The final image should feel warm, high-contrast, and professional, ideal for real estate marketing materials or property listings. Created by Spatia Studio user
Before - interior transformation: please detail the texture and render it as a real photo
After - interior transformation: please detail the texture and render it as a real photo
interior design project: please detail the texture and render it as a real photo Created by Spatia Studio user
Before - virtual staging transformation: keep the window
After - virtual staging transformation: keep the window
virtual staging design project: keep the window Created by Spatia Studio user
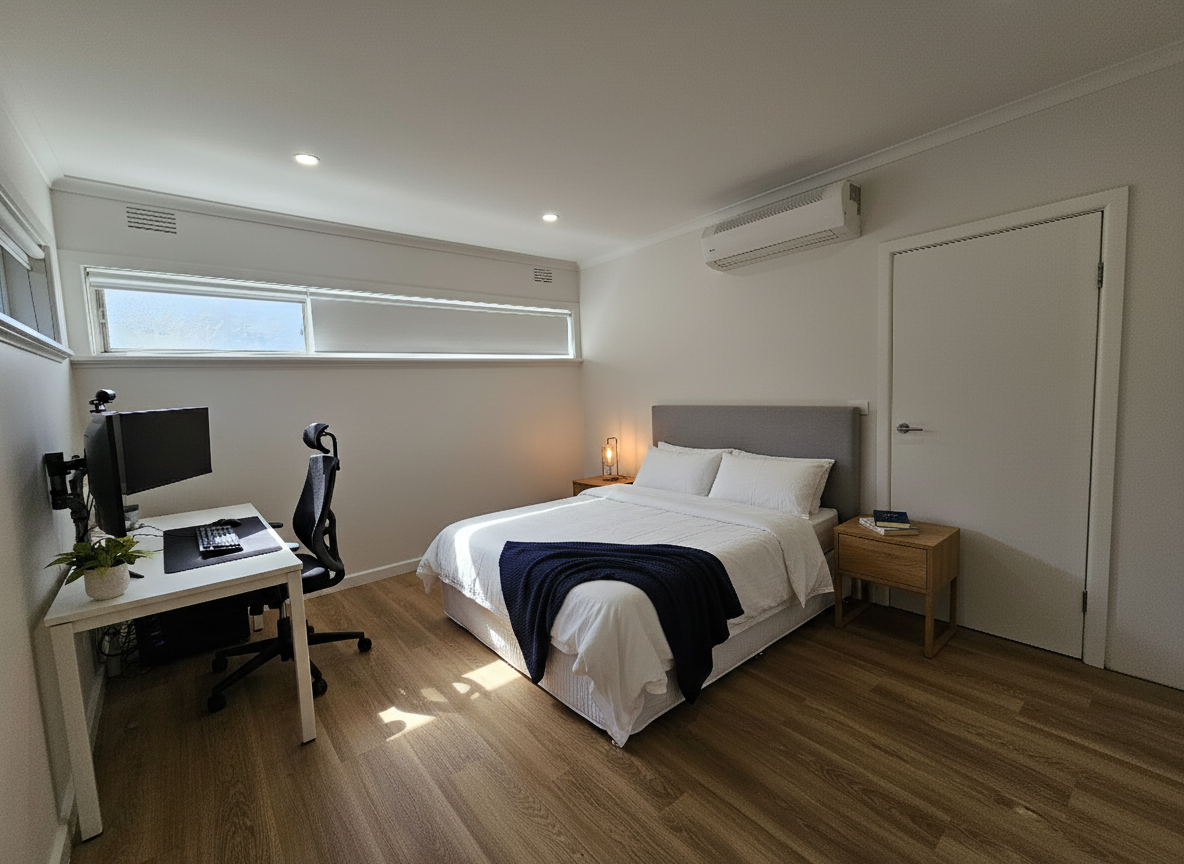
Before - virtual staging transformation: Virtual Staging: Modern Bedroom
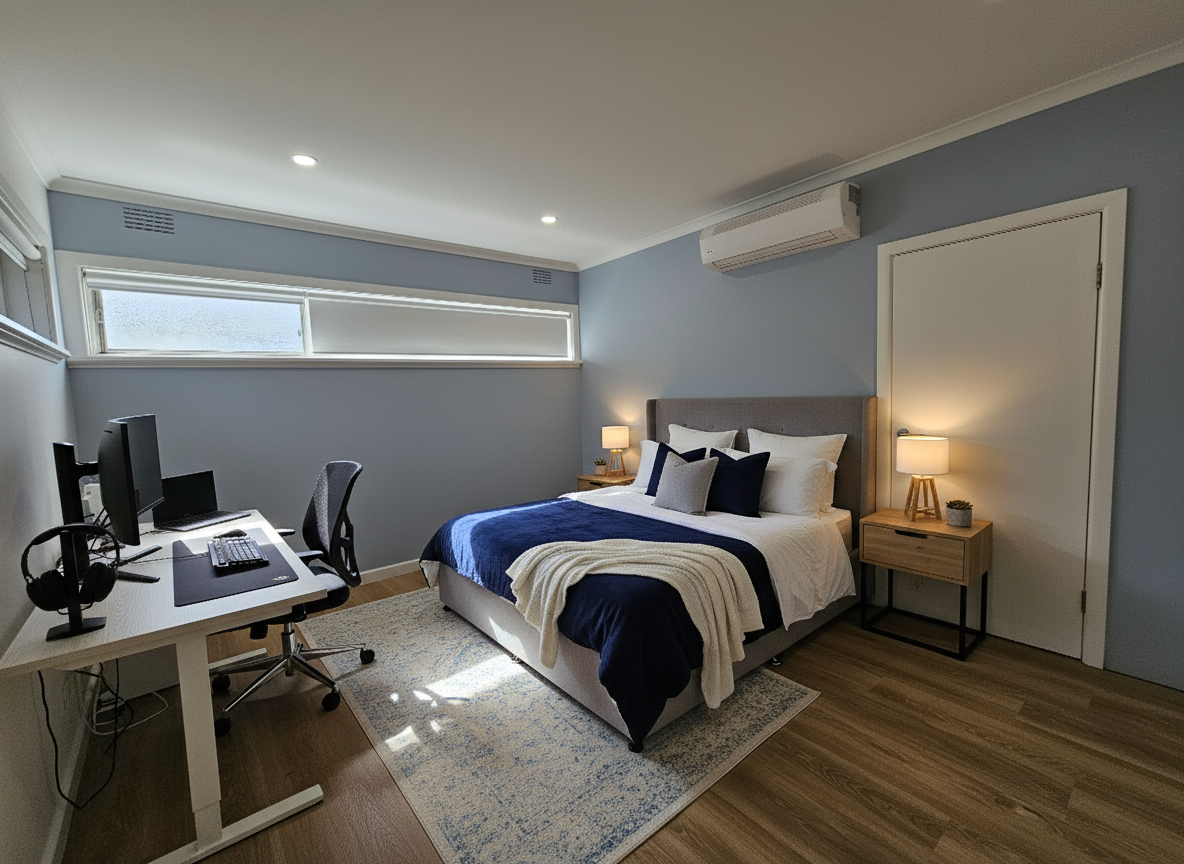
After - virtual staging transformation: Virtual Staging: Modern Bedroom
virtual staging design project: Virtual Staging: Modern Bedroom Created by Spatia Studio user
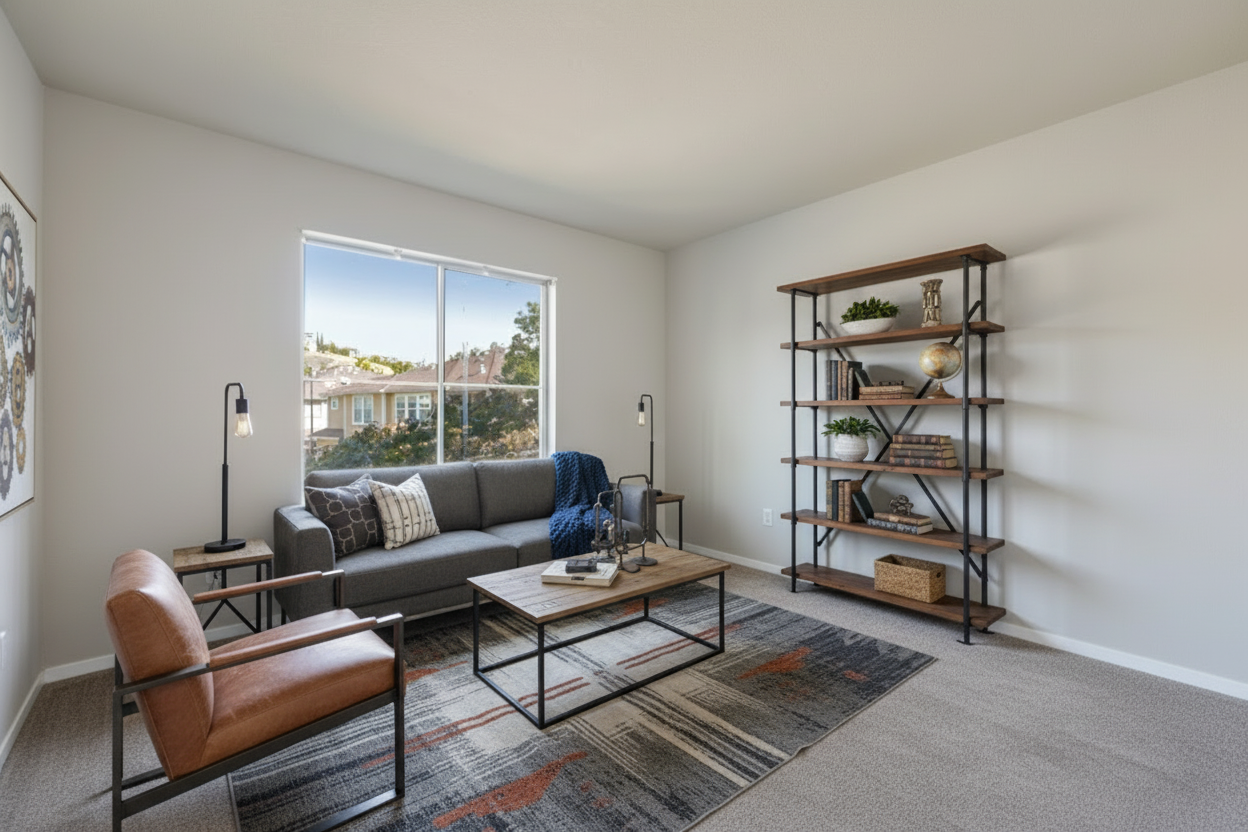
Before - virtual staging transformation: Virtual Staging: Industrial Living Room (furniture removed)
After - virtual staging transformation: Virtual Staging: Industrial Living Room (furniture removed)
virtual staging design project: Virtual Staging: Industrial Living Room (furniture removed) Created by Spatia Studio user
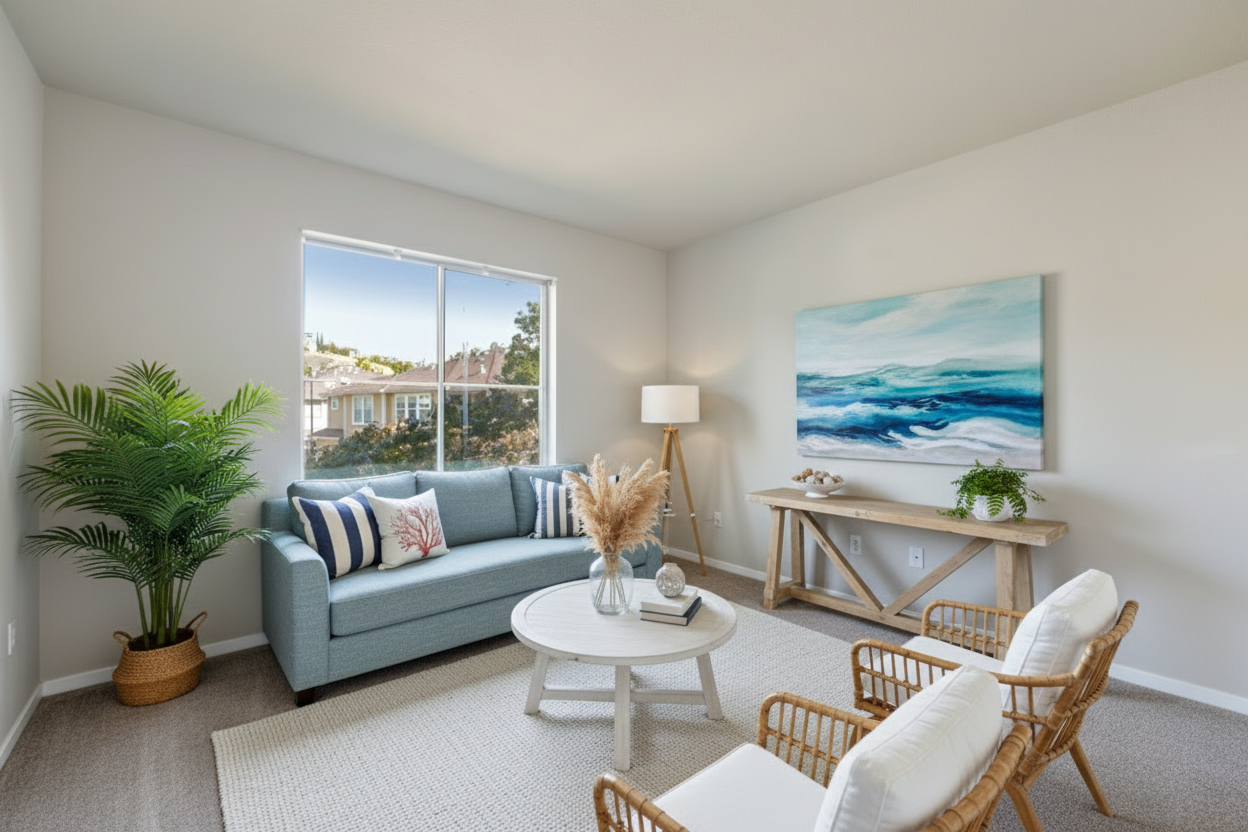
Before - virtual staging transformation: Virtual Staging: Coastal Living Room (furniture removed)
After - virtual staging transformation: Virtual Staging: Coastal Living Room (furniture removed)
virtual staging design project: Virtual Staging: Coastal Living Room (furniture removed) Created by Spatia Studio user
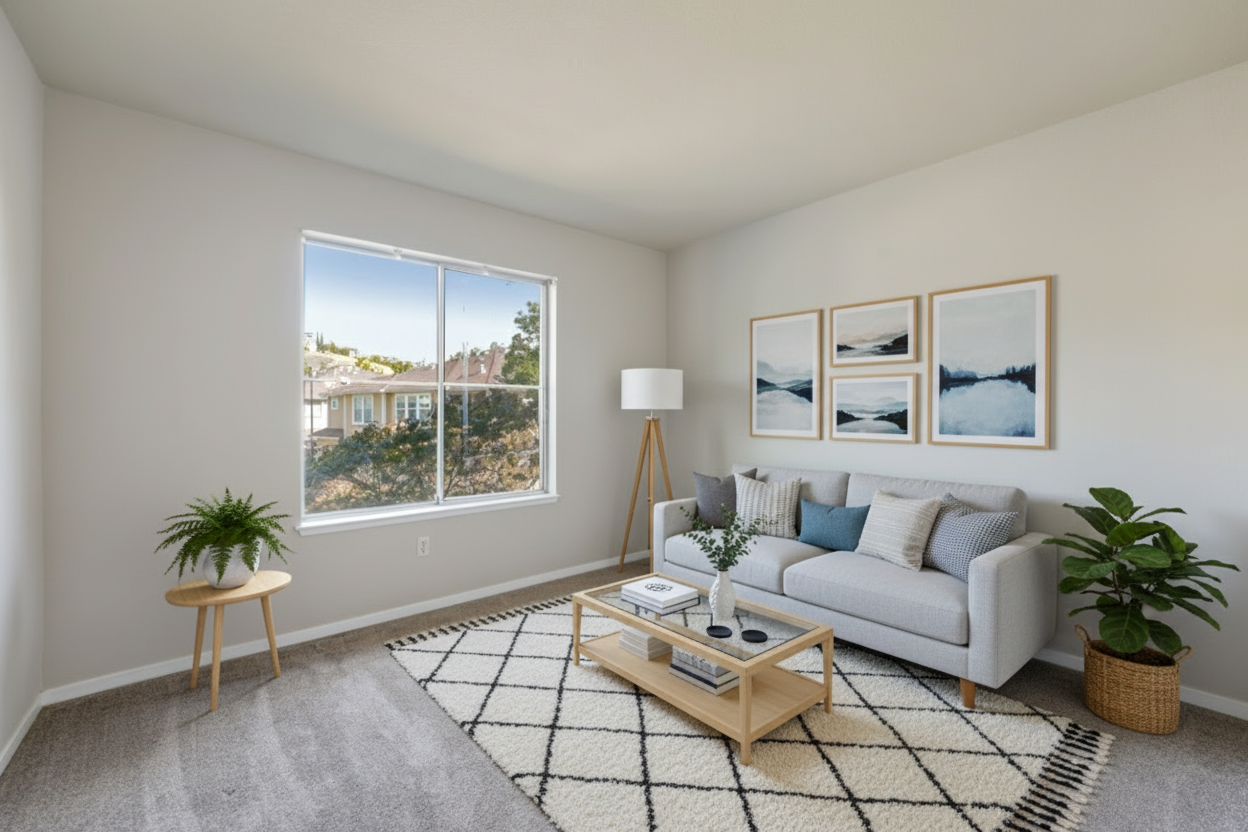
Before - virtual staging transformation: Virtual Staging: Scandinavian Living Room (furniture removed)
After - virtual staging transformation: Virtual Staging: Scandinavian Living Room (furniture removed)
virtual staging design project: Virtual Staging: Scandinavian Living Room (furniture removed) Created by Spatia Studio user
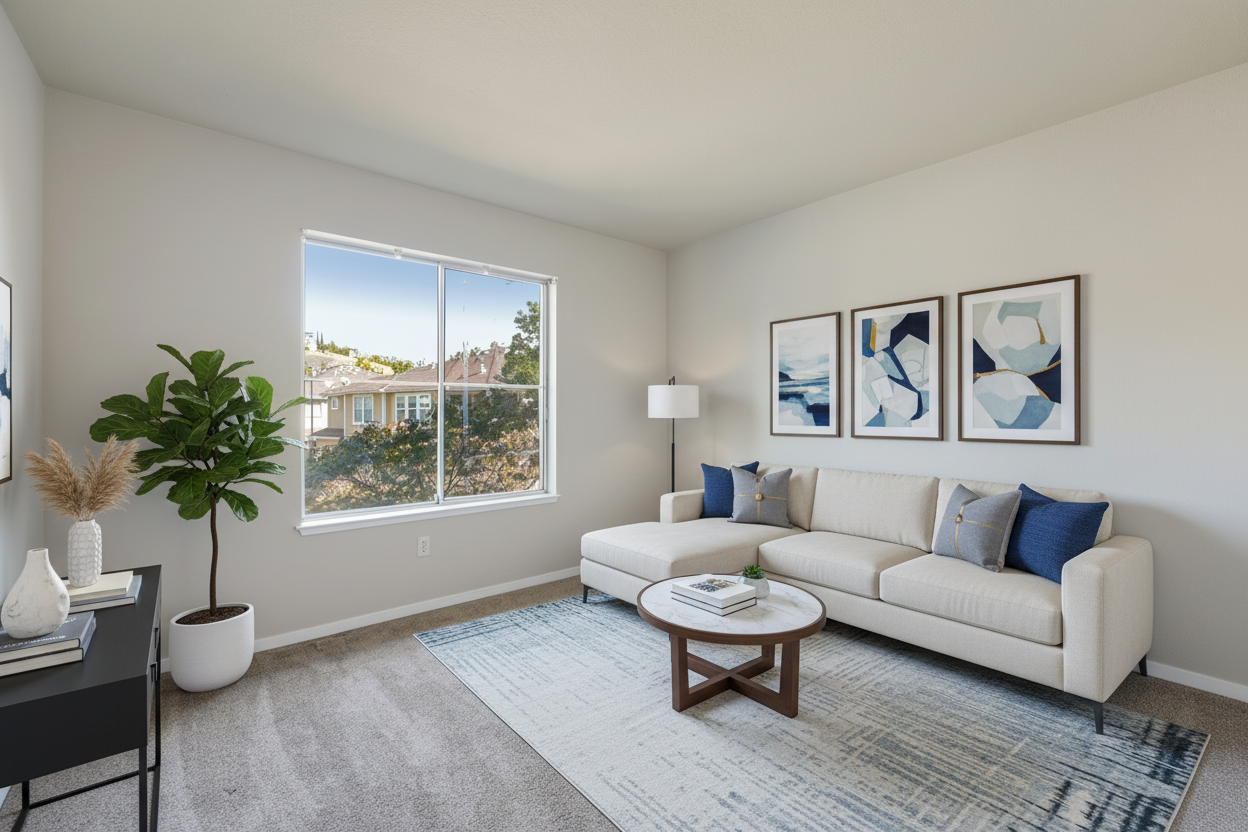
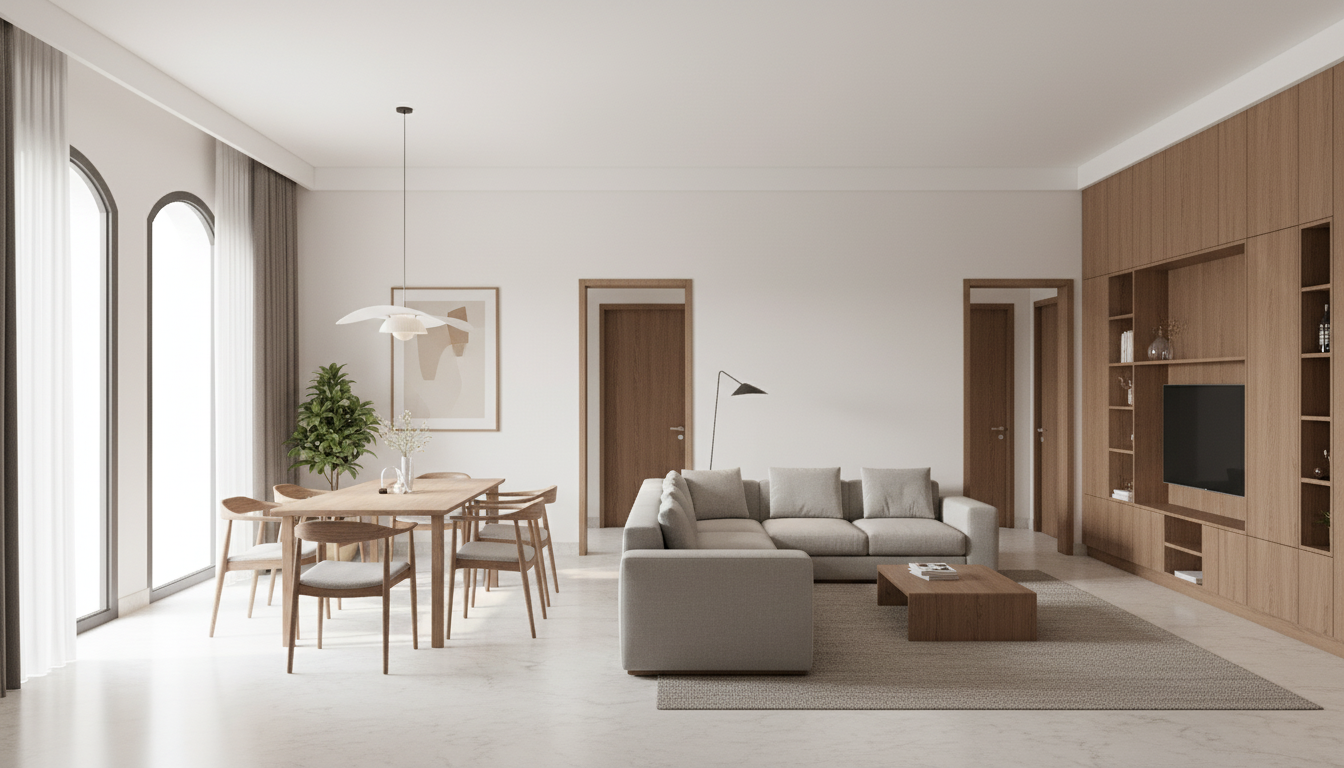
Before - virtual staging transformation: Virtual Staging: Modern Living Room (furniture removed)
After - virtual staging transformation: Virtual Staging: Modern Living Room (furniture removed)
virtual staging design project: Virtual Staging: Modern Living Room (furniture removed) Created by Spatia Studio user
Before - virtual staging transformation: Virtual Staging: Modern Living Room
After - virtual staging transformation: Virtual Staging: Modern Living Room
virtual staging design project: Virtual Staging: Modern Living Room Created by Spatia Studio user
Before - virtual staging transformation: Virtual Staging: Modern Living Room
After - virtual staging transformation: Virtual Staging: Modern Living Room
virtual staging design project: Virtual Staging: Modern Living Room Created by Spatia Studio user
Before - virtual staging transformation: Virtual Staging: Modern Living Room - ​Sofa:
​Track Arm Sofa: (Clean, straight, modern lines)
​English Roll Arm Sofa / Roll Arm Sofa: (Classic, comfortable, rounded arms)
​Tailored Sofa: (Refined upholstery, neat appearance)
​Armchairs:
​Accent Chair: (General term for a stylish, standalone chair)
​Barrel Back Chair / Curved Back Armchair: (Rounded back, often plush)
​Upholstered Armchair with Exposed Wood Frame: (Combines fabric with classic wood detailing)
​Club Chair: (Broad, comfortable, upholstered armchair)
​(Potentially) Modern Wingback Chair: (Updated classic with clean lines)
​Tables:
​Coffee Table:
​Round Coffee Table (Metal & Glass/Wood): (Open base, often geometric)
​Rectangular Coffee Table (Wood/Marble): (Classic, versatile)
​Marble Top Coffee Table: (Luxurious material option)
​Side Table / End Table:
​Traditional Wood Side Table: (Simple, elegant designs, dark/medium wood)
​Drum Side Table / Pedestal Side Table: (For more modern or sculptural options)
​Other Furniture:
​Ottoman (Tufted/Plain): (For extra seating or footrest)
​Console Table / Sideboard: (For decor or under a TV)
​Rugs:
​Geometric Patterned Area Rug: (Modern yet classic, light colors)
​Abstract Patterned Area Rug: (Artistic flair)
​Neutral Area Rug (e.g., Wool/Viscose): (Cream, beige, light gray for a serene base)
​Lighting:
​Table Lamp (Ceramic/Glass Base with Drum Shade): (Clean, elegant, timeless)
​Floor Lamp: (Various styles – column, tripod – for ambient light)
​Artwork:
​Abstract Art (Framed, Thin Gold/Black Frame): (Modern artistic pieces)
​Landscape Painting (Traditionally Framed, Muted): (For a more classic touch)

Dont add plants
Add a chair facing the window close to the photographer
After - virtual staging transformation: Virtual Staging: Modern Living Room - ​Sofa:
​Track Arm Sofa: (Clean, straight, modern lines)
​English Roll Arm Sofa / Roll Arm Sofa: (Classic, comfortable, rounded arms)
​Tailored Sofa: (Refined upholstery, neat appearance)
​Armchairs:
​Accent Chair: (General term for a stylish, standalone chair)
​Barrel Back Chair / Curved Back Armchair: (Rounded back, often plush)
​Upholstered Armchair with Exposed Wood Frame: (Combines fabric with classic wood detailing)
​Club Chair: (Broad, comfortable, upholstered armchair)
​(Potentially) Modern Wingback Chair: (Updated classic with clean lines)
​Tables:
​Coffee Table:
​Round Coffee Table (Metal & Glass/Wood): (Open base, often geometric)
​Rectangular Coffee Table (Wood/Marble): (Classic, versatile)
​Marble Top Coffee Table: (Luxurious material option)
​Side Table / End Table:
​Traditional Wood Side Table: (Simple, elegant designs, dark/medium wood)
​Drum Side Table / Pedestal Side Table: (For more modern or sculptural options)
​Other Furniture:
​Ottoman (Tufted/Plain): (For extra seating or footrest)
​Console Table / Sideboard: (For decor or under a TV)
​Rugs:
​Geometric Patterned Area Rug: (Modern yet classic, light colors)
​Abstract Patterned Area Rug: (Artistic flair)
​Neutral Area Rug (e.g., Wool/Viscose): (Cream, beige, light gray for a serene base)
​Lighting:
​Table Lamp (Ceramic/Glass Base with Drum Shade): (Clean, elegant, timeless)
​Floor Lamp: (Various styles – column, tripod – for ambient light)
​Artwork:
​Abstract Art (Framed, Thin Gold/Black Frame): (Modern artistic pieces)
​Landscape Painting (Traditionally Framed, Muted): (For a more classic touch)

Dont add plants
Add a chair facing the window close to the photographer
virtual staging design project: Virtual Staging: Modern Living Room - ​Sofa: ​Track Arm Sofa: (Clean, straight, modern lines) ​English Roll Arm Sofa / Roll Arm Sofa: (Classic, comfortable, rounded arms) ​Tailored Sofa: (Refined upholstery, neat appearance) ​Armchairs: ​Accent Chair: (General term for a stylish, standalone chair) ​Barrel Back Chair / Curved Back Armchair: (Rounded back, often plush) ​Upholstered Armchair with Exposed Wood Frame: (Combines fabric with classic wood detailing) ​Club Chair: (Broad, comfortable, upholstered armchair) ​(Potentially) Modern Wingback Chair: (Updated classic with clean lines) ​Tables: ​Coffee Table: ​Round Coffee Table (Metal & Glass/Wood): (Open base, often geometric) ​Rectangular Coffee Table (Wood/Marble): (Classic, versatile) ​Marble Top Coffee Table: (Luxurious material option) ​Side Table / End Table: ​Traditional Wood Side Table: (Simple, elegant designs, dark/medium wood) ​Drum Side Table / Pedestal Side Table: (For more modern or sculptural options) ​Other Furniture: ​Ottoman (Tufted/Plain): (For extra seating or footrest) ​Console Table / Sideboard: (For decor or under a TV) ​Rugs: ​Geometric Patterned Area Rug: (Modern yet classic, light colors) ​Abstract Patterned Area Rug: (Artistic flair) ​Neutral Area Rug (e.g., Wool/Viscose): (Cream, beige, light gray for a serene base) ​Lighting: ​Table Lamp (Ceramic/Glass Base with Drum Shade): (Clean, elegant, timeless) ​Floor Lamp: (Various styles – column, tripod – for ambient light) ​Artwork: ​Abstract Art (Framed, Thin Gold/Black Frame): (Modern artistic pieces) ​Landscape Painting (Traditionally Framed, Muted): (For a more classic touch) Dont add plants Add a chair facing the window close to the photographer Created by Spatia Studio user
Before - virtual staging transformation: Virtual Staging: Modern Living Room - ​Sofa:
​Track Arm Sofa: (Clean, straight, modern lines)
​English Roll Arm Sofa / Roll Arm Sofa: (Classic, comfortable, rounded arms)
​Tailored Sofa: (Refined upholstery, neat appearance)
​Armchairs:
​Accent Chair: (General term for a stylish, standalone chair)
​Barrel Back Chair / Curved Back Armchair: (Rounded back, often plush)
​Upholstered Armchair with Exposed Wood Frame: (Combines fabric with classic wood detailing)
​Club Chair: (Broad, comfortable, upholstered armchair)
​(Potentially) Modern Wingback Chair: (Updated classic with clean lines)
​Tables:
​Coffee Table:
​Round Coffee Table (Metal & Glass/Wood): (Open base, often geometric)
​Rectangular Coffee Table (Wood/Marble): (Classic, versatile)
​Marble Top Coffee Table: (Luxurious material option)
​Side Table / End Table:
​Traditional Wood Side Table: (Simple, elegant designs, dark/medium wood)
​Drum Side Table / Pedestal Side Table: (For more modern or sculptural options)
​Other Furniture:
​Ottoman (Tufted/Plain): (For extra seating or footrest)
​Console Table / Sideboard: (For decor or under a TV)
​Rugs:
​Geometric Patterned Area Rug: (Modern yet classic, light colors)
​Abstract Patterned Area Rug: (Artistic flair)
​Neutral Area Rug (e.g., Wool/Viscose): (Cream, beige, light gray for a serene base)
​Lighting:
​Table Lamp (Ceramic/Glass Base with Drum Shade): (Clean, elegant, timeless)
​Floor Lamp: (Various styles – column, tripod – for ambient light)
​Artwork:
​Abstract Art (Framed, Thin Gold/Black Frame): (Modern artistic pieces)
​Landscape Painting (Traditionally Framed, Muted): (For a more classic touch)
After - virtual staging transformation: Virtual Staging: Modern Living Room - ​Sofa:
​Track Arm Sofa: (Clean, straight, modern lines)
​English Roll Arm Sofa / Roll Arm Sofa: (Classic, comfortable, rounded arms)
​Tailored Sofa: (Refined upholstery, neat appearance)
​Armchairs:
​Accent Chair: (General term for a stylish, standalone chair)
​Barrel Back Chair / Curved Back Armchair: (Rounded back, often plush)
​Upholstered Armchair with Exposed Wood Frame: (Combines fabric with classic wood detailing)
​Club Chair: (Broad, comfortable, upholstered armchair)
​(Potentially) Modern Wingback Chair: (Updated classic with clean lines)
​Tables:
​Coffee Table:
​Round Coffee Table (Metal & Glass/Wood): (Open base, often geometric)
​Rectangular Coffee Table (Wood/Marble): (Classic, versatile)
​Marble Top Coffee Table: (Luxurious material option)
​Side Table / End Table:
​Traditional Wood Side Table: (Simple, elegant designs, dark/medium wood)
​Drum Side Table / Pedestal Side Table: (For more modern or sculptural options)
​Other Furniture:
​Ottoman (Tufted/Plain): (For extra seating or footrest)
​Console Table / Sideboard: (For decor or under a TV)
​Rugs:
​Geometric Patterned Area Rug: (Modern yet classic, light colors)
​Abstract Patterned Area Rug: (Artistic flair)
​Neutral Area Rug (e.g., Wool/Viscose): (Cream, beige, light gray for a serene base)
​Lighting:
​Table Lamp (Ceramic/Glass Base with Drum Shade): (Clean, elegant, timeless)
​Floor Lamp: (Various styles – column, tripod – for ambient light)
​Artwork:
​Abstract Art (Framed, Thin Gold/Black Frame): (Modern artistic pieces)
​Landscape Painting (Traditionally Framed, Muted): (For a more classic touch)
virtual staging design project: Virtual Staging: Modern Living Room - ​Sofa: ​Track Arm Sofa: (Clean, straight, modern lines) ​English Roll Arm Sofa / Roll Arm Sofa: (Classic, comfortable, rounded arms) ​Tailored Sofa: (Refined upholstery, neat appearance) ​Armchairs: ​Accent Chair: (General term for a stylish, standalone chair) ​Barrel Back Chair / Curved Back Armchair: (Rounded back, often plush) ​Upholstered Armchair with Exposed Wood Frame: (Combines fabric with classic wood detailing) ​Club Chair: (Broad, comfortable, upholstered armchair) ​(Potentially) Modern Wingback Chair: (Updated classic with clean lines) ​Tables: ​Coffee Table: ​Round Coffee Table (Metal & Glass/Wood): (Open base, often geometric) ​Rectangular Coffee Table (Wood/Marble): (Classic, versatile) ​Marble Top Coffee Table: (Luxurious material option) ​Side Table / End Table: ​Traditional Wood Side Table: (Simple, elegant designs, dark/medium wood) ​Drum Side Table / Pedestal Side Table: (For more modern or sculptural options) ​Other Furniture: ​Ottoman (Tufted/Plain): (For extra seating or footrest) ​Console Table / Sideboard: (For decor or under a TV) ​Rugs: ​Geometric Patterned Area Rug: (Modern yet classic, light colors) ​Abstract Patterned Area Rug: (Artistic flair) ​Neutral Area Rug (e.g., Wool/Viscose): (Cream, beige, light gray for a serene base) ​Lighting: ​Table Lamp (Ceramic/Glass Base with Drum Shade): (Clean, elegant, timeless) ​Floor Lamp: (Various styles – column, tripod – for ambient light) ​Artwork: ​Abstract Art (Framed, Thin Gold/Black Frame): (Modern artistic pieces) ​Landscape Painting (Traditionally Framed, Muted): (For a more classic touch) Created by Spatia Studio user
Before - interior transformation: Design type: interior. Style Ref: None. Instructions: Place a square dining table under the hanging light them create a sitting area at the end of the room
After - interior transformation: Design type: interior. Style Ref: None. Instructions: Place a square dining table under the hanging light them create a sitting area at the end of the room
interior design project: Design type: interior. Style Ref: None. Instructions: Place a square dining table under the hanging light them create a sitting area at the end of the room Created by Spatia Studio user
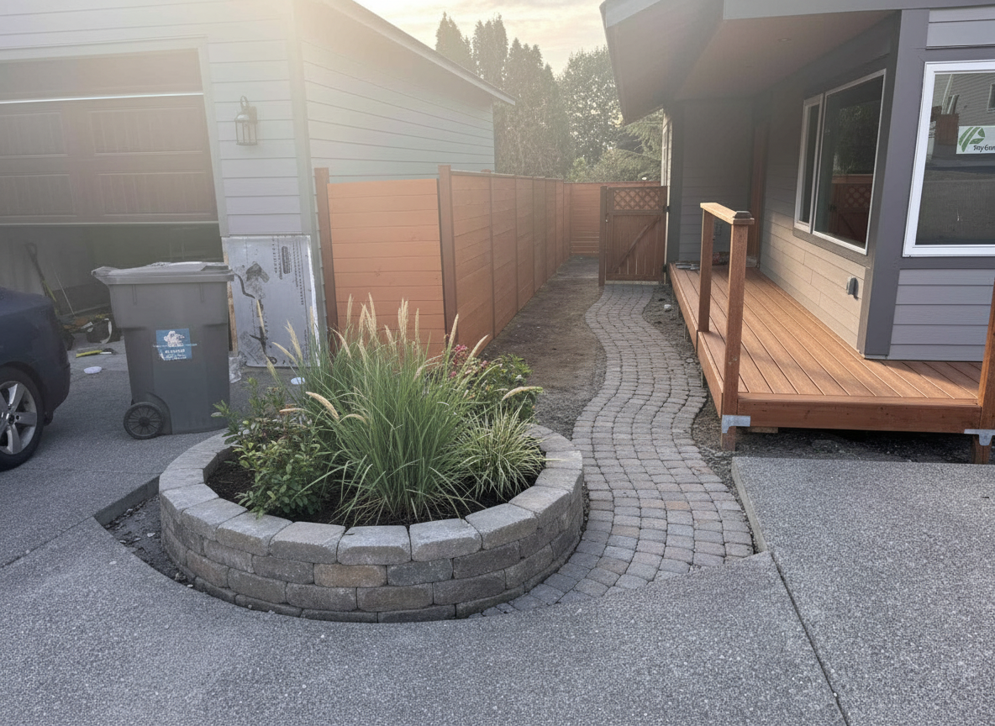
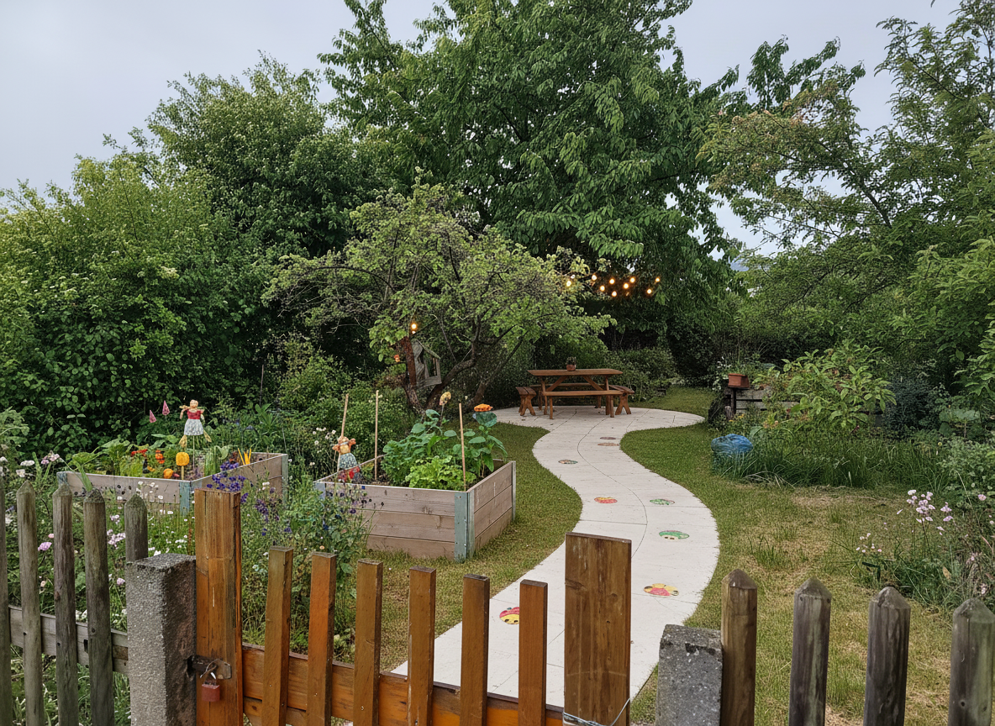
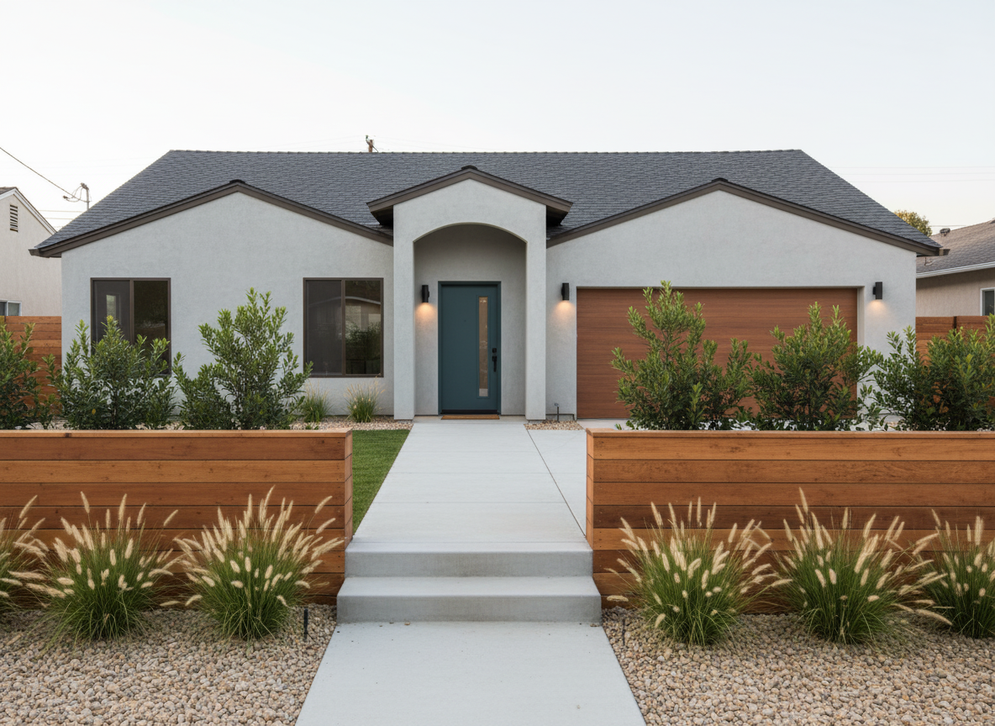
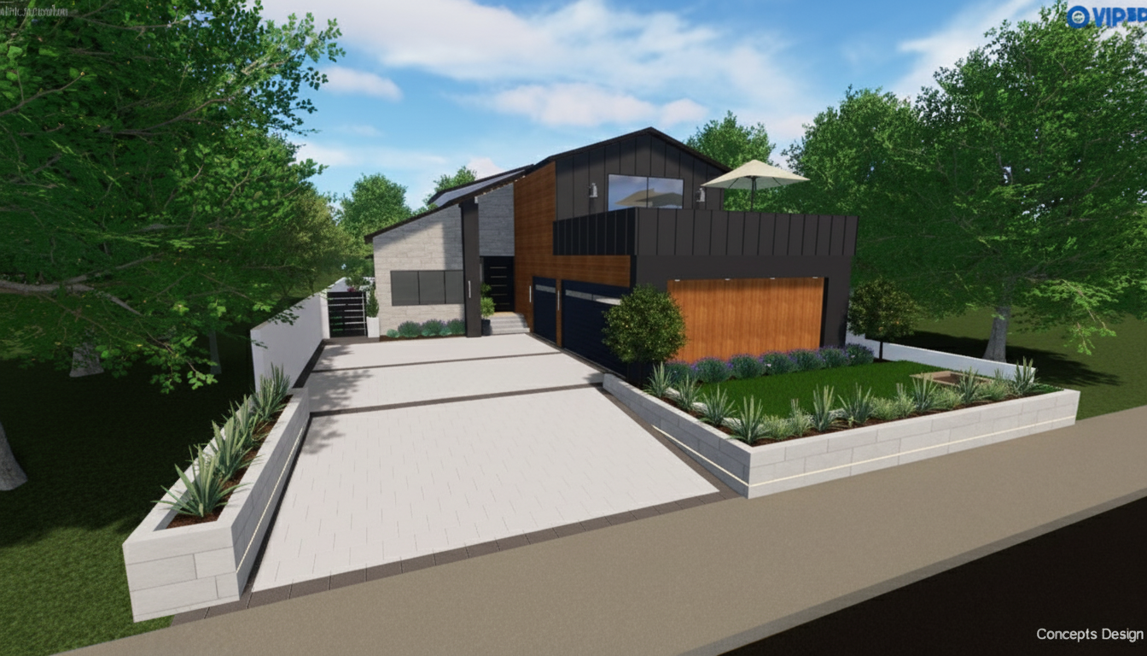
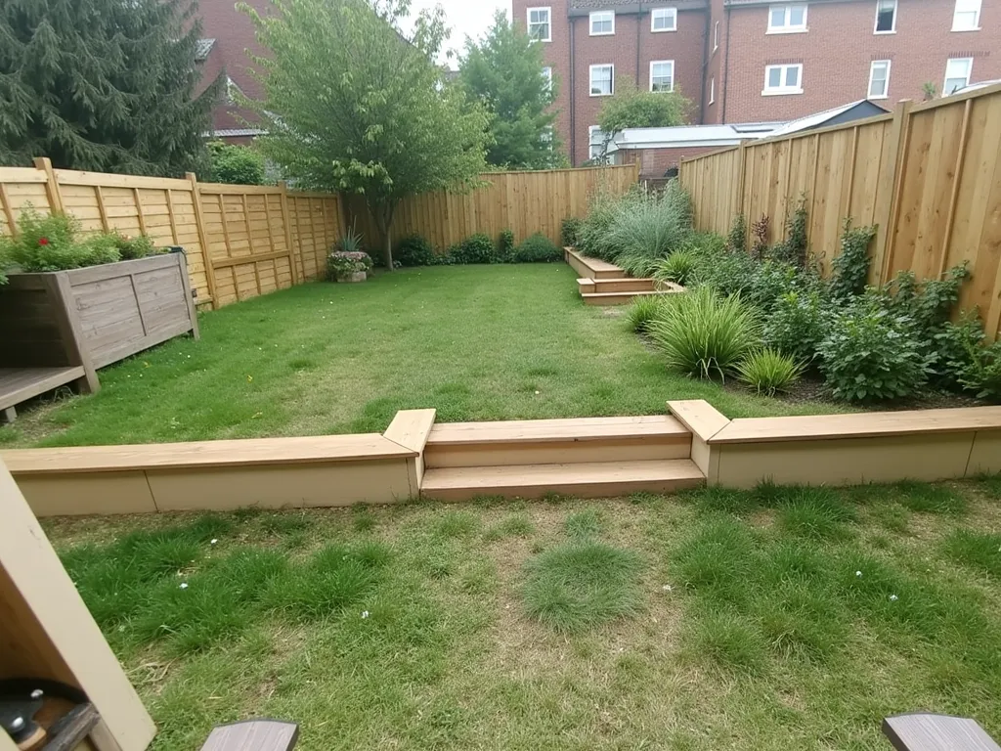
Before - exterior transformation: Design type: exterior. Style Ref: None. Instructions: landscaping design and make it modern
After - exterior transformation: Design type: exterior. Style Ref: None. Instructions: landscaping design and make it modern
exterior design project: Design type: exterior. Style Ref: None. Instructions: landscaping design and make it modern Created by Spatia Studio user
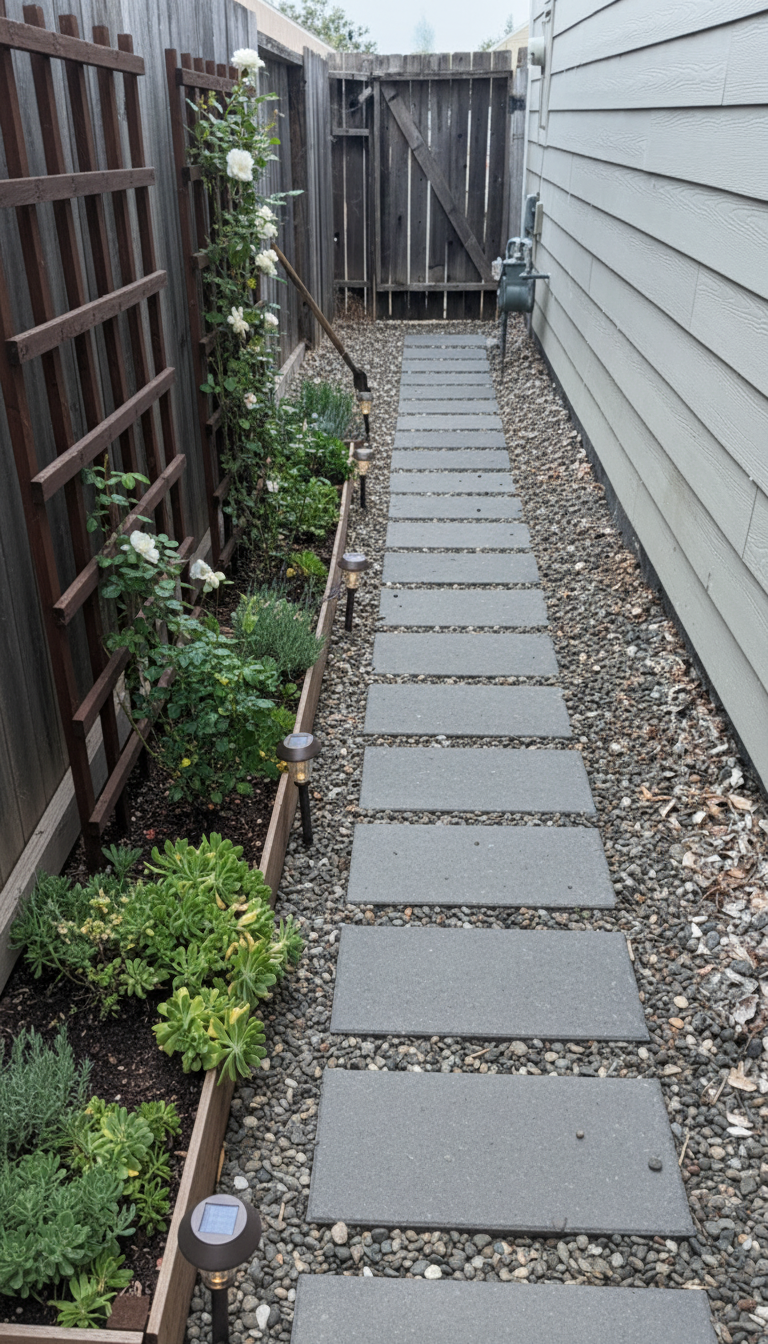
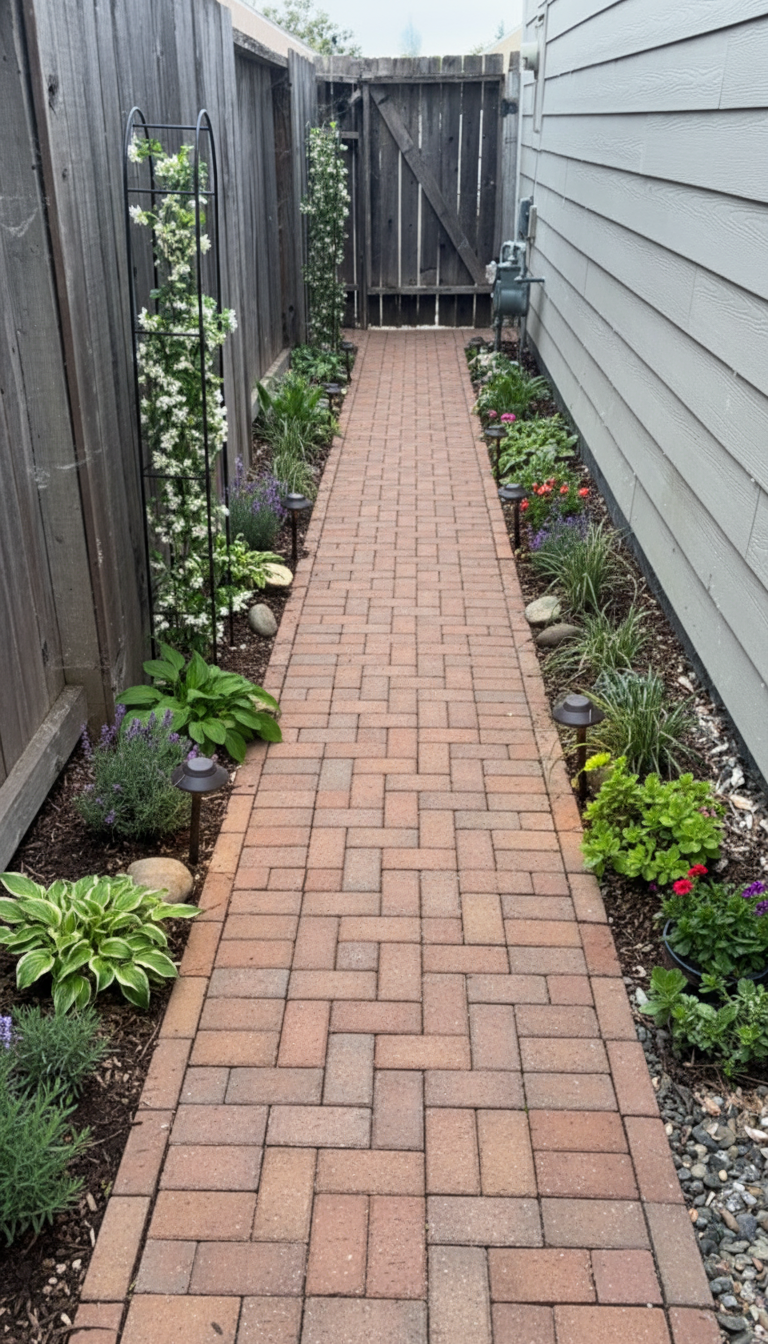
Before - landscaping transformation: Design type: landscaping. Style Ref: None. Instructions: modern landscaping with lawn
After - landscaping transformation: Design type: landscaping. Style Ref: None. Instructions: modern landscaping with lawn
landscaping design project: Design type: landscaping. Style Ref: None. Instructions: modern landscaping with lawn Created by Spatia Studio user
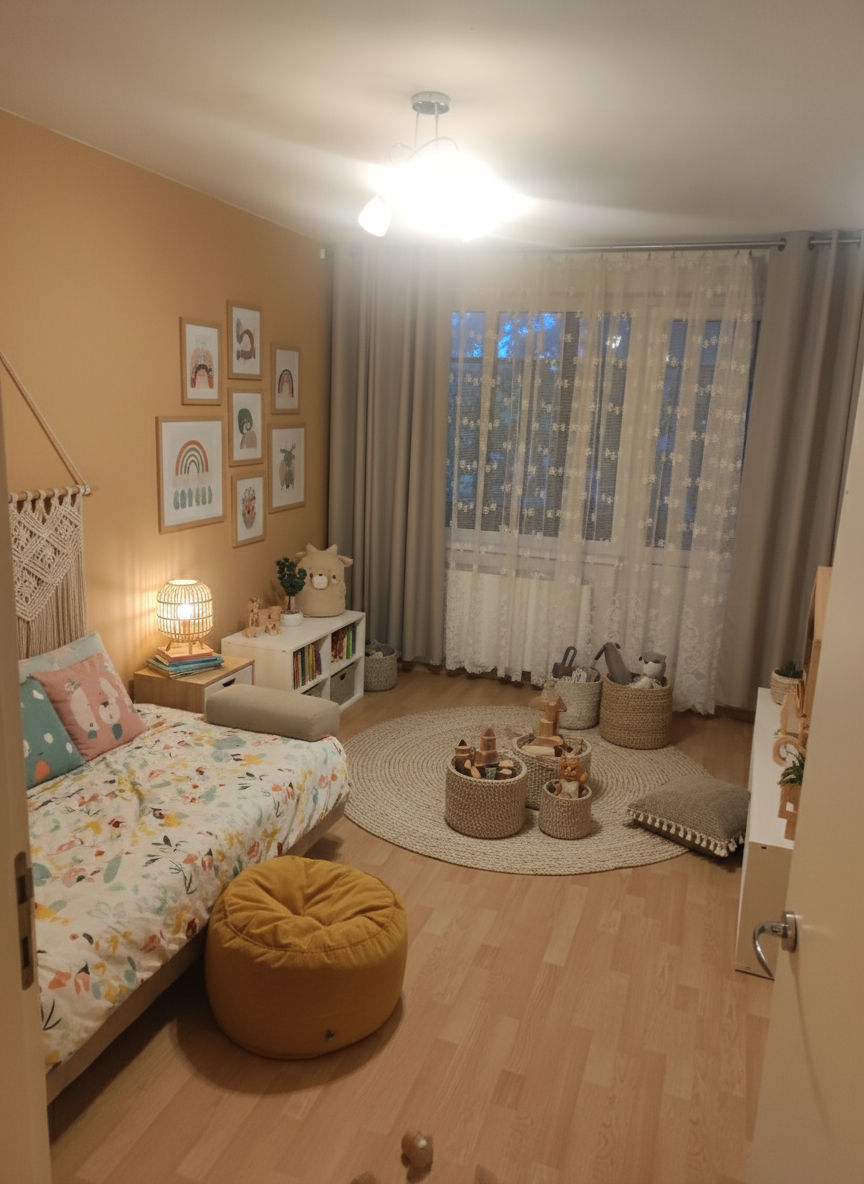
Before - interior transformation: Design type: interior. Style Ref: None. Instructions: kids room for boy
After - interior transformation: Design type: interior. Style Ref: None. Instructions: kids room for boy
interior design project: Design type: interior. Style Ref: None. Instructions: kids room for boy Created by Spatia Studio user
Before - floorplan to_3d transformation: Floorplan to 3D. Style Ref: https://s3.us-west-1.amazonaws.com/dev.nvwa.user.image/landingpage/kitchen/Contemporary.jpg. Instructions:
After - floorplan to_3d transformation: Floorplan to 3D. Style Ref: https://s3.us-west-1.amazonaws.com/dev.nvwa.user.image/landingpage/kitchen/Contemporary.jpg. Instructions:
floorplan to_3d design project: Floorplan to 3D. Style Ref: https://s3.us-west-1.amazonaws.com/dev.nvwa.user.image/landingpage/kitchen/Contemporary.jpg. Instructions: Created by Spatia Studio user
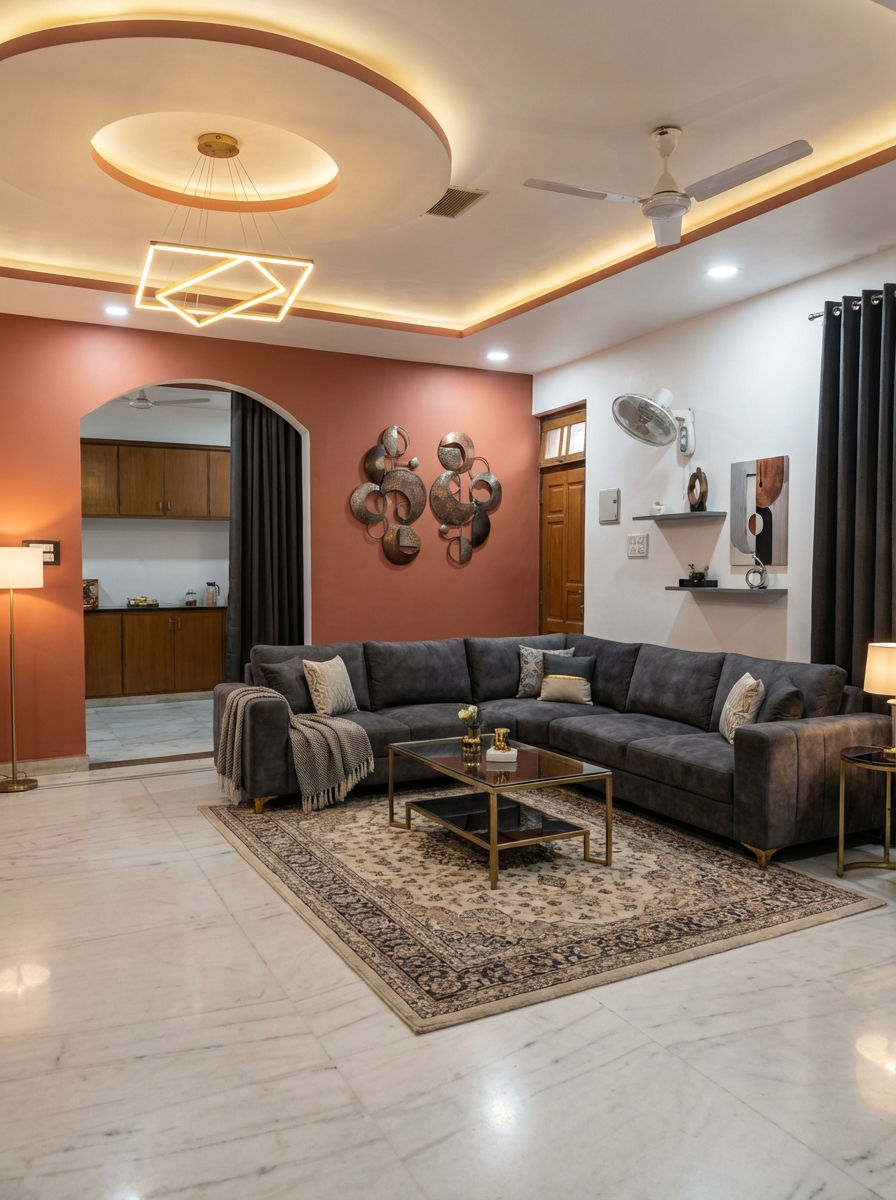
Before - virtual staging transformation: You are a professional virtual staging designer. 
            Follow these rules strictly:
            - Do not add, remove, or modify any architectural elements such as windows, doors, walls, or flooring.
            - Do not change wall colors, finishes, or existing permanent fixtures.
            - Do not alter the room structure, layout, or lighting sources.
            - Only add or arrange furniture, décor, plants, rugs, artwork, and accessories.
            - Keep entrances and walkways clear; arrange furniture in a realistic, functional layout.
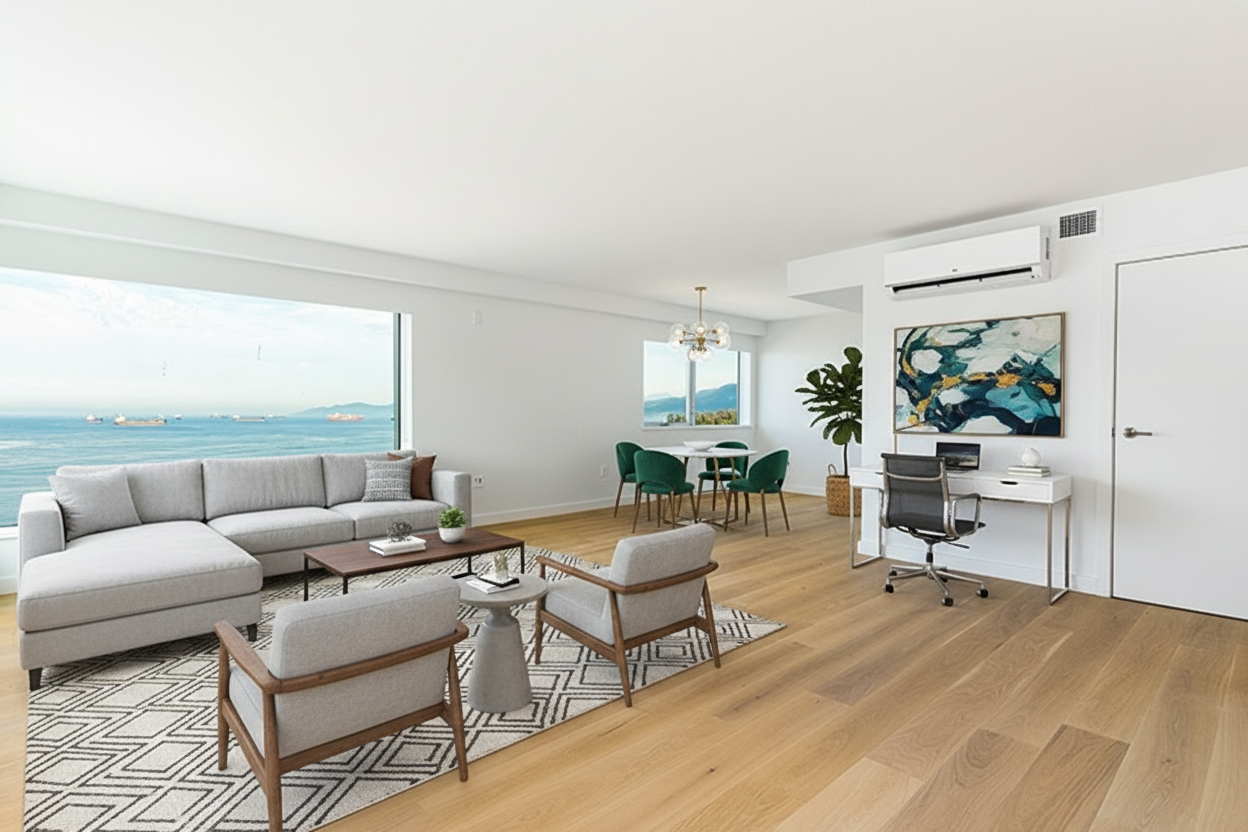
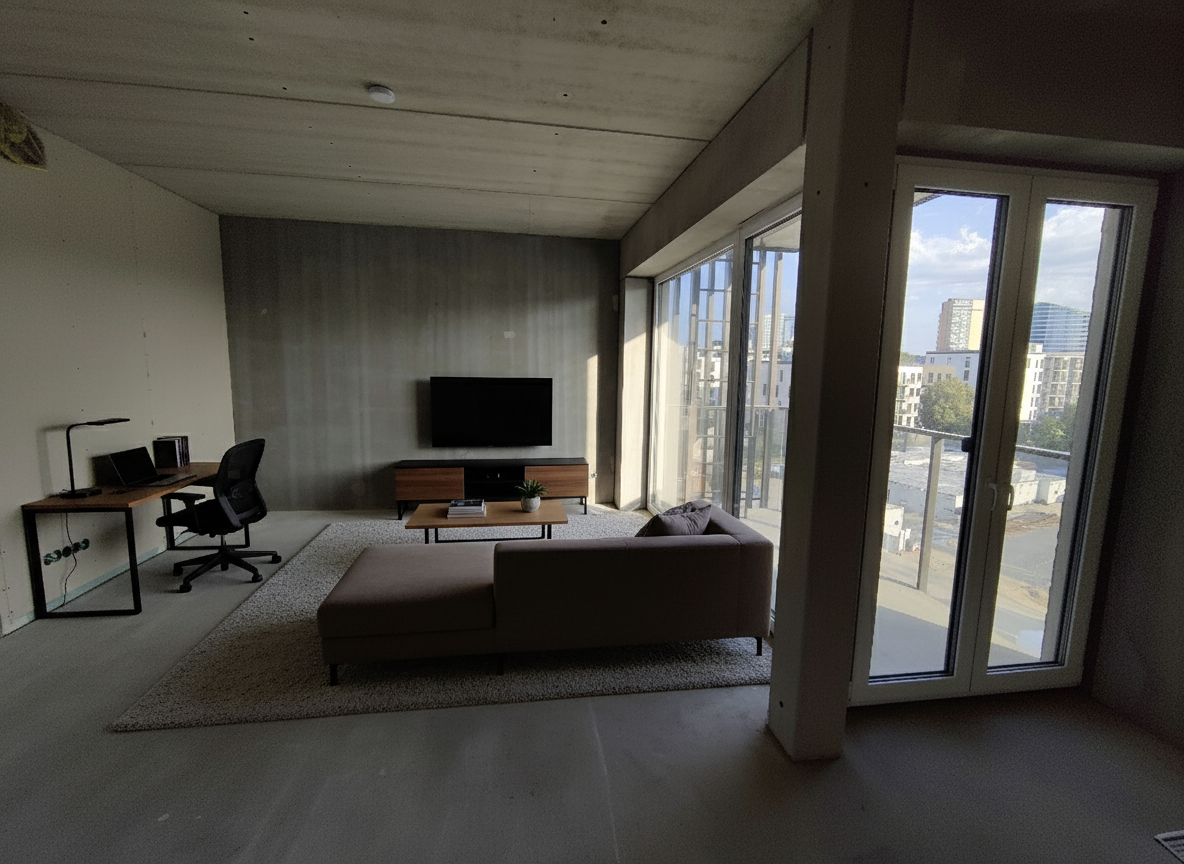
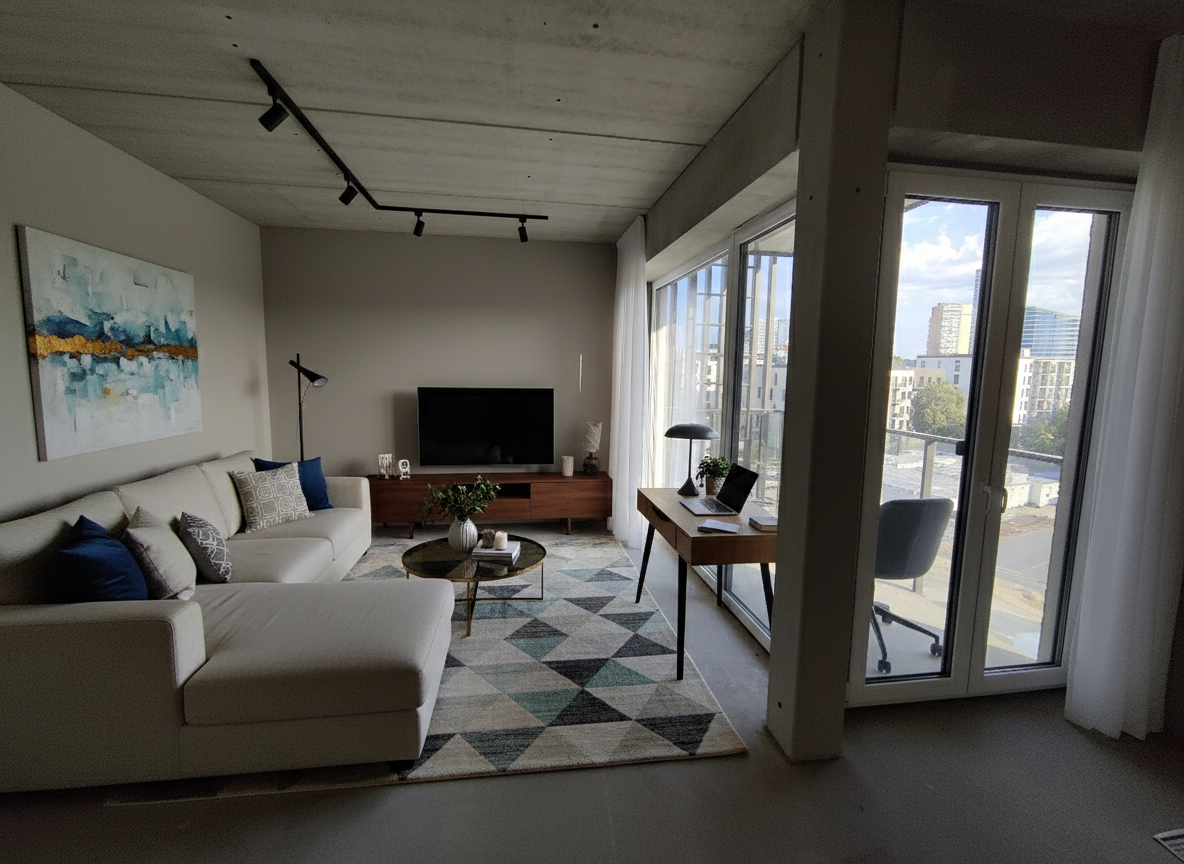
            Now do virtual staging to make it a professional modern living room real photo design. Do not change the structure (walls, doors, windows) by adding decoration and furniture to make a nice design and keep all other parts the same. Also, pendent light above dining table, office at rear, sofa on left with coffee table and rug
After - virtual staging transformation: You are a professional virtual staging designer. 
            Follow these rules strictly:
            - Do not add, remove, or modify any architectural elements such as windows, doors, walls, or flooring.
            - Do not change wall colors, finishes, or existing permanent fixtures.
            - Do not alter the room structure, layout, or lighting sources.
            - Only add or arrange furniture, décor, plants, rugs, artwork, and accessories.
            - Keep entrances and walkways clear; arrange furniture in a realistic, functional layout.
            Now do virtual staging to make it a professional modern living room real photo design. Do not change the structure (walls, doors, windows) by adding decoration and furniture to make a nice design and keep all other parts the same. Also, pendent light above dining table, office at rear, sofa on left with coffee table and rug
virtual staging design project: You are a professional virtual staging designer. Follow these rules strictly: - Do not add, remove, or modify any architectural elements such as windows, doors, walls, or flooring. - Do not change wall colors, finishes, or existing permanent fixtures. - Do not alter the room structure, layout, or lighting sources. - Only add or arrange furniture, décor, plants, rugs, artwork, and accessories. - Keep entrances and walkways clear; arrange furniture in a realistic, functional layout. Now do virtual staging to make it a professional modern living room real photo design. Do not change the structure (walls, doors, windows) by adding decoration and furniture to make a nice design and keep all other parts the same. Also, pendent light above dining table, office at rear, sofa on left with coffee table and rug Created by Spatia Studio user
Before - exterior transformation: Design type: exterior. Style Ref: None. Instructions: Siding
After - exterior transformation: Design type: exterior. Style Ref: None. Instructions: Siding
exterior design project: Design type: exterior. Style Ref: None. Instructions: Siding Created by Spatia Studio user
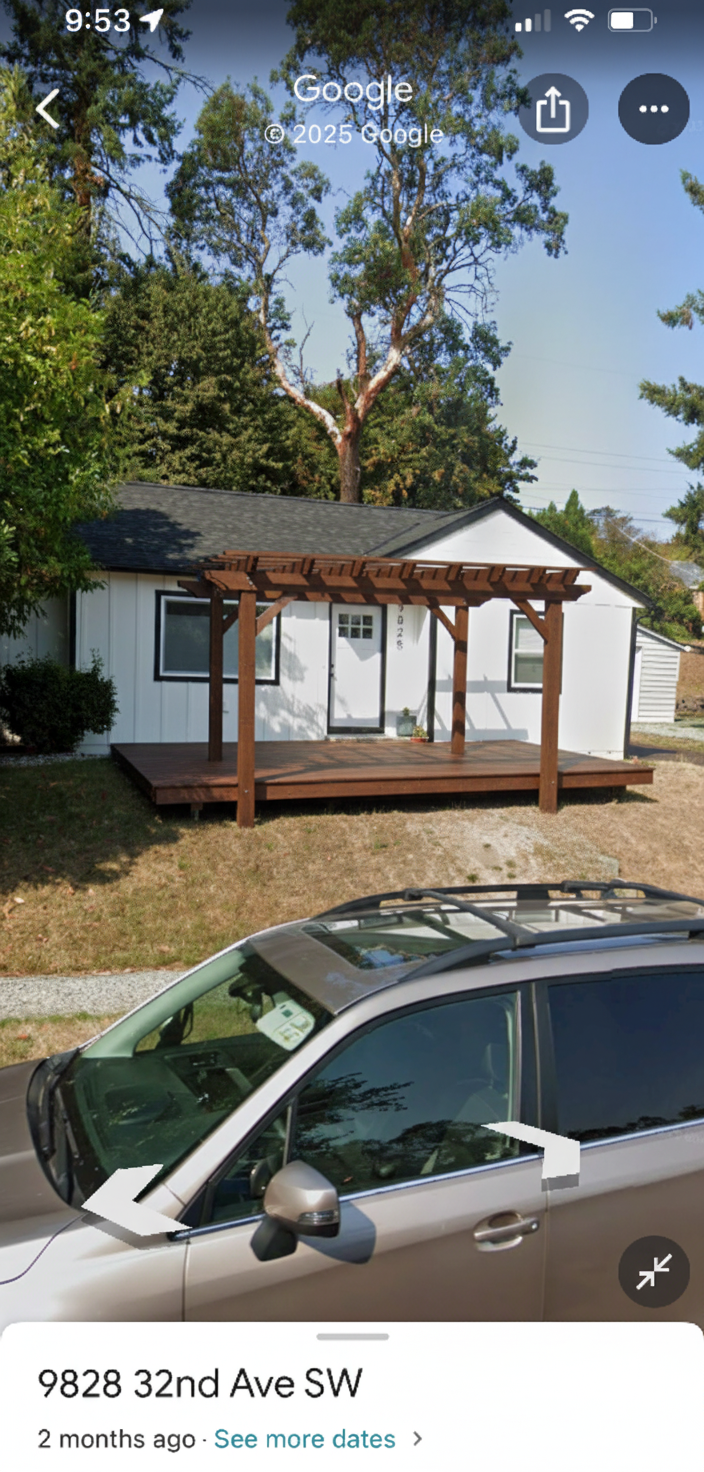
Before - exterior transformation: Design type: exterior. Style Ref: None. Instructions: Floating Front porch that extends to the end of the left window. Pergola with 4 posts not connected to the house.
After - exterior transformation: Design type: exterior. Style Ref: None. Instructions: Floating Front porch that extends to the end of the left window. Pergola with 4 posts not connected to the house.
exterior design project: Design type: exterior. Style Ref: None. Instructions: Floating Front porch that extends to the end of the left window. Pergola with 4 posts not connected to the house. Created by Spatia Studio user
Before - virtual staging transformation: You are a professional virtual staging designer. 
            Follow these rules strictly:
            - Do not add, remove, or modify any architectural elements such as windows, doors, walls, or flooring.
            - Do not change wall colors, finishes, or existing permanent fixtures.
            - Do not alter the room structure, layout, or lighting sources.
            - Only add or arrange furniture, décor, plants, rugs, artwork, and accessories.
            - Keep entrances and walkways clear; arrange furniture in a realistic, functional layout.
            Now do virtual staging to make it a professional modern living room real photo design. Do not change the structure (walls, doors, windows) by adding decoration and furniture to make a nice design and keep all other parts the same.
After - virtual staging transformation: You are a professional virtual staging designer. 
            Follow these rules strictly:
            - Do not add, remove, or modify any architectural elements such as windows, doors, walls, or flooring.
            - Do not change wall colors, finishes, or existing permanent fixtures.
            - Do not alter the room structure, layout, or lighting sources.
            - Only add or arrange furniture, décor, plants, rugs, artwork, and accessories.
            - Keep entrances and walkways clear; arrange furniture in a realistic, functional layout.
            Now do virtual staging to make it a professional modern living room real photo design. Do not change the structure (walls, doors, windows) by adding decoration and furniture to make a nice design and keep all other parts the same.
virtual staging design project: You are a professional virtual staging designer. Follow these rules strictly: - Do not add, remove, or modify any architectural elements such as windows, doors, walls, or flooring. - Do not change wall colors, finishes, or existing permanent fixtures. - Do not alter the room structure, layout, or lighting sources. - Only add or arrange furniture, décor, plants, rugs, artwork, and accessories. - Keep entrances and walkways clear; arrange furniture in a realistic, functional layout. Now do virtual staging to make it a professional modern living room real photo design. Do not change the structure (walls, doors, windows) by adding decoration and furniture to make a nice design and keep all other parts the same. Created by Spatia Studio user
Before - exterior transformation: Design type: exterior. Style Ref: https://base44.app/api/apps/68a6b71b9e6d8b9bb330a7ee/files/public/68a6b71b9e6d8b9bb330a7ee/eee42f5d2_Screenshot2025-10-06at121540PM.png. Instructions: Make the exterior a soft white, shutters a black in a Bahama style shutter, add molding to the top and bottom of windows, make windows 8 panes, make the portico more substantial,  and bring it down closer to door/adjust the window accordingly, add a add a gas lantern lighting feature to the portico. make the doors black
Make this all a colonial style with beaded siding
After - exterior transformation: Design type: exterior. Style Ref: https://base44.app/api/apps/68a6b71b9e6d8b9bb330a7ee/files/public/68a6b71b9e6d8b9bb330a7ee/eee42f5d2_Screenshot2025-10-06at121540PM.png. Instructions: Make the exterior a soft white, shutters a black in a Bahama style shutter, add molding to the top and bottom of windows, make windows 8 panes, make the portico more substantial,  and bring it down closer to door/adjust the window accordingly, add a add a gas lantern lighting feature to the portico. make the doors black
Make this all a colonial style with beaded siding
exterior design project: Design type: exterior. Style Ref: https://base44.app/api/apps/68a6b71b9e6d8b9bb330a7ee/files/public/68a6b71b9e6d8b9bb330a7ee/eee42f5d2_Screenshot2025-10-06at121540PM.png. Instructions: Make the exterior a soft white, shutters a black in a Bahama style shutter, add molding to the top and bottom of windows, make windows 8 panes, make the portico more substantial, and bring it down closer to door/adjust the window accordingly, add a add a gas lantern lighting feature to the portico. make the doors black Make this all a colonial style with beaded siding Created by Spatia Studio user
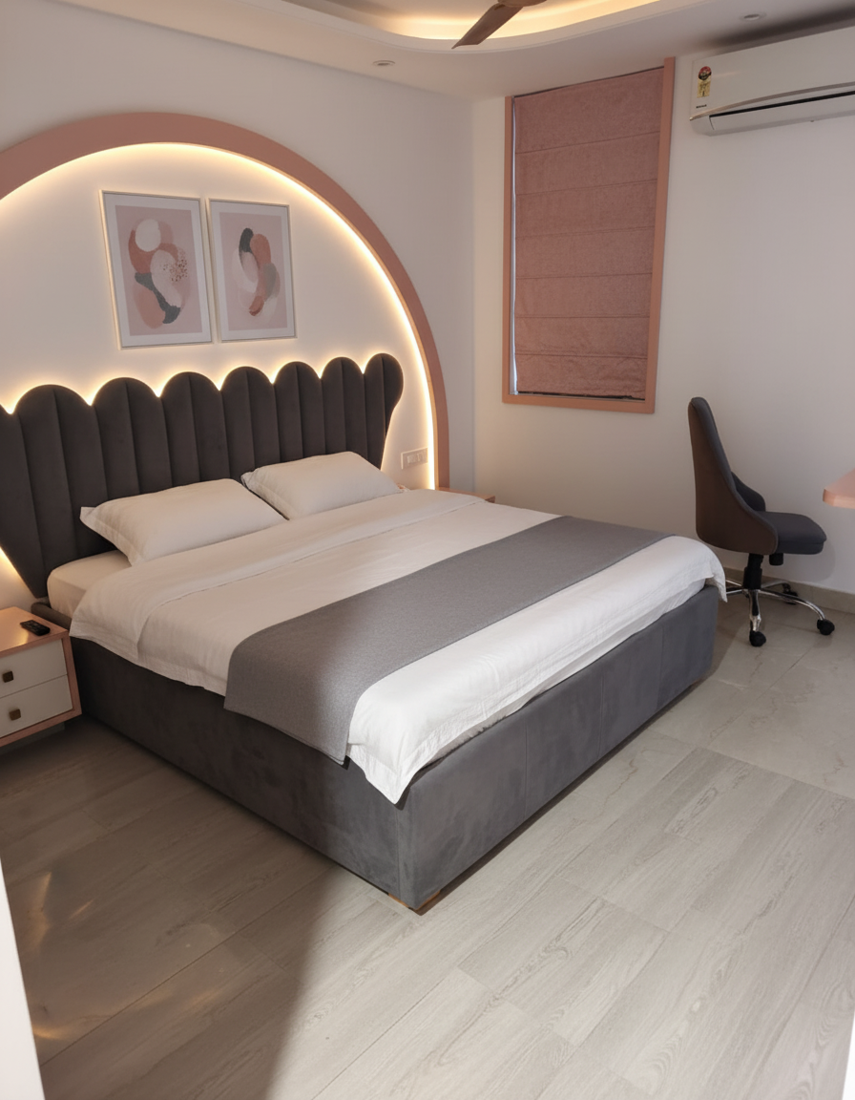
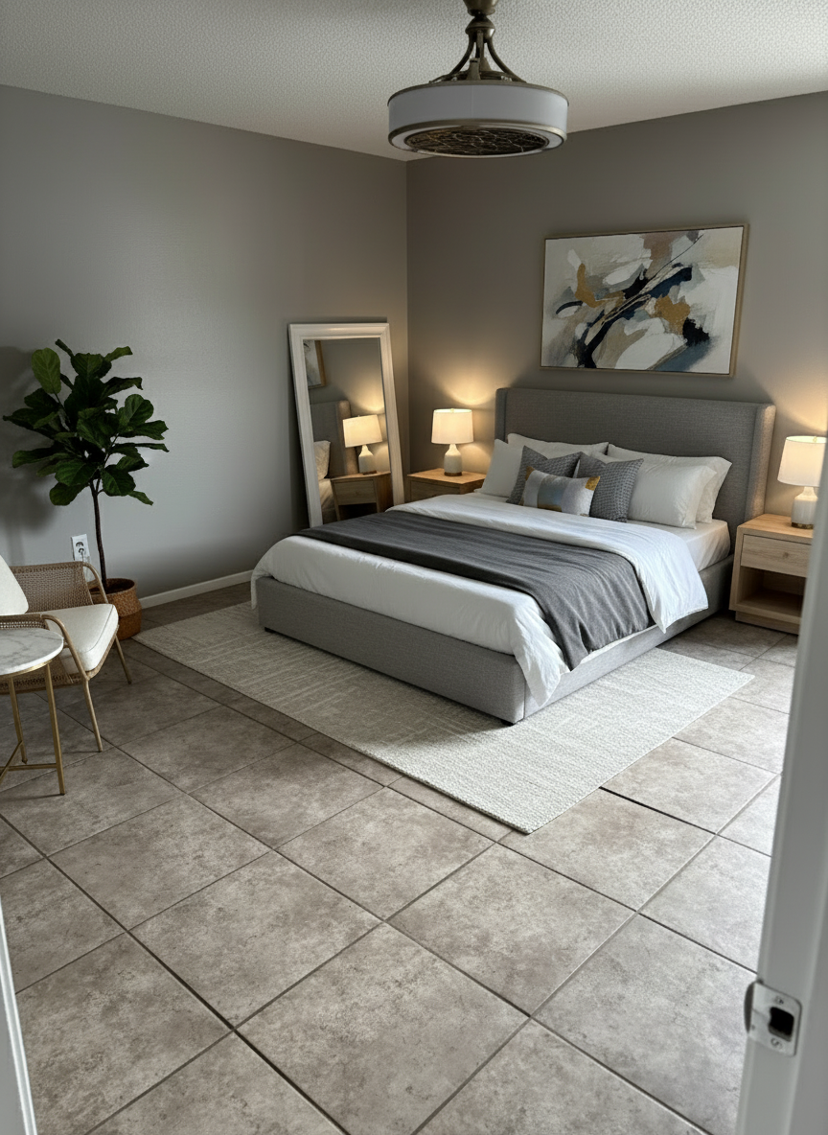
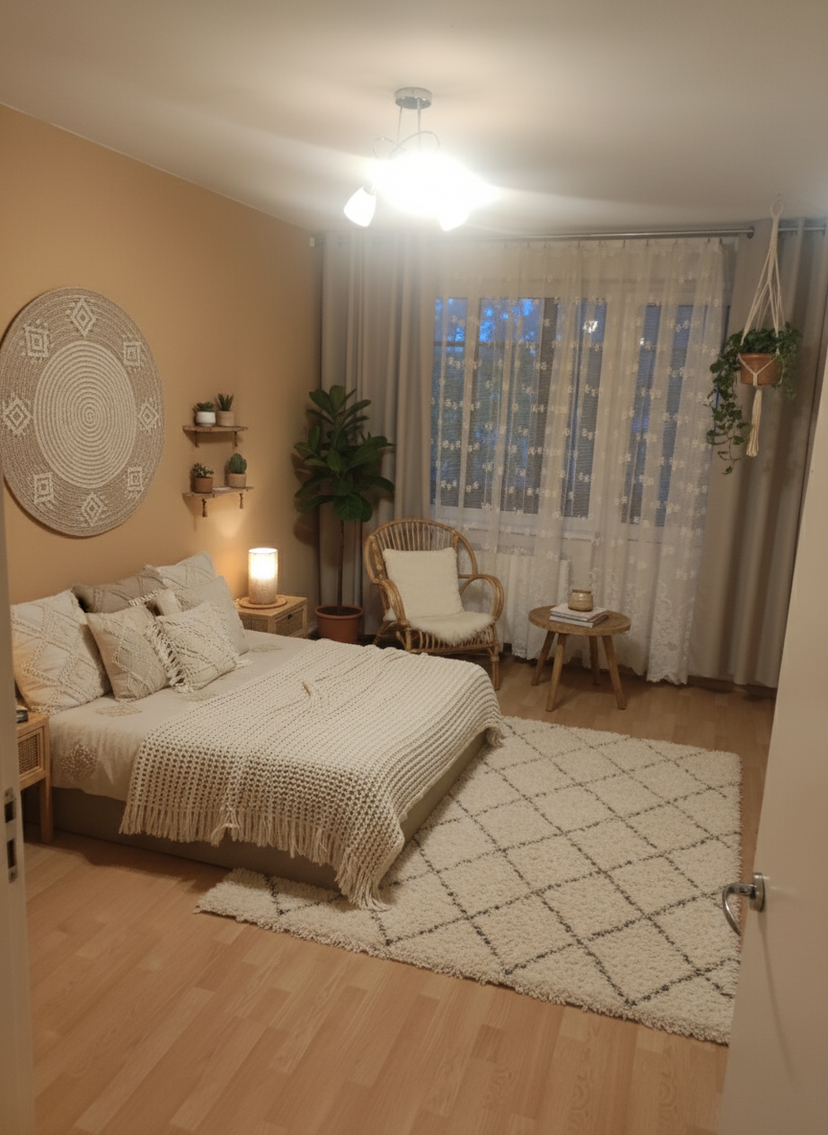
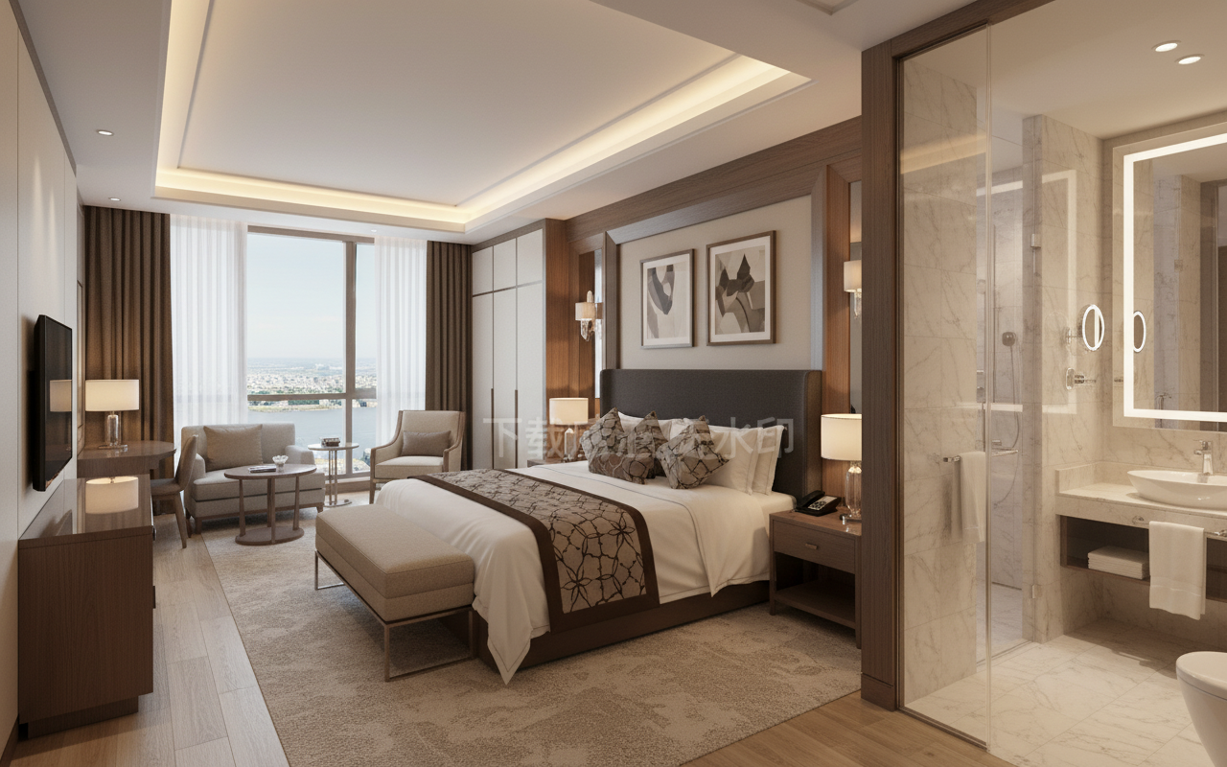
Before - interior transformation: Design type: interior. Style Ref: None. Instructions: cozy master bedroom
After - interior transformation: Design type: interior. Style Ref: None. Instructions: cozy master bedroom
interior design project: Design type: interior. Style Ref: None. Instructions: cozy master bedroom Created by Spatia Studio user
Before - virtual staging transformation: You are a professional virtual staging designer. 
            Follow these rules strictly:
            - Do not add, remove, or modify any architectural elements such as windows, doors, walls, or flooring.
            - Do not change wall colors, finishes, or existing permanent fixtures.
            - Do not alter the room structure, layout, or lighting sources.
            - Only add or arrange furniture, décor, plants, rugs, artwork, and accessories.
            - Keep entrances and walkways clear; arrange furniture in a realistic, functional layout.
            Now do virtual staging to make it a professional farmhouse living room real photo design. Do not change the structure (walls, doors, windows) by adding decoration and furniture to make a nice design and keep all other parts the same.
After - virtual staging transformation: You are a professional virtual staging designer. 
            Follow these rules strictly:
            - Do not add, remove, or modify any architectural elements such as windows, doors, walls, or flooring.
            - Do not change wall colors, finishes, or existing permanent fixtures.
            - Do not alter the room structure, layout, or lighting sources.
            - Only add or arrange furniture, décor, plants, rugs, artwork, and accessories.
            - Keep entrances and walkways clear; arrange furniture in a realistic, functional layout.
            Now do virtual staging to make it a professional farmhouse living room real photo design. Do not change the structure (walls, doors, windows) by adding decoration and furniture to make a nice design and keep all other parts the same.
virtual staging design project: You are a professional virtual staging designer. Follow these rules strictly: - Do not add, remove, or modify any architectural elements such as windows, doors, walls, or flooring. - Do not change wall colors, finishes, or existing permanent fixtures. - Do not alter the room structure, layout, or lighting sources. - Only add or arrange furniture, décor, plants, rugs, artwork, and accessories. - Keep entrances and walkways clear; arrange furniture in a realistic, functional layout. Now do virtual staging to make it a professional farmhouse living room real photo design. Do not change the structure (walls, doors, windows) by adding decoration and furniture to make a nice design and keep all other parts the same. Created by Spatia Studio user
Before - virtual staging transformation: You are a professional virtual staging designer. First remove the existing furniture and miscellaneous objects. 
            Then you need to add decorations but you need to follow these rules
            - Do not add, remove, or modify any architectural elements such as windows, doors, walls, or flooring.
            - Do not change wall colors, finishes, or existing permanent fixtures.
            - Do not alter the room structure, layout, or lighting sources.
            - Only add or arrange furniture, décor, plants, rugs, artwork, and accessories.
            - Keep entrances and walkways clear; arrange furniture in a realistic, functional layout.

            Now create a modern bedroom real photo design with modern virtual staging. Do not change the structure (walls, doors, windows) by adding decoration and furniture to make a nice design and keep all other parts the same.
After - virtual staging transformation: You are a professional virtual staging designer. First remove the existing furniture and miscellaneous objects. 
            Then you need to add decorations but you need to follow these rules
            - Do not add, remove, or modify any architectural elements such as windows, doors, walls, or flooring.
            - Do not change wall colors, finishes, or existing permanent fixtures.
            - Do not alter the room structure, layout, or lighting sources.
            - Only add or arrange furniture, décor, plants, rugs, artwork, and accessories.
            - Keep entrances and walkways clear; arrange furniture in a realistic, functional layout.

            Now create a modern bedroom real photo design with modern virtual staging. Do not change the structure (walls, doors, windows) by adding decoration and furniture to make a nice design and keep all other parts the same.
virtual staging design project: You are a professional virtual staging designer. First remove the existing furniture and miscellaneous objects. Then you need to add decorations but you need to follow these rules - Do not add, remove, or modify any architectural elements such as windows, doors, walls, or flooring. - Do not change wall colors, finishes, or existing permanent fixtures. - Do not alter the room structure, layout, or lighting sources. - Only add or arrange furniture, décor, plants, rugs, artwork, and accessories. - Keep entrances and walkways clear; arrange furniture in a realistic, functional layout. Now create a modern bedroom real photo design with modern virtual staging. Do not change the structure (walls, doors, windows) by adding decoration and furniture to make a nice design and keep all other parts the same. Created by Spatia Studio user
Before - virtual staging transformation: You are a professional virtual staging designer. First remove the existing furniture and miscellaneous objects. 
            Then you need to add decorations but you need to follow these rules
            - Do not add, remove, or modify any architectural elements such as windows, doors, walls, or flooring.
            - Do not change wall colors, finishes, or existing permanent fixtures.
            - Do not alter the room structure, layout, or lighting sources.
            - Only add or arrange furniture, décor, plants, rugs, artwork, and accessories.
            - Keep entrances and walkways clear; arrange furniture in a realistic, functional layout.

            Now create a modern living room real photo design with modern virtual staging. Do not change the structure (walls, doors, windows) by adding decoration and furniture to make a nice design and keep all other parts the same.
After - virtual staging transformation: You are a professional virtual staging designer. First remove the existing furniture and miscellaneous objects. 
            Then you need to add decorations but you need to follow these rules
            - Do not add, remove, or modify any architectural elements such as windows, doors, walls, or flooring.
            - Do not change wall colors, finishes, or existing permanent fixtures.
            - Do not alter the room structure, layout, or lighting sources.
            - Only add or arrange furniture, décor, plants, rugs, artwork, and accessories.
            - Keep entrances and walkways clear; arrange furniture in a realistic, functional layout.

            Now create a modern living room real photo design with modern virtual staging. Do not change the structure (walls, doors, windows) by adding decoration and furniture to make a nice design and keep all other parts the same.
virtual staging design project: You are a professional virtual staging designer. First remove the existing furniture and miscellaneous objects. Then you need to add decorations but you need to follow these rules - Do not add, remove, or modify any architectural elements such as windows, doors, walls, or flooring. - Do not change wall colors, finishes, or existing permanent fixtures. - Do not alter the room structure, layout, or lighting sources. - Only add or arrange furniture, décor, plants, rugs, artwork, and accessories. - Keep entrances and walkways clear; arrange furniture in a realistic, functional layout. Now create a modern living room real photo design with modern virtual staging. Do not change the structure (walls, doors, windows) by adding decoration and furniture to make a nice design and keep all other parts the same. Created by Spatia Studio user
Before - virtual staging transformation: You are a professional virtual staging designer. First remove the existing furniture and miscellaneous objects. 
            Then you need to add decorations but you need to follow these rules
            - Do not add, remove, or modify any architectural elements such as windows, doors, walls, or flooring.
            - Do not change wall colors, finishes, or existing permanent fixtures.
            - Do not alter the room structure, layout, or lighting sources.
            - Only add or arrange furniture, décor, plants, rugs, artwork, and accessories.
            - Keep entrances and walkways clear; arrange furniture in a realistic, functional layout.

            Now create a modern bedroom real photo design with modern virtual staging. Do not change the structure (walls, doors, windows) by adding decoration and furniture to make a nice design and keep all other parts the same.
After - virtual staging transformation: You are a professional virtual staging designer. First remove the existing furniture and miscellaneous objects. 
            Then you need to add decorations but you need to follow these rules
            - Do not add, remove, or modify any architectural elements such as windows, doors, walls, or flooring.
            - Do not change wall colors, finishes, or existing permanent fixtures.
            - Do not alter the room structure, layout, or lighting sources.
            - Only add or arrange furniture, décor, plants, rugs, artwork, and accessories.
            - Keep entrances and walkways clear; arrange furniture in a realistic, functional layout.

            Now create a modern bedroom real photo design with modern virtual staging. Do not change the structure (walls, doors, windows) by adding decoration and furniture to make a nice design and keep all other parts the same.
virtual staging design project: You are a professional virtual staging designer. First remove the existing furniture and miscellaneous objects. Then you need to add decorations but you need to follow these rules - Do not add, remove, or modify any architectural elements such as windows, doors, walls, or flooring. - Do not change wall colors, finishes, or existing permanent fixtures. - Do not alter the room structure, layout, or lighting sources. - Only add or arrange furniture, décor, plants, rugs, artwork, and accessories. - Keep entrances and walkways clear; arrange furniture in a realistic, functional layout. Now create a modern bedroom real photo design with modern virtual staging. Do not change the structure (walls, doors, windows) by adding decoration and furniture to make a nice design and keep all other parts the same. Created by Spatia Studio user
Before - virtual staging transformation: You are a professional virtual staging designer. First remove the existing furniture and miscellaneous objects. 
            Then you need to add decorations but you need to follow these rules
            - Do not add, remove, or modify any architectural elements such as windows, doors, walls, or flooring.
            - Do not change wall colors, finishes, or existing permanent fixtures.
            - Do not alter the room structure, layout, or lighting sources.
            - Only add or arrange furniture, décor, plants, rugs, artwork, and accessories.
            - Keep entrances and walkways clear; arrange furniture in a realistic, functional layout.

            Now create a modern living room real photo design with modern virtual staging. Do not change the structure (walls, doors, windows) by adding decoration and furniture to make a nice design and keep all other parts the same. Also, sectional sofa
After - virtual staging transformation: You are a professional virtual staging designer. First remove the existing furniture and miscellaneous objects. 
            Then you need to add decorations but you need to follow these rules
            - Do not add, remove, or modify any architectural elements such as windows, doors, walls, or flooring.
            - Do not change wall colors, finishes, or existing permanent fixtures.
            - Do not alter the room structure, layout, or lighting sources.
            - Only add or arrange furniture, décor, plants, rugs, artwork, and accessories.
            - Keep entrances and walkways clear; arrange furniture in a realistic, functional layout.

            Now create a modern living room real photo design with modern virtual staging. Do not change the structure (walls, doors, windows) by adding decoration and furniture to make a nice design and keep all other parts the same. Also, sectional sofa
virtual staging design project: You are a professional virtual staging designer. First remove the existing furniture and miscellaneous objects. Then you need to add decorations but you need to follow these rules - Do not add, remove, or modify any architectural elements such as windows, doors, walls, or flooring. - Do not change wall colors, finishes, or existing permanent fixtures. - Do not alter the room structure, layout, or lighting sources. - Only add or arrange furniture, décor, plants, rugs, artwork, and accessories. - Keep entrances and walkways clear; arrange furniture in a realistic, functional layout. Now create a modern living room real photo design with modern virtual staging. Do not change the structure (walls, doors, windows) by adding decoration and furniture to make a nice design and keep all other parts the same. Also, sectional sofa Created by Spatia Studio user
Before - virtual staging transformation: You are a professional virtual staging designer. First remove the existing furniture and miscellaneous objects. 
            Then you need to add decorations but you need to follow these rules
            - Do not add, remove, or modify any architectural elements such as windows, doors, walls, or flooring.
            - Do not change wall colors, finishes, or existing permanent fixtures.
            - Do not alter the room structure, layout, or lighting sources.
            - Only add or arrange furniture, décor, plants, rugs, artwork, and accessories.
            - Keep entrances and walkways clear; arrange furniture in a realistic, functional layout.

            Now create a modern living room real photo design with modern virtual staging. Do not change the structure (walls, doors, windows) by adding decoration and furniture to make a nice design and keep all other parts the same.
After - virtual staging transformation: You are a professional virtual staging designer. First remove the existing furniture and miscellaneous objects. 
            Then you need to add decorations but you need to follow these rules
            - Do not add, remove, or modify any architectural elements such as windows, doors, walls, or flooring.
            - Do not change wall colors, finishes, or existing permanent fixtures.
            - Do not alter the room structure, layout, or lighting sources.
            - Only add or arrange furniture, décor, plants, rugs, artwork, and accessories.
            - Keep entrances and walkways clear; arrange furniture in a realistic, functional layout.

            Now create a modern living room real photo design with modern virtual staging. Do not change the structure (walls, doors, windows) by adding decoration and furniture to make a nice design and keep all other parts the same.
virtual staging design project: You are a professional virtual staging designer. First remove the existing furniture and miscellaneous objects. Then you need to add decorations but you need to follow these rules - Do not add, remove, or modify any architectural elements such as windows, doors, walls, or flooring. - Do not change wall colors, finishes, or existing permanent fixtures. - Do not alter the room structure, layout, or lighting sources. - Only add or arrange furniture, décor, plants, rugs, artwork, and accessories. - Keep entrances and walkways clear; arrange furniture in a realistic, functional layout. Now create a modern living room real photo design with modern virtual staging. Do not change the structure (walls, doors, windows) by adding decoration and furniture to make a nice design and keep all other parts the same. Created by Spatia Studio user
Before - virtual staging transformation: You are a professional virtual staging designer. First remove the existing furniture and miscellaneous objects. 
            Then you need to add decorations but you need to follow these rules
            - Do not add, remove, or modify any architectural elements such as windows, doors, walls, or flooring.
            - Do not change wall colors, finishes, or existing permanent fixtures.
            - Do not alter the room structure, layout, or lighting sources.
            - Only add or arrange furniture, décor, plants, rugs, artwork, and accessories.
            - Keep entrances and walkways clear; arrange furniture in a realistic, functional layout.

            Now create a bohemian bedroom real photo design with modern virtual staging. Do not change the structure (walls, doors, windows) by adding decoration and furniture to make a nice design and keep all other parts the same.
After - virtual staging transformation: You are a professional virtual staging designer. First remove the existing furniture and miscellaneous objects. 
            Then you need to add decorations but you need to follow these rules
            - Do not add, remove, or modify any architectural elements such as windows, doors, walls, or flooring.
            - Do not change wall colors, finishes, or existing permanent fixtures.
            - Do not alter the room structure, layout, or lighting sources.
            - Only add or arrange furniture, décor, plants, rugs, artwork, and accessories.
            - Keep entrances and walkways clear; arrange furniture in a realistic, functional layout.

            Now create a bohemian bedroom real photo design with modern virtual staging. Do not change the structure (walls, doors, windows) by adding decoration and furniture to make a nice design and keep all other parts the same.
virtual staging design project: You are a professional virtual staging designer. First remove the existing furniture and miscellaneous objects. Then you need to add decorations but you need to follow these rules - Do not add, remove, or modify any architectural elements such as windows, doors, walls, or flooring. - Do not change wall colors, finishes, or existing permanent fixtures. - Do not alter the room structure, layout, or lighting sources. - Only add or arrange furniture, décor, plants, rugs, artwork, and accessories. - Keep entrances and walkways clear; arrange furniture in a realistic, functional layout. Now create a bohemian bedroom real photo design with modern virtual staging. Do not change the structure (walls, doors, windows) by adding decoration and furniture to make a nice design and keep all other parts the same. Created by Spatia Studio user
Before - virtual staging transformation: You are a professional virtual staging designer. 
            Follow these rules strictly:
            - Do not add, remove, or modify any architectural elements such as windows, doors, walls, or flooring.
            - Do not change wall colors, finishes, or existing permanent fixtures.
            - Do not alter the room structure, layout, or lighting sources.
            - Only add or arrange furniture, décor, plants, rugs, artwork, and accessories.
            - Keep entrances and walkways clear; arrange furniture in a realistic, functional layout.
            Now do virtual staging to make it a professional farmhouse kitchen real photo design. Do not change the structure (walls, doors, windows) by adding decoration and furniture to make a nice design and keep all other parts the same.
After - virtual staging transformation: You are a professional virtual staging designer. 
            Follow these rules strictly:
            - Do not add, remove, or modify any architectural elements such as windows, doors, walls, or flooring.
            - Do not change wall colors, finishes, or existing permanent fixtures.
            - Do not alter the room structure, layout, or lighting sources.
            - Only add or arrange furniture, décor, plants, rugs, artwork, and accessories.
            - Keep entrances and walkways clear; arrange furniture in a realistic, functional layout.
            Now do virtual staging to make it a professional farmhouse kitchen real photo design. Do not change the structure (walls, doors, windows) by adding decoration and furniture to make a nice design and keep all other parts the same.
virtual staging design project: You are a professional virtual staging designer. Follow these rules strictly: - Do not add, remove, or modify any architectural elements such as windows, doors, walls, or flooring. - Do not change wall colors, finishes, or existing permanent fixtures. - Do not alter the room structure, layout, or lighting sources. - Only add or arrange furniture, décor, plants, rugs, artwork, and accessories. - Keep entrances and walkways clear; arrange furniture in a realistic, functional layout. Now do virtual staging to make it a professional farmhouse kitchen real photo design. Do not change the structure (walls, doors, windows) by adding decoration and furniture to make a nice design and keep all other parts the same. Created by Spatia Studio user
Before - exterior transformation: Design type: exterior. Style Ref: None. Instructions: Paint this 1945 bungalow house dark grayish green and add a covered wood front porch
After - exterior transformation: Design type: exterior. Style Ref: None. Instructions: Paint this 1945 bungalow house dark grayish green and add a covered wood front porch
exterior design project: Design type: exterior. Style Ref: None. Instructions: Paint this 1945 bungalow house dark grayish green and add a covered wood front porch Created by Spatia Studio user
Before - landscaping transformation: Design type: landscaping. Style Ref: None. Instructions: сделай дорожки, отмостку, газон, благоустройство.
After - landscaping transformation: Design type: landscaping. Style Ref: None. Instructions: сделай дорожки, отмостку, газон, благоустройство.
landscaping design project: Design type: landscaping. Style Ref: None. Instructions: сделай дорожки, отмостку, газон, благоустройство. Created by Spatia Studio user
Before - landscaping transformation: Design type: landscaping. Style Ref: None. Instructions: сделай газон дорожки благоустройство
After - landscaping transformation: Design type: landscaping. Style Ref: None. Instructions: сделай газон дорожки благоустройство
landscaping design project: Design type: landscaping. Style Ref: None. Instructions: сделай газон дорожки благоустройство Created by Spatia Studio user
Before - virtual staging transformation: You are a professional virtual staging designer. First remove the existing furniture and miscellaneous objects. 
            Then you need to add decorations but you need to follow these rules
            - Do not add, remove, or modify any architectural elements such as windows, doors, walls, or flooring.
            - Do not change wall colors, finishes, or existing permanent fixtures.
            - Do not alter the room structure, layout, or lighting sources.
            - Only add or arrange furniture, décor, plants, rugs, artwork, and accessories.
            - Keep entrances and walkways clear; arrange furniture in a realistic, functional layout.

            Now create a farmhouse living room real photo design with modern virtual staging. Do not change the structure (walls, doors, windows) by adding decoration and furniture to make a nice design and keep all other parts the same. Also, Have an accent color piece added
After - virtual staging transformation: You are a professional virtual staging designer. First remove the existing furniture and miscellaneous objects. 
            Then you need to add decorations but you need to follow these rules
            - Do not add, remove, or modify any architectural elements such as windows, doors, walls, or flooring.
            - Do not change wall colors, finishes, or existing permanent fixtures.
            - Do not alter the room structure, layout, or lighting sources.
            - Only add or arrange furniture, décor, plants, rugs, artwork, and accessories.
            - Keep entrances and walkways clear; arrange furniture in a realistic, functional layout.

            Now create a farmhouse living room real photo design with modern virtual staging. Do not change the structure (walls, doors, windows) by adding decoration and furniture to make a nice design and keep all other parts the same. Also, Have an accent color piece added
virtual staging design project: You are a professional virtual staging designer. First remove the existing furniture and miscellaneous objects. Then you need to add decorations but you need to follow these rules - Do not add, remove, or modify any architectural elements such as windows, doors, walls, or flooring. - Do not change wall colors, finishes, or existing permanent fixtures. - Do not alter the room structure, layout, or lighting sources. - Only add or arrange furniture, décor, plants, rugs, artwork, and accessories. - Keep entrances and walkways clear; arrange furniture in a realistic, functional layout. Now create a farmhouse living room real photo design with modern virtual staging. Do not change the structure (walls, doors, windows) by adding decoration and furniture to make a nice design and keep all other parts the same. Also, Have an accent color piece added Created by Spatia Studio user
Before - exterior transformation: Design type: exterior. Style Ref: None. Instructions: Keep the same shape of the home, make it gothic looking with some exterior trim and molding, with flowers along the walkway, the walkway should be paved cobblestone. Along the house there should be neatly trimmed bushes
After - exterior transformation: Design type: exterior. Style Ref: None. Instructions: Keep the same shape of the home, make it gothic looking with some exterior trim and molding, with flowers along the walkway, the walkway should be paved cobblestone. Along the house there should be neatly trimmed bushes
exterior design project: Design type: exterior. Style Ref: None. Instructions: Keep the same shape of the home, make it gothic looking with some exterior trim and molding, with flowers along the walkway, the walkway should be paved cobblestone. Along the house there should be neatly trimmed bushes Created by Spatia Studio user
Before - interior transformation: Design type: interior. Style Ref: None. Instructions: Everything
After - interior transformation: Design type: interior. Style Ref: None. Instructions: Everything
interior design project: Design type: interior. Style Ref: None. Instructions: Everything Created by Spatia Studio user
Before - interior transformation: Design type: interior. Style Ref: None. Instructions: Redesign this corner of a living room. Feel free to remove or add any furniture/colors/etc. Make it sleek, fashionable, and unique. Keep the large TV and center all changes around that
After - interior transformation: Design type: interior. Style Ref: None. Instructions: Redesign this corner of a living room. Feel free to remove or add any furniture/colors/etc. Make it sleek, fashionable, and unique. Keep the large TV and center all changes around that
interior design project: Design type: interior. Style Ref: None. Instructions: Redesign this corner of a living room. Feel free to remove or add any furniture/colors/etc. Make it sleek, fashionable, and unique. Keep the large TV and center all changes around that Created by Spatia Studio user
Before - interior transformation: Design type: interior. Style Ref: None. Instructions: Redesign this corner of a living room. Feel free to remove or add any furniture/colors/etc. Make it sleek, fashionable, and unique
After - interior transformation: Design type: interior. Style Ref: None. Instructions: Redesign this corner of a living room. Feel free to remove or add any furniture/colors/etc. Make it sleek, fashionable, and unique
interior design project: Design type: interior. Style Ref: None. Instructions: Redesign this corner of a living room. Feel free to remove or add any furniture/colors/etc. Make it sleek, fashionable, and unique Created by Spatia Studio user
Before - virtual staging transformation: You are a professional virtual staging designer. First remove the existing furniture and miscellaneous objects. 
            Then you need to add decorations but you need to follow these rules
            - Do not add, remove, or modify any architectural elements such as windows, doors, walls, or flooring.
            - Do not change wall colors, finishes, or existing permanent fixtures.
            - Do not alter the room structure, layout, or lighting sources.
            - Only add or arrange furniture, décor, plants, rugs, artwork, and accessories.
            - Keep entrances and walkways clear; arrange furniture in a realistic, functional layout.

            Now create a modern living room real photo design with modern virtual staging. Do not change the structure (walls, doors, windows) by adding decoration and furniture to make a nice design and keep all other parts the same.
After - virtual staging transformation: You are a professional virtual staging designer. First remove the existing furniture and miscellaneous objects. 
            Then you need to add decorations but you need to follow these rules
            - Do not add, remove, or modify any architectural elements such as windows, doors, walls, or flooring.
            - Do not change wall colors, finishes, or existing permanent fixtures.
            - Do not alter the room structure, layout, or lighting sources.
            - Only add or arrange furniture, décor, plants, rugs, artwork, and accessories.
            - Keep entrances and walkways clear; arrange furniture in a realistic, functional layout.

            Now create a modern living room real photo design with modern virtual staging. Do not change the structure (walls, doors, windows) by adding decoration and furniture to make a nice design and keep all other parts the same.
virtual staging design project: You are a professional virtual staging designer. First remove the existing furniture and miscellaneous objects. Then you need to add decorations but you need to follow these rules - Do not add, remove, or modify any architectural elements such as windows, doors, walls, or flooring. - Do not change wall colors, finishes, or existing permanent fixtures. - Do not alter the room structure, layout, or lighting sources. - Only add or arrange furniture, décor, plants, rugs, artwork, and accessories. - Keep entrances and walkways clear; arrange furniture in a realistic, functional layout. Now create a modern living room real photo design with modern virtual staging. Do not change the structure (walls, doors, windows) by adding decoration and furniture to make a nice design and keep all other parts the same. Created by Spatia Studio user
Before - exterior transformation: Design type: exterior. Style Ref: None. Instructions: Change to modern style with not too much adjustment
After - exterior transformation: Design type: exterior. Style Ref: None. Instructions: Change to modern style with not too much adjustment
exterior design project: Design type: exterior. Style Ref: None. Instructions: Change to modern style with not too much adjustment Created by Spatia Studio user
Before - exterior transformation: Design type: exterior. Style Ref: None. Instructions: Change to modern style
After - exterior transformation: Design type: exterior. Style Ref: None. Instructions: Change to modern style
exterior design project: Design type: exterior. Style Ref: None. Instructions: Change to modern style Created by Spatia Studio user
Before - exterior transformation: Design type: exterior. Style Ref: None. Instructions: No instructions provided.
After - exterior transformation: Design type: exterior. Style Ref: None. Instructions: No instructions provided.
exterior design project: Design type: exterior. Style Ref: None. Instructions: No instructions provided. Created by Spatia Studio user
Before - exterior transformation: Design type: exterior. Style Ref: None. Instructions: - Finish the deck on the right in a standard Trex decking style (with railing)
- put a small decorative gate at the end of the deck/corner of the house so that it can provide some privacy for the back yard of the ADU 
- we would like a paver path leading down the space between the deck and the new gate that I asked for in the previous step.
- propose a solution for the rounded front dirt area to provide privacy between the main house (left) and the ADU (right). Note that because of drainage underground, we cannot plant an underground tree here.
After - exterior transformation: Design type: exterior. Style Ref: None. Instructions: - Finish the deck on the right in a standard Trex decking style (with railing)
- put a small decorative gate at the end of the deck/corner of the house so that it can provide some privacy for the back yard of the ADU 
- we would like a paver path leading down the space between the deck and the new gate that I asked for in the previous step.
- propose a solution for the rounded front dirt area to provide privacy between the main house (left) and the ADU (right). Note that because of drainage underground, we cannot plant an underground tree here.
exterior design project: Design type: exterior. Style Ref: None. Instructions: - Finish the deck on the right in a standard Trex decking style (with railing) - put a small decorative gate at the end of the deck/corner of the house so that it can provide some privacy for the back yard of the ADU - we would like a paver path leading down the space between the deck and the new gate that I asked for in the previous step. - propose a solution for the rounded front dirt area to provide privacy between the main house (left) and the ADU (right). Note that because of drainage underground, we cannot plant an underground tree here. Created by Spatia Studio user
Before - landscaping transformation: Design type: landscaping. Style Ref: None. Instructions: Add pavers or bricks. Add a trellis from the left to right side.
After - landscaping transformation: Design type: landscaping. Style Ref: None. Instructions: Add pavers or bricks. Add a trellis from the left to right side.
landscaping design project: Design type: landscaping. Style Ref: None. Instructions: Add pavers or bricks. Add a trellis from the left to right side. Created by Spatia Studio user
Before - landscaping transformation: Design type: landscaping. Style Ref: None. Instructions: Add pavers or bricks. Add a trellis or plants to make it look more inviting.
After - landscaping transformation: Design type: landscaping. Style Ref: None. Instructions: Add pavers or bricks. Add a trellis or plants to make it look more inviting.
landscaping design project: Design type: landscaping. Style Ref: None. Instructions: Add pavers or bricks. Add a trellis or plants to make it look more inviting. Created by Spatia Studio user
Before - interior transformation: Design type: interior. Style Ref: None. Instructions: Move the fridge out and leave that space open (it will be to the right of this picture). Replace the fridge to the left with an open kitchen top area with drawers and overhead cupboards. modernize the kitchen, integrated microwave, integrated dishwasher, oven still under the stove. The kitchen counter should be in laminate. Toned down linden flower green colors. Replace the white/glass cupboard with the more modern cupboards as well.
After - interior transformation: Design type: interior. Style Ref: None. Instructions: Move the fridge out and leave that space open (it will be to the right of this picture). Replace the fridge to the left with an open kitchen top area with drawers and overhead cupboards. modernize the kitchen, integrated microwave, integrated dishwasher, oven still under the stove. The kitchen counter should be in laminate. Toned down linden flower green colors. Replace the white/glass cupboard with the more modern cupboards as well.
interior design project: Design type: interior. Style Ref: None. Instructions: Move the fridge out and leave that space open (it will be to the right of this picture). Replace the fridge to the left with an open kitchen top area with drawers and overhead cupboards. modernize the kitchen, integrated microwave, integrated dishwasher, oven still under the stove. The kitchen counter should be in laminate. Toned down linden flower green colors. Replace the white/glass cupboard with the more modern cupboards as well. Created by Spatia Studio user
Before - exterior transformation: Design type: exterior. Style Ref: None. Instructions: I want complete different design with little material and hidden lights.. don’t change the structure and location of windows
After - exterior transformation: Design type: exterior. Style Ref: None. Instructions: I want complete different design with little material and hidden lights.. don’t change the structure and location of windows
exterior design project: Design type: exterior. Style Ref: None. Instructions: I want complete different design with little material and hidden lights.. don’t change the structure and location of windows Created by Spatia Studio user
Before - virtual staging transformation: You are a professional virtual staging designer. First remove the existing furniture and miscellaneous objects. 
            Then you need to add decorations but you need to follow these rules
            - Do not add, remove, or modify any architectural elements such as windows, doors, walls, or flooring.
            - Do not change wall colors, finishes, or existing permanent fixtures.
            - Do not alter the room structure, layout, or lighting sources.
            - Only add or arrange furniture, décor, plants, rugs, artwork, and accessories.
            - Keep entrances and walkways clear; arrange furniture in a realistic, functional layout.

            Now create a bohemian living room real photo design with modern virtual staging. Do not change the structure (walls, doors, windows) by adding decoration and furniture to make a nice design and keep all other parts the same. Also, Design a cozy living room in a minimalist style with bohemian accents. Include a large dining table with chairs, a rug, a small coffee table near the sofa, stylish lighting fixtures, and plants/flowers for a natural touch. Keep the space airy, modern, and welcoming with neutral tones and warm textures.
After - virtual staging transformation: You are a professional virtual staging designer. First remove the existing furniture and miscellaneous objects. 
            Then you need to add decorations but you need to follow these rules
            - Do not add, remove, or modify any architectural elements such as windows, doors, walls, or flooring.
            - Do not change wall colors, finishes, or existing permanent fixtures.
            - Do not alter the room structure, layout, or lighting sources.
            - Only add or arrange furniture, décor, plants, rugs, artwork, and accessories.
            - Keep entrances and walkways clear; arrange furniture in a realistic, functional layout.

            Now create a bohemian living room real photo design with modern virtual staging. Do not change the structure (walls, doors, windows) by adding decoration and furniture to make a nice design and keep all other parts the same. Also, Design a cozy living room in a minimalist style with bohemian accents. Include a large dining table with chairs, a rug, a small coffee table near the sofa, stylish lighting fixtures, and plants/flowers for a natural touch. Keep the space airy, modern, and welcoming with neutral tones and warm textures.
virtual staging design project: You are a professional virtual staging designer. First remove the existing furniture and miscellaneous objects. Then you need to add decorations but you need to follow these rules - Do not add, remove, or modify any architectural elements such as windows, doors, walls, or flooring. - Do not change wall colors, finishes, or existing permanent fixtures. - Do not alter the room structure, layout, or lighting sources. - Only add or arrange furniture, décor, plants, rugs, artwork, and accessories. - Keep entrances and walkways clear; arrange furniture in a realistic, functional layout. Now create a bohemian living room real photo design with modern virtual staging. Do not change the structure (walls, doors, windows) by adding decoration and furniture to make a nice design and keep all other parts the same. Also, Design a cozy living room in a minimalist style with bohemian accents. Include a large dining table with chairs, a rug, a small coffee table near the sofa, stylish lighting fixtures, and plants/flowers for a natural touch. Keep the space airy, modern, and welcoming with neutral tones and warm textures. Created by Spatia Studio user
Before - interior transformation: Design type: interior. Style Ref: https://base44.app/api/apps/68a6b71b9e6d8b9bb330a7ee/files/public/68a6b71b9e6d8b9bb330a7ee/b6c973bb1_3410c476874e43d39eb61c8e6fa52e12.jpg. Instructions: Transform this old apartment into a cozy, budget-friendly interior with a minimalist base and bohemian accents. Keep the layout simple and functional, using neutral colors (white, beige, soft gray) combined with earth tones for warmth. Add natural materials like wood, linen, rattan, and ceramics to bring texture and authenticity. The style should feel airy and uncluttered, but include boho-inspired details such as woven rugs, plants, handcrafted decor, and soft textiles. Focus on maximizing natural light, creating a calm atmosphere, and blending affordability with aesthetics. The final design should feel modern, welcoming, and stylish, while staying minimal and practical.
After - interior transformation: Design type: interior. Style Ref: https://base44.app/api/apps/68a6b71b9e6d8b9bb330a7ee/files/public/68a6b71b9e6d8b9bb330a7ee/b6c973bb1_3410c476874e43d39eb61c8e6fa52e12.jpg. Instructions: Transform this old apartment into a cozy, budget-friendly interior with a minimalist base and bohemian accents. Keep the layout simple and functional, using neutral colors (white, beige, soft gray) combined with earth tones for warmth. Add natural materials like wood, linen, rattan, and ceramics to bring texture and authenticity. The style should feel airy and uncluttered, but include boho-inspired details such as woven rugs, plants, handcrafted decor, and soft textiles. Focus on maximizing natural light, creating a calm atmosphere, and blending affordability with aesthetics. The final design should feel modern, welcoming, and stylish, while staying minimal and practical.
interior design project: Design type: interior. Style Ref: https://base44.app/api/apps/68a6b71b9e6d8b9bb330a7ee/files/public/68a6b71b9e6d8b9bb330a7ee/b6c973bb1_3410c476874e43d39eb61c8e6fa52e12.jpg. Instructions: Transform this old apartment into a cozy, budget-friendly interior with a minimalist base and bohemian accents. Keep the layout simple and functional, using neutral colors (white, beige, soft gray) combined with earth tones for warmth. Add natural materials like wood, linen, rattan, and ceramics to bring texture and authenticity. The style should feel airy and uncluttered, but include boho-inspired details such as woven rugs, plants, handcrafted decor, and soft textiles. Focus on maximizing natural light, creating a calm atmosphere, and blending affordability with aesthetics. The final design should feel modern, welcoming, and stylish, while staying minimal and practical. Created by Spatia Studio user
Before - exterior transformation: Design type: exterior. Style Ref: None. Instructions: Need wiarton stone on house. Sable window frames and a driftwood garage door. And black roof
After - exterior transformation: Design type: exterior. Style Ref: None. Instructions: Need wiarton stone on house. Sable window frames and a driftwood garage door. And black roof
exterior design project: Design type: exterior. Style Ref: None. Instructions: Need wiarton stone on house. Sable window frames and a driftwood garage door. And black roof Created by Spatia Studio user
Before - virtual staging transformation: You are a professional virtual staging designer. First remove the existing furniture and miscellaneous objects. 
            Then you need to add decorations but you need to follow these rules
            - Do not add, remove, or modify any architectural elements such as windows, doors, walls, or flooring.
            - Do not change wall colors, finishes, or existing permanent fixtures.
            - Do not alter the room structure, layout, or lighting sources.
            - Only add or arrange furniture, décor, plants, rugs, artwork, and accessories.
            - Keep entrances and walkways clear; arrange furniture in a realistic, functional layout.

            Now create a bohemian bedroom real photo design with modern virtual staging. Do not change the structure (walls, doors, windows) by adding decoration and furniture to make a nice design and keep all other parts the same. Also, Cozy children bedroom with good light, space for toys. Soft colors, minimal bohemian style
After - virtual staging transformation: You are a professional virtual staging designer. First remove the existing furniture and miscellaneous objects. 
            Then you need to add decorations but you need to follow these rules
            - Do not add, remove, or modify any architectural elements such as windows, doors, walls, or flooring.
            - Do not change wall colors, finishes, or existing permanent fixtures.
            - Do not alter the room structure, layout, or lighting sources.
            - Only add or arrange furniture, décor, plants, rugs, artwork, and accessories.
            - Keep entrances and walkways clear; arrange furniture in a realistic, functional layout.

            Now create a bohemian bedroom real photo design with modern virtual staging. Do not change the structure (walls, doors, windows) by adding decoration and furniture to make a nice design and keep all other parts the same. Also, Cozy children bedroom with good light, space for toys. Soft colors, minimal bohemian style
virtual staging design project: You are a professional virtual staging designer. First remove the existing furniture and miscellaneous objects. Then you need to add decorations but you need to follow these rules - Do not add, remove, or modify any architectural elements such as windows, doors, walls, or flooring. - Do not change wall colors, finishes, or existing permanent fixtures. - Do not alter the room structure, layout, or lighting sources. - Only add or arrange furniture, décor, plants, rugs, artwork, and accessories. - Keep entrances and walkways clear; arrange furniture in a realistic, functional layout. Now create a bohemian bedroom real photo design with modern virtual staging. Do not change the structure (walls, doors, windows) by adding decoration and furniture to make a nice design and keep all other parts the same. Also, Cozy children bedroom with good light, space for toys. Soft colors, minimal bohemian style Created by Spatia Studio user
Before - virtual staging transformation: You are a professional virtual staging designer. First remove the existing furniture and miscellaneous objects. 
            Then you need to add decorations but you need to follow these rules
            - Do not add, remove, or modify any architectural elements such as windows, doors, walls, or flooring.
            - Do not change wall colors, finishes, or existing permanent fixtures.
            - Do not alter the room structure, layout, or lighting sources.
            - Only add or arrange furniture, décor, plants, rugs, artwork, and accessories.
            - Keep entrances and walkways clear; arrange furniture in a realistic, functional layout.

            Now create a bohemian bedroom real photo design with modern virtual staging. Do not change the structure (walls, doors, windows) by adding decoration and furniture to make a nice design and keep all other parts the same. Also, Neutral colors, good light, plants, minimalism and coziness
After - virtual staging transformation: You are a professional virtual staging designer. First remove the existing furniture and miscellaneous objects. 
            Then you need to add decorations but you need to follow these rules
            - Do not add, remove, or modify any architectural elements such as windows, doors, walls, or flooring.
            - Do not change wall colors, finishes, or existing permanent fixtures.
            - Do not alter the room structure, layout, or lighting sources.
            - Only add or arrange furniture, décor, plants, rugs, artwork, and accessories.
            - Keep entrances and walkways clear; arrange furniture in a realistic, functional layout.

            Now create a bohemian bedroom real photo design with modern virtual staging. Do not change the structure (walls, doors, windows) by adding decoration and furniture to make a nice design and keep all other parts the same. Also, Neutral colors, good light, plants, minimalism and coziness
virtual staging design project: You are a professional virtual staging designer. First remove the existing furniture and miscellaneous objects. Then you need to add decorations but you need to follow these rules - Do not add, remove, or modify any architectural elements such as windows, doors, walls, or flooring. - Do not change wall colors, finishes, or existing permanent fixtures. - Do not alter the room structure, layout, or lighting sources. - Only add or arrange furniture, décor, plants, rugs, artwork, and accessories. - Keep entrances and walkways clear; arrange furniture in a realistic, functional layout. Now create a bohemian bedroom real photo design with modern virtual staging. Do not change the structure (walls, doors, windows) by adding decoration and furniture to make a nice design and keep all other parts the same. Also, Neutral colors, good light, plants, minimalism and coziness Created by Spatia Studio user
Before - interior transformation: Design type: interior. Style Ref: None. Instructions: Design cozy reading area with floor cushions. Add curtains. Remove clutter if needed
After - interior transformation: Design type: interior. Style Ref: None. Instructions: Design cozy reading area with floor cushions. Add curtains. Remove clutter if needed
interior design project: Design type: interior. Style Ref: None. Instructions: Design cozy reading area with floor cushions. Add curtains. Remove clutter if needed Created by Spatia Studio user
Before - interior transformation: Design type: interior. Style Ref: None. Instructions: Design cozy reading area. Add curtains. Remove clutter if needed
After - interior transformation: Design type: interior. Style Ref: None. Instructions: Design cozy reading area. Add curtains. Remove clutter if needed
interior design project: Design type: interior. Style Ref: None. Instructions: Design cozy reading area. Add curtains. Remove clutter if needed Created by Spatia Studio user
Before - virtual staging transformation: You are a professional virtual staging designer. First remove the existing furniture and miscellaneous objects. 
            Then you need to add decorations but you need to follow these rules
            - Do not add, remove, or modify any architectural elements such as windows, doors, walls, or flooring.
            - Do not change wall colors, finishes, or existing permanent fixtures.
            - Do not alter the room structure, layout, or lighting sources.
            - Only add or arrange furniture, décor, plants, rugs, artwork, and accessories.
            - Keep entrances and walkways clear; arrange furniture in a realistic, functional layout.

            Now create a modern living room real photo design with modern virtual staging. Do not change the structure (walls, doors, windows) by adding decoration and furniture to make a nice design and keep all other parts the same.
After - virtual staging transformation: You are a professional virtual staging designer. First remove the existing furniture and miscellaneous objects. 
            Then you need to add decorations but you need to follow these rules
            - Do not add, remove, or modify any architectural elements such as windows, doors, walls, or flooring.
            - Do not change wall colors, finishes, or existing permanent fixtures.
            - Do not alter the room structure, layout, or lighting sources.
            - Only add or arrange furniture, décor, plants, rugs, artwork, and accessories.
            - Keep entrances and walkways clear; arrange furniture in a realistic, functional layout.

            Now create a modern living room real photo design with modern virtual staging. Do not change the structure (walls, doors, windows) by adding decoration and furniture to make a nice design and keep all other parts the same.
virtual staging design project: You are a professional virtual staging designer. First remove the existing furniture and miscellaneous objects. Then you need to add decorations but you need to follow these rules - Do not add, remove, or modify any architectural elements such as windows, doors, walls, or flooring. - Do not change wall colors, finishes, or existing permanent fixtures. - Do not alter the room structure, layout, or lighting sources. - Only add or arrange furniture, décor, plants, rugs, artwork, and accessories. - Keep entrances and walkways clear; arrange furniture in a realistic, functional layout. Now create a modern living room real photo design with modern virtual staging. Do not change the structure (walls, doors, windows) by adding decoration and furniture to make a nice design and keep all other parts the same. Created by Spatia Studio user
Before - interior transformation: Design type: interior. Style Ref: None. Instructions: Rustic feel with white couch and white chairs where the gray chairs are now. Light colored, probably white, curtain panels on side and middle windows. Change paint to almost white as well.
After - interior transformation: Design type: interior. Style Ref: None. Instructions: Rustic feel with white couch and white chairs where the gray chairs are now. Light colored, probably white, curtain panels on side and middle windows. Change paint to almost white as well.
interior design project: Design type: interior. Style Ref: None. Instructions: Rustic feel with white couch and white chairs where the gray chairs are now. Light colored, probably white, curtain panels on side and middle windows. Change paint to almost white as well. Created by Spatia Studio user
Before - interior transformation: Design type: interior. Style Ref: None. Instructions: Design a cozy reading area in this space. Maybe some chairs or cozy beanbag or something. Add curtains
After - interior transformation: Design type: interior. Style Ref: None. Instructions: Design a cozy reading area in this space. Maybe some chairs or cozy beanbag or something. Add curtains
interior design project: Design type: interior. Style Ref: None. Instructions: Design a cozy reading area in this space. Maybe some chairs or cozy beanbag or something. Add curtains Created by Spatia Studio user
Before - exterior transformation: Design type: exterior. Style Ref: None. Instructions: Make the two front rooms cream stone and green 
 for siding and black trim
After - exterior transformation: Design type: exterior. Style Ref: None. Instructions: Make the two front rooms cream stone and green 
 for siding and black trim
exterior design project: Design type: exterior. Style Ref: None. Instructions: Make the two front rooms cream stone and green for siding and black trim Created by Spatia Studio user
Before - exterior transformation: Design type: exterior. Style Ref: None. Instructions: Make the two front rooms cream stone and use brown for siding and black trim
After - exterior transformation: Design type: exterior. Style Ref: None. Instructions: Make the two front rooms cream stone and use brown for siding and black trim
exterior design project: Design type: exterior. Style Ref: None. Instructions: Make the two front rooms cream stone and use brown for siding and black trim Created by Spatia Studio user
Before - exterior transformation: Design type: exterior. Style Ref: None. Instructions: Paint the exterior and downpipes cream. Window trim dark blue. Leave one parking space. Add a pergola with climbing roses and an English garden
After - exterior transformation: Design type: exterior. Style Ref: None. Instructions: Paint the exterior and downpipes cream. Window trim dark blue. Leave one parking space. Add a pergola with climbing roses and an English garden
exterior design project: Design type: exterior. Style Ref: None. Instructions: Paint the exterior and downpipes cream. Window trim dark blue. Leave one parking space. Add a pergola with climbing roses and an English garden Created by Spatia Studio user
Before - landscaping transformation: Design type: landscaping. Style Ref: None. Instructions: No instructions provided.
After - landscaping transformation: Design type: landscaping. Style Ref: None. Instructions: No instructions provided.
landscaping design project: Design type: landscaping. Style Ref: None. Instructions: No instructions provided. Created by Spatia Studio user
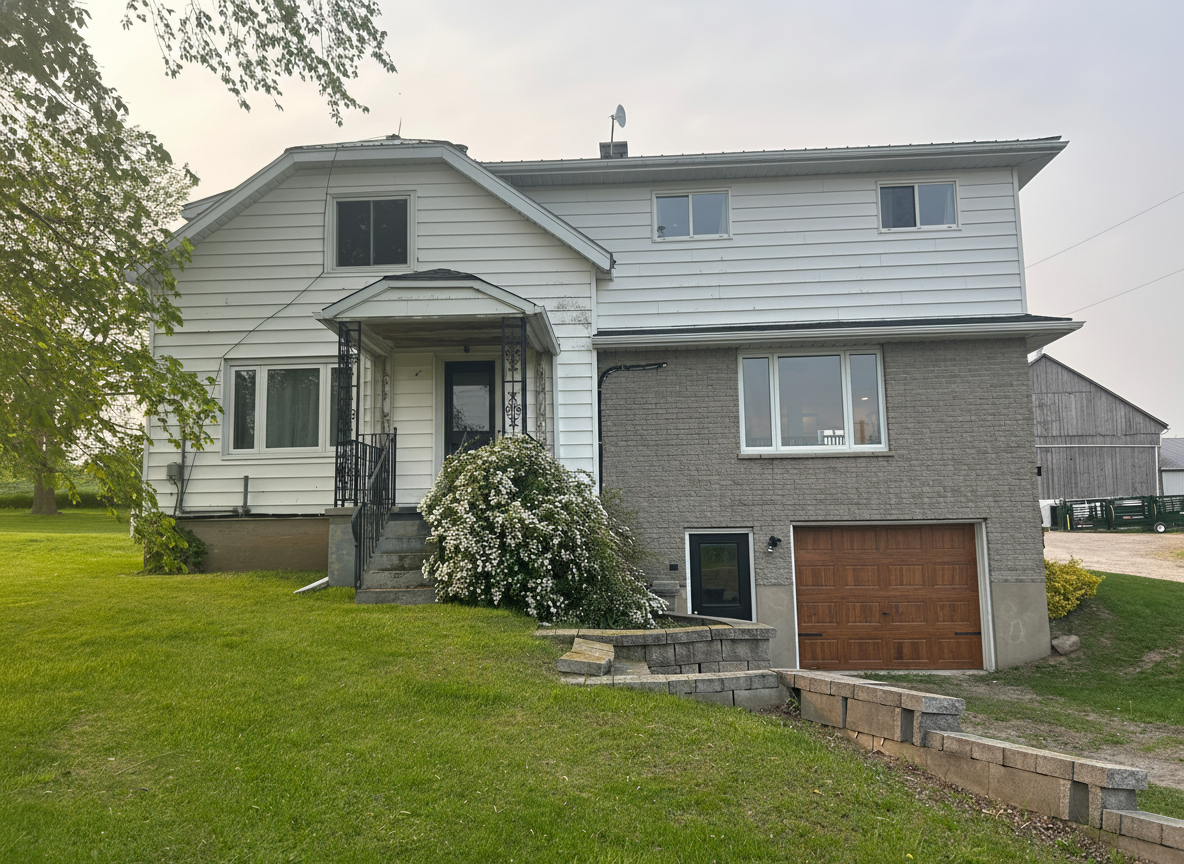
Before - landscaping transformation: Design type: landscaping. Style Ref: None. Instructions: gestalte mir ein kinderfreundlichen nutzgarten, mit beerensträucher, hochbetten, sitzbereich unter dem großen kirschbaum, ein geschwungener weg soll durch den garten führen
After - landscaping transformation: Design type: landscaping. Style Ref: None. Instructions: gestalte mir ein kinderfreundlichen nutzgarten, mit beerensträucher, hochbetten, sitzbereich unter dem großen kirschbaum, ein geschwungener weg soll durch den garten führen
landscaping design project: Design type: landscaping. Style Ref: None. Instructions: gestalte mir ein kinderfreundlichen nutzgarten, mit beerensträucher, hochbetten, sitzbereich unter dem großen kirschbaum, ein geschwungener weg soll durch den garten führen Created by Spatia Studio user
Before - exterior transformation: Design type: exterior. Style Ref: https://base44.app/api/apps/68a6b71b9e6d8b9bb330a7ee/files/public/68a6b71b9e6d8b9bb330a7ee/e6d0be1ea_genIslnoResize25-3469_0.jpg. Instructions: Modernize with colors, door, garage door,  light 
add some design patterns for front to look more minimalist modern 
add some landscape in the front and fence as well
After - exterior transformation: Design type: exterior. Style Ref: https://base44.app/api/apps/68a6b71b9e6d8b9bb330a7ee/files/public/68a6b71b9e6d8b9bb330a7ee/e6d0be1ea_genIslnoResize25-3469_0.jpg. Instructions: Modernize with colors, door, garage door,  light 
add some design patterns for front to look more minimalist modern 
add some landscape in the front and fence as well
exterior design project: Design type: exterior. Style Ref: https://base44.app/api/apps/68a6b71b9e6d8b9bb330a7ee/files/public/68a6b71b9e6d8b9bb330a7ee/e6d0be1ea_genIslnoResize25-3469_0.jpg. Instructions: Modernize with colors, door, garage door, light add some design patterns for front to look more minimalist modern add some landscape in the front and fence as well Created by Spatia Studio user
Before - exterior transformation: Design type: exterior. Style Ref: https://base44.app/api/apps/68a6b71b9e6d8b9bb330a7ee/files/public/68a6b71b9e6d8b9bb330a7ee/d1f066df2_1000016452.jpg. Instructions: Brown and black soffit facia
4' stone wall
Navy blue board and batten
After - exterior transformation: Design type: exterior. Style Ref: https://base44.app/api/apps/68a6b71b9e6d8b9bb330a7ee/files/public/68a6b71b9e6d8b9bb330a7ee/d1f066df2_1000016452.jpg. Instructions: Brown and black soffit facia
4' stone wall
Navy blue board and batten
exterior design project: Design type: exterior. Style Ref: https://base44.app/api/apps/68a6b71b9e6d8b9bb330a7ee/files/public/68a6b71b9e6d8b9bb330a7ee/d1f066df2_1000016452.jpg. Instructions: Brown and black soffit facia 4' stone wall Navy blue board and batten Created by Spatia Studio user
Before - virtual staging transformation: Do virtual staging to make it a modern living room. Do not change the structure (walls, doors, windows) by adding decoration and furniture to make a nice design and keep all other parts the same.
After - virtual staging transformation: Do virtual staging to make it a modern living room. Do not change the structure (walls, doors, windows) by adding decoration and furniture to make a nice design and keep all other parts the same.
virtual staging design project: Do virtual staging to make it a modern living room. Do not change the structure (walls, doors, windows) by adding decoration and furniture to make a nice design and keep all other parts the same. Created by Spatia Studio user
Before - interior transformation: Design type: interior. Style Ref: None. Instructions: Изменить цвет стен, мебель , покрытие на полу
After - interior transformation: Design type: interior. Style Ref: None. Instructions: Изменить цвет стен, мебель , покрытие на полу
interior design project: Design type: interior. Style Ref: None. Instructions: Изменить цвет стен, мебель , покрытие на полу Created by Spatia Studio user
Before - virtual staging transformation: Do virtual staging to make it a modern living room. Do not change the structure (walls, doors, windows) by adding decoration and furniture to make a nice design and keep all other parts the same. Also, 'add a sofa facing the fireplace' , 'add a clock above the fireplace' , 'add two chairs to the right of the sofa and one chair to the left' , place a plant in the corner' , 'put a picture on the wall to the left of the fireplace'.
After - virtual staging transformation: Do virtual staging to make it a modern living room. Do not change the structure (walls, doors, windows) by adding decoration and furniture to make a nice design and keep all other parts the same. Also, 'add a sofa facing the fireplace' , 'add a clock above the fireplace' , 'add two chairs to the right of the sofa and one chair to the left' , place a plant in the corner' , 'put a picture on the wall to the left of the fireplace'.
virtual staging design project: Do virtual staging to make it a modern living room. Do not change the structure (walls, doors, windows) by adding decoration and furniture to make a nice design and keep all other parts the same. Also, 'add a sofa facing the fireplace' , 'add a clock above the fireplace' , 'add two chairs to the right of the sofa and one chair to the left' , place a plant in the corner' , 'put a picture on the wall to the left of the fireplace'. Created by Spatia Studio user
Before - exterior transformation: Design type: exterior. Style Ref: None. Instructions: Can you make this a better looking building
After - exterior transformation: Design type: exterior. Style Ref: None. Instructions: Can you make this a better looking building
exterior design project: Design type: exterior. Style Ref: None. Instructions: Can you make this a better looking building Created by Spatia Studio user
Before - landscaping transformation: Design type: landscaping. Style Ref: None. Instructions:  On the inside of the red outline will just be a plant bed -  Inside of it will just be a few plants around the windows, a couple of decorative boulders and 1-2" rock. And outside of the plant bed area is just going to be compacted road crush base.
After - landscaping transformation: Design type: landscaping. Style Ref: None. Instructions:  On the inside of the red outline will just be a plant bed -  Inside of it will just be a few plants around the windows, a couple of decorative boulders and 1-2" rock. And outside of the plant bed area is just going to be compacted road crush base.
landscaping design project: Design type: landscaping. Style Ref: None. Instructions: On the inside of the red outline will just be a plant bed - Inside of it will just be a few plants around the windows, a couple of decorative boulders and 1-2" rock. And outside of the plant bed area is just going to be compacted road crush base. Created by Spatia Studio user
Before - exterior transformation: Design type: exterior. Style Ref: None. Instructions: add shutters update windows new landscaping
After - exterior transformation: Design type: exterior. Style Ref: None. Instructions: add shutters update windows new landscaping
exterior design project: Design type: exterior. Style Ref: None. Instructions: add shutters update windows new landscaping Created by Spatia Studio user
Before - virtual staging transformation: First remove the existing furniture and miscellaneous objects. Then do virtual staging by adding decoration and furniture to make a scandinavian bedroom real photo design. Do not change the structure (walls, doors, windows) by adding decoration and furniture to make a nice design and keep all other parts the same. Also, Use neutral colors, paint the wall and ceiling white. The floor should be a wooden laminate. Add ceiling light, night tables with nightlamps and a cosy bed. You can hang a painting above the bed.
After - virtual staging transformation: First remove the existing furniture and miscellaneous objects. Then do virtual staging by adding decoration and furniture to make a scandinavian bedroom real photo design. Do not change the structure (walls, doors, windows) by adding decoration and furniture to make a nice design and keep all other parts the same. Also, Use neutral colors, paint the wall and ceiling white. The floor should be a wooden laminate. Add ceiling light, night tables with nightlamps and a cosy bed. You can hang a painting above the bed.
virtual staging design project: First remove the existing furniture and miscellaneous objects. Then do virtual staging by adding decoration and furniture to make a scandinavian bedroom real photo design. Do not change the structure (walls, doors, windows) by adding decoration and furniture to make a nice design and keep all other parts the same. Also, Use neutral colors, paint the wall and ceiling white. The floor should be a wooden laminate. Add ceiling light, night tables with nightlamps and a cosy bed. You can hang a painting above the bed. Created by Spatia Studio user
Before - virtual staging transformation: Do virtual staging to make it a modern living room. Do not change the structure (walls, doors, windows) by adding decoration and furniture to make a nice design and keep all other parts the same. Also, The scale is off, the table under the TV is even with the outlets, which is extrememly low. Make the tv and credenze larger.
After - virtual staging transformation: Do virtual staging to make it a modern living room. Do not change the structure (walls, doors, windows) by adding decoration and furniture to make a nice design and keep all other parts the same. Also, The scale is off, the table under the TV is even with the outlets, which is extrememly low. Make the tv and credenze larger.
virtual staging design project: Do virtual staging to make it a modern living room. Do not change the structure (walls, doors, windows) by adding decoration and furniture to make a nice design and keep all other parts the same. Also, The scale is off, the table under the TV is even with the outlets, which is extrememly low. Make the tv and credenze larger. Created by Spatia Studio user
Before - virtual staging transformation: Do virtual staging to make it a modern living room. Do not change the structure (walls, doors, windows) by adding decoration and furniture to make a nice design and keep all other parts the same. Also, Have a TV mounted on the wall with a sofa, that is facing it, separating the left and ride sides of the room.
After - virtual staging transformation: Do virtual staging to make it a modern living room. Do not change the structure (walls, doors, windows) by adding decoration and furniture to make a nice design and keep all other parts the same. Also, Have a TV mounted on the wall with a sofa, that is facing it, separating the left and ride sides of the room.
virtual staging design project: Do virtual staging to make it a modern living room. Do not change the structure (walls, doors, windows) by adding decoration and furniture to make a nice design and keep all other parts the same. Also, Have a TV mounted on the wall with a sofa, that is facing it, separating the left and ride sides of the room. Created by Spatia Studio user
Before - virtual staging transformation: Do virtual staging to make it a modern living room. Do not change the structure (walls, doors, windows) by adding decoration and furniture to make a nice design and keep all other parts the same.
After - virtual staging transformation: Do virtual staging to make it a modern living room. Do not change the structure (walls, doors, windows) by adding decoration and furniture to make a nice design and keep all other parts the same.
virtual staging design project: Do virtual staging to make it a modern living room. Do not change the structure (walls, doors, windows) by adding decoration and furniture to make a nice design and keep all other parts the same. Created by Spatia Studio user
Before - exterior transformation: Design type: exterior. Style Ref: https://base44.app/api/apps/68a6b71b9e6d8b9bb330a7ee/files/public/68a6b71b9e6d8b9bb330a7ee/fa0cffe3a_20250830004439666037000000-o.jpg. Instructions: Change color of siding to black. Change color of garage to dark walnut. Change garage overhang to dark walnut. Change roof to brown. Change Peaks and pillars to dark walnut. Use the black, dark walnut and brown that are used in style photo
After - exterior transformation: Design type: exterior. Style Ref: https://base44.app/api/apps/68a6b71b9e6d8b9bb330a7ee/files/public/68a6b71b9e6d8b9bb330a7ee/fa0cffe3a_20250830004439666037000000-o.jpg. Instructions: Change color of siding to black. Change color of garage to dark walnut. Change garage overhang to dark walnut. Change roof to brown. Change Peaks and pillars to dark walnut. Use the black, dark walnut and brown that are used in style photo
exterior design project: Design type: exterior. Style Ref: https://base44.app/api/apps/68a6b71b9e6d8b9bb330a7ee/files/public/68a6b71b9e6d8b9bb330a7ee/fa0cffe3a_20250830004439666037000000-o.jpg. Instructions: Change color of siding to black. Change color of garage to dark walnut. Change garage overhang to dark walnut. Change roof to brown. Change Peaks and pillars to dark walnut. Use the black, dark walnut and brown that are used in style photo Created by Spatia Studio user
Before - exterior transformation: Design type: exterior. Style Ref: https://base44.app/api/apps/68a6b71b9e6d8b9bb330a7ee/files/public/68a6b71b9e6d8b9bb330a7ee/6fd6042ca_20250830004439666037000000-o.jpg. Instructions: Can you change the exterior colors of this home to be the same colors as the style image
After - exterior transformation: Design type: exterior. Style Ref: https://base44.app/api/apps/68a6b71b9e6d8b9bb330a7ee/files/public/68a6b71b9e6d8b9bb330a7ee/6fd6042ca_20250830004439666037000000-o.jpg. Instructions: Can you change the exterior colors of this home to be the same colors as the style image
exterior design project: Design type: exterior. Style Ref: https://base44.app/api/apps/68a6b71b9e6d8b9bb330a7ee/files/public/68a6b71b9e6d8b9bb330a7ee/6fd6042ca_20250830004439666037000000-o.jpg. Instructions: Can you change the exterior colors of this home to be the same colors as the style image Created by Spatia Studio user
Before - interior transformation: Design type: interior. Style Ref: None. Instructions: redeign the room entirely. i dont like anything about it. can you give it a block print background?
After - interior transformation: Design type: interior. Style Ref: None. Instructions: redeign the room entirely. i dont like anything about it. can you give it a block print background?
interior design project: Design type: interior. Style Ref: None. Instructions: redeign the room entirely. i dont like anything about it. can you give it a block print background? Created by Spatia Studio user
Before - interior transformation: Design type: interior. Style Ref: None. Instructions: redeign the room entirely. i dont like anything about it.
After - interior transformation: Design type: interior. Style Ref: None. Instructions: redeign the room entirely. i dont like anything about it.
interior design project: Design type: interior. Style Ref: None. Instructions: redeign the room entirely. i dont like anything about it. Created by Spatia Studio user
Before - interior transformation: Design type: interior. Style Ref: None. Instructions: Redesign to make a stylish space
After - interior transformation: Design type: interior. Style Ref: None. Instructions: Redesign to make a stylish space
interior design project: Design type: interior. Style Ref: None. Instructions: Redesign to make a stylish space Created by Spatia Studio user
Before - exterior transformation: Design type: exterior. Style Ref: None. Instructions: Update the look with a modern farmhouse style. Expand the porch to the whole front of the house. Farmhouse look, especially in the pillars on the porch. Upgrade the landscaping, adding color and medium trees.
After - exterior transformation: Design type: exterior. Style Ref: None. Instructions: Update the look with a modern farmhouse style. Expand the porch to the whole front of the house. Farmhouse look, especially in the pillars on the porch. Upgrade the landscaping, adding color and medium trees.
exterior design project: Design type: exterior. Style Ref: None. Instructions: Update the look with a modern farmhouse style. Expand the porch to the whole front of the house. Farmhouse look, especially in the pillars on the porch. Upgrade the landscaping, adding color and medium trees. Created by Spatia Studio user
Before - exterior transformation: Design type: exterior. Style Ref: None. Instructions: Update the look with a modern farmhouse style. Expand the porch to the whole front of the house.
After - exterior transformation: Design type: exterior. Style Ref: None. Instructions: Update the look with a modern farmhouse style. Expand the porch to the whole front of the house.
exterior design project: Design type: exterior. Style Ref: None. Instructions: Update the look with a modern farmhouse style. Expand the porch to the whole front of the house. Created by Spatia Studio user
Before - exterior transformation: Design type: exterior. Style Ref: None. Instructions: White siding with stone on the bottom and a dark roof
After - exterior transformation: Design type: exterior. Style Ref: None. Instructions: White siding with stone on the bottom and a dark roof
exterior design project: Design type: exterior. Style Ref: None. Instructions: White siding with stone on the bottom and a dark roof Created by Spatia Studio user
Before - interior transformation: Design type: interior. Style Ref: None. Instructions: Show a furniture layout where the sectional sofa is a floating element
After - interior transformation: Design type: interior. Style Ref: None. Instructions: Show a furniture layout where the sectional sofa is a floating element
interior design project: Design type: interior. Style Ref: None. Instructions: Show a furniture layout where the sectional sofa is a floating element Created by Spatia Studio user
Before - interior transformation: Design type: interior. Style Ref: None. Instructions: Different furniture layout
After - interior transformation: Design type: interior. Style Ref: None. Instructions: Different furniture layout
interior design project: Design type: interior. Style Ref: None. Instructions: Different furniture layout Created by Spatia Studio user
Before - exterior transformation: Design type: exterior. Style Ref: None. Instructions: Modernize the outside, add flower beds
After - exterior transformation: Design type: exterior. Style Ref: None. Instructions: Modernize the outside, add flower beds
exterior design project: Design type: exterior. Style Ref: None. Instructions: Modernize the outside, add flower beds Created by Spatia Studio user
Before - exterior transformation: Design type: exterior. Style Ref: https://base44.app/api/apps/68a6b71b9e6d8b9bb330a7ee/files/public/68a6b71b9e6d8b9bb330a7ee/45f6417ef_luwai_HD_1758484370326.png. Instructions: make a visualization of the facade in a modern style. 
the facade should be gray in color and decorated with decorative wooden slats. make the landscape with decorative natural materials
After - exterior transformation: Design type: exterior. Style Ref: https://base44.app/api/apps/68a6b71b9e6d8b9bb330a7ee/files/public/68a6b71b9e6d8b9bb330a7ee/45f6417ef_luwai_HD_1758484370326.png. Instructions: make a visualization of the facade in a modern style. 
the facade should be gray in color and decorated with decorative wooden slats. make the landscape with decorative natural materials
exterior design project: Design type: exterior. Style Ref: https://base44.app/api/apps/68a6b71b9e6d8b9bb330a7ee/files/public/68a6b71b9e6d8b9bb330a7ee/45f6417ef_luwai_HD_1758484370326.png. Instructions: make a visualization of the facade in a modern style. the facade should be gray in color and decorated with decorative wooden slats. make the landscape with decorative natural materials Created by Spatia Studio user
Before - exterior transformation: Design type: exterior. Style Ref: https://base44.app/api/apps/68a6b71b9e6d8b9bb330a7ee/files/public/68a6b71b9e6d8b9bb330a7ee/8dd4a0eed_House2.png. Instructions: Modern cream painted smooth stucco exterior, with white brick on lower siding. A light oak front door and light oak garage door. modern concrete driveway. modern landscaping. black vinyl window frames.
After - exterior transformation: Design type: exterior. Style Ref: https://base44.app/api/apps/68a6b71b9e6d8b9bb330a7ee/files/public/68a6b71b9e6d8b9bb330a7ee/8dd4a0eed_House2.png. Instructions: Modern cream painted smooth stucco exterior, with white brick on lower siding. A light oak front door and light oak garage door. modern concrete driveway. modern landscaping. black vinyl window frames.
exterior design project: Design type: exterior. Style Ref: https://base44.app/api/apps/68a6b71b9e6d8b9bb330a7ee/files/public/68a6b71b9e6d8b9bb330a7ee/8dd4a0eed_House2.png. Instructions: Modern cream painted smooth stucco exterior, with white brick on lower siding. A light oak front door and light oak garage door. modern concrete driveway. modern landscaping. black vinyl window frames. Created by Spatia Studio user
Before - interior transformation: Design type: interior. Style Ref: None. Instructions: I want this room to be furnished fully. It should include TV, sofa and a work table. Work table should be in far left corner
After - interior transformation: Design type: interior. Style Ref: None. Instructions: I want this room to be furnished fully. It should include TV, sofa and a work table. Work table should be in far left corner
interior design project: Design type: interior. Style Ref: None. Instructions: I want this room to be furnished fully. It should include TV, sofa and a work table. Work table should be in far left corner Created by Spatia Studio user
Before - interior transformation: Design type: interior. Style Ref: None. Instructions: I want this room to be furnished fully. It should include TV, sofa and a work table
After - interior transformation: Design type: interior. Style Ref: None. Instructions: I want this room to be furnished fully. It should include TV, sofa and a work table
interior design project: Design type: interior. Style Ref: None. Instructions: I want this room to be furnished fully. It should include TV, sofa and a work table Created by Spatia Studio user
Before - exterior transformation: Design type: exterior. Style Ref: None. Instructions: No instructions provided.
After - exterior transformation: Design type: exterior. Style Ref: None. Instructions: No instructions provided.
exterior design project: Design type: exterior. Style Ref: None. Instructions: No instructions provided. Created by Spatia Studio user
Before - interior transformation: Design type: interior. Style Ref: None. Instructions: Modern/contemporary
After - interior transformation: Design type: interior. Style Ref: None. Instructions: Modern/contemporary
interior design project: Design type: interior. Style Ref: None. Instructions: Modern/contemporary Created by Spatia Studio user
Before - interior transformation: Design type: interior. Style Ref: None. Instructions: Cozy or modern
After - interior transformation: Design type: interior. Style Ref: None. Instructions: Cozy or modern
interior design project: Design type: interior. Style Ref: None. Instructions: Cozy or modern Created by Spatia Studio user
Before - exterior transformation: Design type: exterior. Style Ref: None. Instructions: make roof dark grak with black gutters & down spouts
After - exterior transformation: Design type: exterior. Style Ref: None. Instructions: make roof dark grak with black gutters & down spouts
exterior design project: Design type: exterior. Style Ref: None. Instructions: make roof dark grak with black gutters & down spouts Created by Spatia Studio user
Before - interior transformation: Design type: interior. Style Ref: None. Instructions: Redesign this space keeping all windows and walls the same. Redesign with rustic, elegant, modern, organic, french. Add a wood cleaning with white oak
After - interior transformation: Design type: interior. Style Ref: None. Instructions: Redesign this space keeping all windows and walls the same. Redesign with rustic, elegant, modern, organic, french. Add a wood cleaning with white oak
interior design project: Design type: interior. Style Ref: None. Instructions: Redesign this space keeping all windows and walls the same. Redesign with rustic, elegant, modern, organic, french. Add a wood cleaning with white oak Created by Spatia Studio user
Before - interior transformation: Design type: interior. Style Ref: None. Instructions: Redesign this space keeping all windows and walls the same. Redesign with rustic, elegant, modern, organic, french
After - interior transformation: Design type: interior. Style Ref: None. Instructions: Redesign this space keeping all windows and walls the same. Redesign with rustic, elegant, modern, organic, french
interior design project: Design type: interior. Style Ref: None. Instructions: Redesign this space keeping all windows and walls the same. Redesign with rustic, elegant, modern, organic, french Created by Spatia Studio user
Before - virtual staging transformation: First remove the existing furniture and miscellaneous objects. Then do virtual staging by adding decoration and furniture to make a modern living room real photo design. Do not change the structure (walls, doors, windows) by adding decoration and furniture to make a nice design and keep all other parts the same.
After - virtual staging transformation: First remove the existing furniture and miscellaneous objects. Then do virtual staging by adding decoration and furniture to make a modern living room real photo design. Do not change the structure (walls, doors, windows) by adding decoration and furniture to make a nice design and keep all other parts the same.
virtual staging design project: First remove the existing furniture and miscellaneous objects. Then do virtual staging by adding decoration and furniture to make a modern living room real photo design. Do not change the structure (walls, doors, windows) by adding decoration and furniture to make a nice design and keep all other parts the same. Created by Spatia Studio user
Before - exterior transformation: Design type: exterior. Style Ref: None. Instructions:  give some modern look and do not change the position of the window and add some wall textures
After - exterior transformation: Design type: exterior. Style Ref: None. Instructions:  give some modern look and do not change the position of the window and add some wall textures
exterior design project: Design type: exterior. Style Ref: None. Instructions: give some modern look and do not change the position of the window and add some wall textures Created by Spatia Studio user
Before - exterior transformation: Design type: exterior. Style Ref: None. Instructions: Add classic and elegant color combinations to the building and add some design
After - exterior transformation: Design type: exterior. Style Ref: None. Instructions: Add classic and elegant color combinations to the building and add some design
exterior design project: Design type: exterior. Style Ref: None. Instructions: Add classic and elegant color combinations to the building and add some design Created by Spatia Studio user
Before - floorplan to_3d transformation: Floorplan to 3D. Style Ref: https://base44.app/api/apps/68a6b71b9e6d8b9bb330a7ee/files/public/68a6b71b9e6d8b9bb330a7ee/d294429bb_wechat_2025-09-18_115544_392.png. Instructions: 高级五星酒店
After - floorplan to_3d transformation: Floorplan to 3D. Style Ref: https://base44.app/api/apps/68a6b71b9e6d8b9bb330a7ee/files/public/68a6b71b9e6d8b9bb330a7ee/d294429bb_wechat_2025-09-18_115544_392.png. Instructions: 高级五星酒店
floorplan to_3d design project: Floorplan to 3D. Style Ref: https://base44.app/api/apps/68a6b71b9e6d8b9bb330a7ee/files/public/68a6b71b9e6d8b9bb330a7ee/d294429bb_wechat_2025-09-18_115544_392.png. Instructions: 高级五星酒店 Created by Spatia Studio user
Before - floorplan to_3d transformation: Floorplan to 3D. Style Ref: https://s3.us-west-1.amazonaws.com/dev.nvwa.user.image/landingpage/kitchen/Warm_Walnut_Modern.jpg. Instructions: Living and Dining Space
After - floorplan to_3d transformation: Floorplan to 3D. Style Ref: https://s3.us-west-1.amazonaws.com/dev.nvwa.user.image/landingpage/kitchen/Warm_Walnut_Modern.jpg. Instructions: Living and Dining Space
floorplan to_3d design project: Floorplan to 3D. Style Ref: https://s3.us-west-1.amazonaws.com/dev.nvwa.user.image/landingpage/kitchen/Warm_Walnut_Modern.jpg. Instructions: Living and Dining Space Created by Spatia Studio user
Before - exterior transformation: Design type: exterior. Style Ref: None. Instructions: I would like to change the shutters to darker color. Maybe navy or black or dark grey. Also add shutters on the sides of the small windows where there currently is none. Also add some small landscaping on the right side of the door and remove the bench that is currently there.
After - exterior transformation: Design type: exterior. Style Ref: None. Instructions: I would like to change the shutters to darker color. Maybe navy or black or dark grey. Also add shutters on the sides of the small windows where there currently is none. Also add some small landscaping on the right side of the door and remove the bench that is currently there.
exterior design project: Design type: exterior. Style Ref: None. Instructions: I would like to change the shutters to darker color. Maybe navy or black or dark grey. Also add shutters on the sides of the small windows where there currently is none. Also add some small landscaping on the right side of the door and remove the bench that is currently there. Created by Spatia Studio user
Before - landscaping transformation: Design type: landscaping. Style Ref: None. Instructions: light wash large pavers with a sectional against the back fence. Against the house i want an outdoor bar with a grill and a place to put a tv
After - landscaping transformation: Design type: landscaping. Style Ref: None. Instructions: light wash large pavers with a sectional against the back fence. Against the house i want an outdoor bar with a grill and a place to put a tv
landscaping design project: Design type: landscaping. Style Ref: None. Instructions: light wash large pavers with a sectional against the back fence. Against the house i want an outdoor bar with a grill and a place to put a tv Created by Spatia Studio user
Before - landscaping transformation: Design type: landscaping. Style Ref: None. Instructions: light wash large pavers with a sectional against the back fence
After - landscaping transformation: Design type: landscaping. Style Ref: None. Instructions: light wash large pavers with a sectional against the back fence
landscaping design project: Design type: landscaping. Style Ref: None. Instructions: light wash large pavers with a sectional against the back fence Created by Spatia Studio user
Before - exterior transformation: Design type: exterior. Style Ref: https://base44.app/api/apps/68a6b71b9e6d8b9bb330a7ee/files/public/68a6b71b9e6d8b9bb330a7ee/968fa176b_images.jpg. Instructions: i want a new exterior design. Can you use wood for walls
After - exterior transformation: Design type: exterior. Style Ref: https://base44.app/api/apps/68a6b71b9e6d8b9bb330a7ee/files/public/68a6b71b9e6d8b9bb330a7ee/968fa176b_images.jpg. Instructions: i want a new exterior design. Can you use wood for walls
exterior design project: Design type: exterior. Style Ref: https://base44.app/api/apps/68a6b71b9e6d8b9bb330a7ee/files/public/68a6b71b9e6d8b9bb330a7ee/968fa176b_images.jpg. Instructions: i want a new exterior design. Can you use wood for walls Created by Spatia Studio user
Before - exterior transformation: Design type: exterior. Style Ref: https://base44.app/api/apps/68a6b71b9e6d8b9bb330a7ee/files/public/68a6b71b9e6d8b9bb330a7ee/79a5b1d5b_In-harmonie-met-het-landschap-header.jpg. Instructions: i want a new exterior design at low cost
After - exterior transformation: Design type: exterior. Style Ref: https://base44.app/api/apps/68a6b71b9e6d8b9bb330a7ee/files/public/68a6b71b9e6d8b9bb330a7ee/79a5b1d5b_In-harmonie-met-het-landschap-header.jpg. Instructions: i want a new exterior design at low cost
exterior design project: Design type: exterior. Style Ref: https://base44.app/api/apps/68a6b71b9e6d8b9bb330a7ee/files/public/68a6b71b9e6d8b9bb330a7ee/79a5b1d5b_In-harmonie-met-het-landschap-header.jpg. Instructions: i want a new exterior design at low cost Created by Spatia Studio user
Before - exterior transformation: Design type: exterior. Style Ref: None. Instructions: update the exterior to something more appealing, home is located in Michigan on the water
After - exterior transformation: Design type: exterior. Style Ref: None. Instructions: update the exterior to something more appealing, home is located in Michigan on the water
exterior design project: Design type: exterior. Style Ref: None. Instructions: update the exterior to something more appealing, home is located in Michigan on the water Created by Spatia Studio user
Before - exterior transformation: Design type: exterior. Style Ref: None. Instructions: change exterior to look more current
After - exterior transformation: Design type: exterior. Style Ref: None. Instructions: change exterior to look more current
exterior design project: Design type: exterior. Style Ref: None. Instructions: change exterior to look more current Created by Spatia Studio user
Before - exterior transformation: Design type: exterior. Style Ref: None. Instructions: redesign this facade as well as pavement giving it a minimalistic yet chic classy lok (dont forget glass on windows an garden outside)
After - exterior transformation: Design type: exterior. Style Ref: None. Instructions: redesign this facade as well as pavement giving it a minimalistic yet chic classy lok (dont forget glass on windows an garden outside)
exterior design project: Design type: exterior. Style Ref: None. Instructions: redesign this facade as well as pavement giving it a minimalistic yet chic classy lok (dont forget glass on windows an garden outside) Created by Spatia Studio user
Before - exterior transformation: Design type: exterior. Style Ref: None. Instructions:  Redesign the provided villa façade, pavement, and front garden into a minimalistic yet chic and modern style.

Do not alter the original structural dimensions of the building or walls.

Do not modify the existing metal gate; instead, simply paint over it in a sleek modern finish 

Apply a clean, smooth exterior paint in a light neutral tone (white ) and paint the  side ways "U" surrouding the balcony in black also add wooden cladding to the wall inside the balcony only as well as glass "garde corps" in the balcony, add dark glass to the Windows.
and the gate wall also add a touch of light grey marble

Add wooden cladding accents on the first floor to bring warmth and elegance.

Replace the raw concrete balcony edge with a minimal thin-lined finish.

Design a modern pavement 

Add a minimalist front garden with low-maintenance greenery: small shrubs, linear planters, and one or two slim vertical trees for a balanced modern look.


Overall aesthetic: minimalist, chic, modern with natural wood touches."
After - exterior transformation: Design type: exterior. Style Ref: None. Instructions:  Redesign the provided villa façade, pavement, and front garden into a minimalistic yet chic and modern style.

Do not alter the original structural dimensions of the building or walls.

Do not modify the existing metal gate; instead, simply paint over it in a sleek modern finish 

Apply a clean, smooth exterior paint in a light neutral tone (white ) and paint the  side ways "U" surrouding the balcony in black also add wooden cladding to the wall inside the balcony only as well as glass "garde corps" in the balcony, add dark glass to the Windows.
and the gate wall also add a touch of light grey marble

Add wooden cladding accents on the first floor to bring warmth and elegance.

Replace the raw concrete balcony edge with a minimal thin-lined finish.

Design a modern pavement 

Add a minimalist front garden with low-maintenance greenery: small shrubs, linear planters, and one or two slim vertical trees for a balanced modern look.


Overall aesthetic: minimalist, chic, modern with natural wood touches."
exterior design project: Design type: exterior. Style Ref: None. Instructions: Redesign the provided villa façade, pavement, and front garden into a minimalistic yet chic and modern style. Do not alter the original structural dimensions of the building or walls. Do not modify the existing metal gate; instead, simply paint over it in a sleek modern finish Apply a clean, smooth exterior paint in a light neutral tone (white ) and paint the side ways "U" surrouding the balcony in black also add wooden cladding to the wall inside the balcony only as well as glass "garde corps" in the balcony, add dark glass to the Windows. and the gate wall also add a touch of light grey marble Add wooden cladding accents on the first floor to bring warmth and elegance. Replace the raw concrete balcony edge with a minimal thin-lined finish. Design a modern pavement Add a minimalist front garden with low-maintenance greenery: small shrubs, linear planters, and one or two slim vertical trees for a balanced modern look. Overall aesthetic: minimalist, chic, modern with natural wood touches." Created by Spatia Studio user
Before - exterior transformation: Design type: exterior. Style Ref: None. Instructions:  Redesign the provided villa façade, pavement, and front garden into a minimalistic yet chic and modern style.

Do not alter the original structural dimensions of the building or walls.

Do not modify the existing metal gate; instead, simply paint over it in a sleek modern finish 

Apply a clean, smooth exterior paint in a light neutral tone (white ) and paint the  side ways "U" surrouding the balcony in black also add wooden cladding to the wall inside the balcony only

Add wooden cladding accents on the first floor to bring warmth and elegance.

Replace the raw concrete balcony edge with a minimal thin-lined finish.

Design a modern pavement 

Add a minimalist front garden with low-maintenance greenery: small shrubs, linear planters, and one or two slim vertical trees for a balanced modern look.


Overall aesthetic: minimalist, chic, modern with natural wood touches."
After - exterior transformation: Design type: exterior. Style Ref: None. Instructions:  Redesign the provided villa façade, pavement, and front garden into a minimalistic yet chic and modern style.

Do not alter the original structural dimensions of the building or walls.

Do not modify the existing metal gate; instead, simply paint over it in a sleek modern finish 

Apply a clean, smooth exterior paint in a light neutral tone (white ) and paint the  side ways "U" surrouding the balcony in black also add wooden cladding to the wall inside the balcony only

Add wooden cladding accents on the first floor to bring warmth and elegance.

Replace the raw concrete balcony edge with a minimal thin-lined finish.

Design a modern pavement 

Add a minimalist front garden with low-maintenance greenery: small shrubs, linear planters, and one or two slim vertical trees for a balanced modern look.


Overall aesthetic: minimalist, chic, modern with natural wood touches."
exterior design project: Design type: exterior. Style Ref: None. Instructions: Redesign the provided villa façade, pavement, and front garden into a minimalistic yet chic and modern style. Do not alter the original structural dimensions of the building or walls. Do not modify the existing metal gate; instead, simply paint over it in a sleek modern finish Apply a clean, smooth exterior paint in a light neutral tone (white ) and paint the side ways "U" surrouding the balcony in black also add wooden cladding to the wall inside the balcony only Add wooden cladding accents on the first floor to bring warmth and elegance. Replace the raw concrete balcony edge with a minimal thin-lined finish. Design a modern pavement Add a minimalist front garden with low-maintenance greenery: small shrubs, linear planters, and one or two slim vertical trees for a balanced modern look. Overall aesthetic: minimalist, chic, modern with natural wood touches." Created by Spatia Studio user
Before - exterior transformation: Design type: exterior. Style Ref: https://base44.app/api/apps/68a6b71b9e6d8b9bb330a7ee/files/public/68a6b71b9e6d8b9bb330a7ee/35da1857e_20250829_1649_MinimalistChicConstruction_remix_01k3v85dkfewtbs8c5scqe7hqa.png. Instructions:  Redesign the provided villa façade, pavement, and front garden into a minimalistic yet chic and modern style.

Do not alter the original structural dimensions of the building or walls.

Do not modify the existing metal gate; instead, simply paint over it in a sleek modern finish 

Apply a clean, smooth exterior paint in a light neutral tone (white ) and paint the  side ways "U" surrouding the balcony in black also add wooden cladding to the wall inside the balcony only

Add wooden cladding accents on the first floor to bring warmth and elegance.

Replace the raw concrete balcony edge with a minimal thin-lined finish.

Design a modern pavement 

Add a minimalist front garden with low-maintenance greenery: small shrubs, linear planters, and one or two slim vertical trees for a balanced modern look.


Overall aesthetic: minimalist, chic, modern with natural wood touches."
After - exterior transformation: Design type: exterior. Style Ref: https://base44.app/api/apps/68a6b71b9e6d8b9bb330a7ee/files/public/68a6b71b9e6d8b9bb330a7ee/35da1857e_20250829_1649_MinimalistChicConstruction_remix_01k3v85dkfewtbs8c5scqe7hqa.png. Instructions:  Redesign the provided villa façade, pavement, and front garden into a minimalistic yet chic and modern style.

Do not alter the original structural dimensions of the building or walls.

Do not modify the existing metal gate; instead, simply paint over it in a sleek modern finish 

Apply a clean, smooth exterior paint in a light neutral tone (white ) and paint the  side ways "U" surrouding the balcony in black also add wooden cladding to the wall inside the balcony only

Add wooden cladding accents on the first floor to bring warmth and elegance.

Replace the raw concrete balcony edge with a minimal thin-lined finish.

Design a modern pavement 

Add a minimalist front garden with low-maintenance greenery: small shrubs, linear planters, and one or two slim vertical trees for a balanced modern look.


Overall aesthetic: minimalist, chic, modern with natural wood touches."
exterior design project: Design type: exterior. Style Ref: https://base44.app/api/apps/68a6b71b9e6d8b9bb330a7ee/files/public/68a6b71b9e6d8b9bb330a7ee/35da1857e_20250829_1649_MinimalistChicConstruction_remix_01k3v85dkfewtbs8c5scqe7hqa.png. Instructions: Redesign the provided villa façade, pavement, and front garden into a minimalistic yet chic and modern style. Do not alter the original structural dimensions of the building or walls. Do not modify the existing metal gate; instead, simply paint over it in a sleek modern finish Apply a clean, smooth exterior paint in a light neutral tone (white ) and paint the side ways "U" surrouding the balcony in black also add wooden cladding to the wall inside the balcony only Add wooden cladding accents on the first floor to bring warmth and elegance. Replace the raw concrete balcony edge with a minimal thin-lined finish. Design a modern pavement Add a minimalist front garden with low-maintenance greenery: small shrubs, linear planters, and one or two slim vertical trees for a balanced modern look. Overall aesthetic: minimalist, chic, modern with natural wood touches." Created by Spatia Studio user
Before - exterior transformation: Design type: exterior. Style Ref: None. Instructions: Change the grey aluminum siding to very light gray/green vinyl siding. Add black shutters and update the landscaping
After - exterior transformation: Design type: exterior. Style Ref: None. Instructions: Change the grey aluminum siding to very light gray/green vinyl siding. Add black shutters and update the landscaping
exterior design project: Design type: exterior. Style Ref: None. Instructions: Change the grey aluminum siding to very light gray/green vinyl siding. Add black shutters and update the landscaping Created by Spatia Studio user
Before - interior transformation: Design type: interior. Style Ref: None. Instructions: renovate this kitchen with potlights, new cabinets, white in color, change flooring, applicances, show new design
After - interior transformation: Design type: interior. Style Ref: None. Instructions: renovate this kitchen with potlights, new cabinets, white in color, change flooring, applicances, show new design
interior design project: Design type: interior. Style Ref: None. Instructions: renovate this kitchen with potlights, new cabinets, white in color, change flooring, applicances, show new design Created by Spatia Studio user
Before - interior transformation: Design type: interior. Style Ref: None. Instructions: renovate this kitchen with potlights, new cabinets, white in color, change flooring, applicances, show new design
After - interior transformation: Design type: interior. Style Ref: None. Instructions: renovate this kitchen with potlights, new cabinets, white in color, change flooring, applicances, show new design
interior design project: Design type: interior. Style Ref: None. Instructions: renovate this kitchen with potlights, new cabinets, white in color, change flooring, applicances, show new design Created by Spatia Studio user
Before - interior transformation: Design type: interior. Style Ref: None. Instructions: Add a dark metal roof, the front door should be a walnut double door with an eyebrow arch, the exterior walls should have a smooth natural colored stucco. Add in wood accents and put some modern looking stone on one of the walls
After - interior transformation: Design type: interior. Style Ref: None. Instructions: Add a dark metal roof, the front door should be a walnut double door with an eyebrow arch, the exterior walls should have a smooth natural colored stucco. Add in wood accents and put some modern looking stone on one of the walls
interior design project: Design type: interior. Style Ref: None. Instructions: Add a dark metal roof, the front door should be a walnut double door with an eyebrow arch, the exterior walls should have a smooth natural colored stucco. Add in wood accents and put some modern looking stone on one of the walls Created by Spatia Studio user
Before - interior transformation: Design type: interior. Style Ref: https://base44.app/api/apps/68a6b71b9e6d8b9bb330a7ee/files/public/68a6b71b9e6d8b9bb330a7ee/3d0a39fe3_sample_tropical.jpg. Instructions: Give the home exterior a tropical modern look, including a natural looking stucco with wood and stone accents
After - interior transformation: Design type: interior. Style Ref: https://base44.app/api/apps/68a6b71b9e6d8b9bb330a7ee/files/public/68a6b71b9e6d8b9bb330a7ee/3d0a39fe3_sample_tropical.jpg. Instructions: Give the home exterior a tropical modern look, including a natural looking stucco with wood and stone accents
interior design project: Design type: interior. Style Ref: https://base44.app/api/apps/68a6b71b9e6d8b9bb330a7ee/files/public/68a6b71b9e6d8b9bb330a7ee/3d0a39fe3_sample_tropical.jpg. Instructions: Give the home exterior a tropical modern look, including a natural looking stucco with wood and stone accents Created by Spatia Studio user
Before - interior transformation: Design type: interior. Style Ref: None. Instructions: knock down the wall to the left and add the fridge and additional cabinet space to the kitchen. include pantry cabinet doors instead of the pantry
After - interior transformation: Design type: interior. Style Ref: None. Instructions: knock down the wall to the left and add the fridge and additional cabinet space to the kitchen. include pantry cabinet doors instead of the pantry
interior design project: Design type: interior. Style Ref: None. Instructions: knock down the wall to the left and add the fridge and additional cabinet space to the kitchen. include pantry cabinet doors instead of the pantry Created by Spatia Studio user
Before - interior transformation: Design type: interior. Style Ref: None. Instructions: Rustic modern cabin no exposed wood
After - interior transformation: Design type: interior. Style Ref: None. Instructions: Rustic modern cabin no exposed wood
interior design project: Design type: interior. Style Ref: None. Instructions: Rustic modern cabin no exposed wood Created by Spatia Studio user
Before - interior transformation: Design type: interior. Style Ref: None. Instructions: Rustic modern cabin
After - interior transformation: Design type: interior. Style Ref: None. Instructions: Rustic modern cabin
interior design project: Design type: interior. Style Ref: None. Instructions: Rustic modern cabin Created by Spatia Studio user
Before - interior transformation: Design type: interior. Style Ref: None. Instructions: Add a double bed and a computer setup
After - interior transformation: Design type: interior. Style Ref: None. Instructions: Add a double bed and a computer setup
interior design project: Design type: interior. Style Ref: None. Instructions: Add a double bed and a computer setup Created by Spatia Studio user
Before - interior transformation: Design type: interior. Style Ref: None. Instructions: Add a double bed and a computer setup
After - interior transformation: Design type: interior. Style Ref: None. Instructions: Add a double bed and a computer setup
interior design project: Design type: interior. Style Ref: None. Instructions: Add a double bed and a computer setup Created by Spatia Studio user
Before - interior transformation: Design type: interior. Style Ref: None. Instructions: Add brick to front
After - interior transformation: Design type: interior. Style Ref: None. Instructions: Add brick to front
interior design project: Design type: interior. Style Ref: None. Instructions: Add brick to front Created by Spatia Studio user
Before - interior transformation: Design type: interior. Style Ref: None. Instructions: Give me some facade and modern look
After - interior transformation: Design type: interior. Style Ref: None. Instructions: Give me some facade and modern look
interior design project: Design type: interior. Style Ref: None. Instructions: Give me some facade and modern look Created by Spatia Studio user
Before - interior transformation: Design type: interior. Style Ref: None. Instructions: I liked the green modern design you did before. What would you do in this space?
After - interior transformation: Design type: interior. Style Ref: None. Instructions: I liked the green modern design you did before. What would you do in this space?
interior design project: Design type: interior. Style Ref: None. Instructions: I liked the green modern design you did before. What would you do in this space? Created by Spatia Studio user
Before - interior transformation: Design type: interior. Style Ref: None. Instructions: Suggest designs for a more modern kitchen using green
After - interior transformation: Design type: interior. Style Ref: None. Instructions: Suggest designs for a more modern kitchen using green
interior design project: Design type: interior. Style Ref: None. Instructions: Suggest designs for a more modern kitchen using green Created by Spatia Studio user
Before - interior transformation: Design type: interior. Style Ref: None. Instructions: Decorate and preserve the structure
After - interior transformation: Design type: interior. Style Ref: None. Instructions: Decorate and preserve the structure
interior design project: Design type: interior. Style Ref: None. Instructions: Decorate and preserve the structure Created by Spatia Studio user
Before - interior transformation: Design type: interior. Style Ref: None. Instructions: No instructions provided.
After - interior transformation: Design type: interior. Style Ref: None. Instructions: No instructions provided.
interior design project: Design type: interior. Style Ref: None. Instructions: No instructions provided. Created by Spatia Studio user
Before - interior transformation: Design type: interior. Style Ref: None. Instructions: I want to redesign the exterior of a single-story house. This is not just a cosmetic update—I’m looking for actual construction changes. Please propose architectural modifications such as roof replacement (e.g., switching to black standing seam metal), changes in facade materials (like adding wood, stone, or fiber cement panels), adjustments to window and door sizes or placement, and enhancements to the porch or entrance structure. The design should feel contemporary and cohesive, and reflect real-world buildable solutions—not just color swaps or texture overlays.
After - interior transformation: Design type: interior. Style Ref: None. Instructions: I want to redesign the exterior of a single-story house. This is not just a cosmetic update—I’m looking for actual construction changes. Please propose architectural modifications such as roof replacement (e.g., switching to black standing seam metal), changes in facade materials (like adding wood, stone, or fiber cement panels), adjustments to window and door sizes or placement, and enhancements to the porch or entrance structure. The design should feel contemporary and cohesive, and reflect real-world buildable solutions—not just color swaps or texture overlays.
interior design project: Design type: interior. Style Ref: None. Instructions: I want to redesign the exterior of a single-story house. This is not just a cosmetic update—I’m looking for actual construction changes. Please propose architectural modifications such as roof replacement (e.g., switching to black standing seam metal), changes in facade materials (like adding wood, stone, or fiber cement panels), adjustments to window and door sizes or placement, and enhancements to the porch or entrance structure. The design should feel contemporary and cohesive, and reflect real-world buildable solutions—not just color swaps or texture overlays. Created by Spatia Studio user
Before - interior transformation: Design type: interior. Style Ref: None. Instructions: I want to redesign the exterior of a single-story house. This is not just a cosmetic update—I’m looking for actual construction changes. Please propose architectural modifications such as roof replacement (e.g., switching to black standing seam metal), changes in facade materials (like adding wood, stone, or fiber cement panels), adjustments to window and door sizes or placement, and enhancements to the porch or entrance structure. The design should feel contemporary and cohesive, and reflect real-world buildable solutions—not just color swaps or texture overlays. Use scandinavian or warm modern hous styles
After - interior transformation: Design type: interior. Style Ref: None. Instructions: I want to redesign the exterior of a single-story house. This is not just a cosmetic update—I’m looking for actual construction changes. Please propose architectural modifications such as roof replacement (e.g., switching to black standing seam metal), changes in facade materials (like adding wood, stone, or fiber cement panels), adjustments to window and door sizes or placement, and enhancements to the porch or entrance structure. The design should feel contemporary and cohesive, and reflect real-world buildable solutions—not just color swaps or texture overlays. Use scandinavian or warm modern hous styles
interior design project: Design type: interior. Style Ref: None. Instructions: I want to redesign the exterior of a single-story house. This is not just a cosmetic update—I’m looking for actual construction changes. Please propose architectural modifications such as roof replacement (e.g., switching to black standing seam metal), changes in facade materials (like adding wood, stone, or fiber cement panels), adjustments to window and door sizes or placement, and enhancements to the porch or entrance structure. The design should feel contemporary and cohesive, and reflect real-world buildable solutions—not just color swaps or texture overlays. Use scandinavian or warm modern hous styles Created by Spatia Studio user
Before - interior transformation: Design type: interior. Style Ref: None. Instructions: I need to improve the exterior of this house to make it look with more personality and more modern. ideally black metal roof
After - interior transformation: Design type: interior. Style Ref: None. Instructions: I need to improve the exterior of this house to make it look with more personality and more modern. ideally black metal roof
interior design project: Design type: interior. Style Ref: None. Instructions: I need to improve the exterior of this house to make it look with more personality and more modern. ideally black metal roof Created by Spatia Studio user
Before - interior transformation: Design type: interior. Style Ref: None. Instructions: Improve the design and the color pallette to something more contemporary
After - interior transformation: Design type: interior. Style Ref: None. Instructions: Improve the design and the color pallette to something more contemporary
interior design project: Design type: interior. Style Ref: None. Instructions: Improve the design and the color pallette to something more contemporary Created by Spatia Studio user
Before - interior transformation: Design type: interior. Style Ref: None. Instructions: Front window shape to square
After - interior transformation: Design type: interior. Style Ref: None. Instructions: Front window shape to square
interior design project: Design type: interior. Style Ref: None. Instructions: Front window shape to square Created by Spatia Studio user
Before - interior transformation: Design type: interior. Style Ref: https://base44.app/api/apps/68a6b71b9e6d8b9bb330a7ee/files/public/68a6b71b9e6d8b9bb330a7ee/d69eb2ac7_FB_IMG_1718995391079.jpg. Instructions: No instructions provided.
After - interior transformation: Design type: interior. Style Ref: https://base44.app/api/apps/68a6b71b9e6d8b9bb330a7ee/files/public/68a6b71b9e6d8b9bb330a7ee/d69eb2ac7_FB_IMG_1718995391079.jpg. Instructions: No instructions provided.
interior design project: Design type: interior. Style Ref: https://base44.app/api/apps/68a6b71b9e6d8b9bb330a7ee/files/public/68a6b71b9e6d8b9bb330a7ee/d69eb2ac7_FB_IMG_1718995391079.jpg. Instructions: No instructions provided. Created by Spatia Studio user
Before - floorplan to_3d transformation: Floorplan to 3D. Style Ref: https://s3.us-west-1.amazonaws.com/dev.nvwa.user.image/landingpage/kitchen/Sage_Green_Charm.jpg. Instructions: tiny house
After - floorplan to_3d transformation: Floorplan to 3D. Style Ref: https://s3.us-west-1.amazonaws.com/dev.nvwa.user.image/landingpage/kitchen/Sage_Green_Charm.jpg. Instructions: tiny house
floorplan to_3d design project: Floorplan to 3D. Style Ref: https://s3.us-west-1.amazonaws.com/dev.nvwa.user.image/landingpage/kitchen/Sage_Green_Charm.jpg. Instructions: tiny house Created by Spatia Studio user
Before - floorplan to_3d transformation: Floorplan to 3D. Style Ref: https://s3.us-west-1.amazonaws.com/dev.nvwa.user.image/landingpage/bathroom/Rustic_Nature.jpg. Instructions: tiny house
After - floorplan to_3d transformation: Floorplan to 3D. Style Ref: https://s3.us-west-1.amazonaws.com/dev.nvwa.user.image/landingpage/bathroom/Rustic_Nature.jpg. Instructions: tiny house
floorplan to_3d design project: Floorplan to 3D. Style Ref: https://s3.us-west-1.amazonaws.com/dev.nvwa.user.image/landingpage/bathroom/Rustic_Nature.jpg. Instructions: tiny house Created by Spatia Studio user
Before - floorplan to_3d transformation: Floorplan to 3D. Style Ref: https://s3.us-west-1.amazonaws.com/dev.nvwa.user.image/landingpage/kitchen/Urban_Minimalism.jpg. Instructions: tiny house
After - floorplan to_3d transformation: Floorplan to 3D. Style Ref: https://s3.us-west-1.amazonaws.com/dev.nvwa.user.image/landingpage/kitchen/Urban_Minimalism.jpg. Instructions: tiny house
floorplan to_3d design project: Floorplan to 3D. Style Ref: https://s3.us-west-1.amazonaws.com/dev.nvwa.user.image/landingpage/kitchen/Urban_Minimalism.jpg. Instructions: tiny house Created by Spatia Studio user
Before - virtual staging transformation: First remove the existing furniture and miscellaneous objects. Then do virtual staging by adding decoration and furniture to make a minimalist living room real photo design. Do not change the structure (walls, doors, windows) by adding decoration and furniture to make a nice design and keep all other parts the same.
After - virtual staging transformation: First remove the existing furniture and miscellaneous objects. Then do virtual staging by adding decoration and furniture to make a minimalist living room real photo design. Do not change the structure (walls, doors, windows) by adding decoration and furniture to make a nice design and keep all other parts the same.
virtual staging design project: First remove the existing furniture and miscellaneous objects. Then do virtual staging by adding decoration and furniture to make a minimalist living room real photo design. Do not change the structure (walls, doors, windows) by adding decoration and furniture to make a nice design and keep all other parts the same. Created by Spatia Studio user
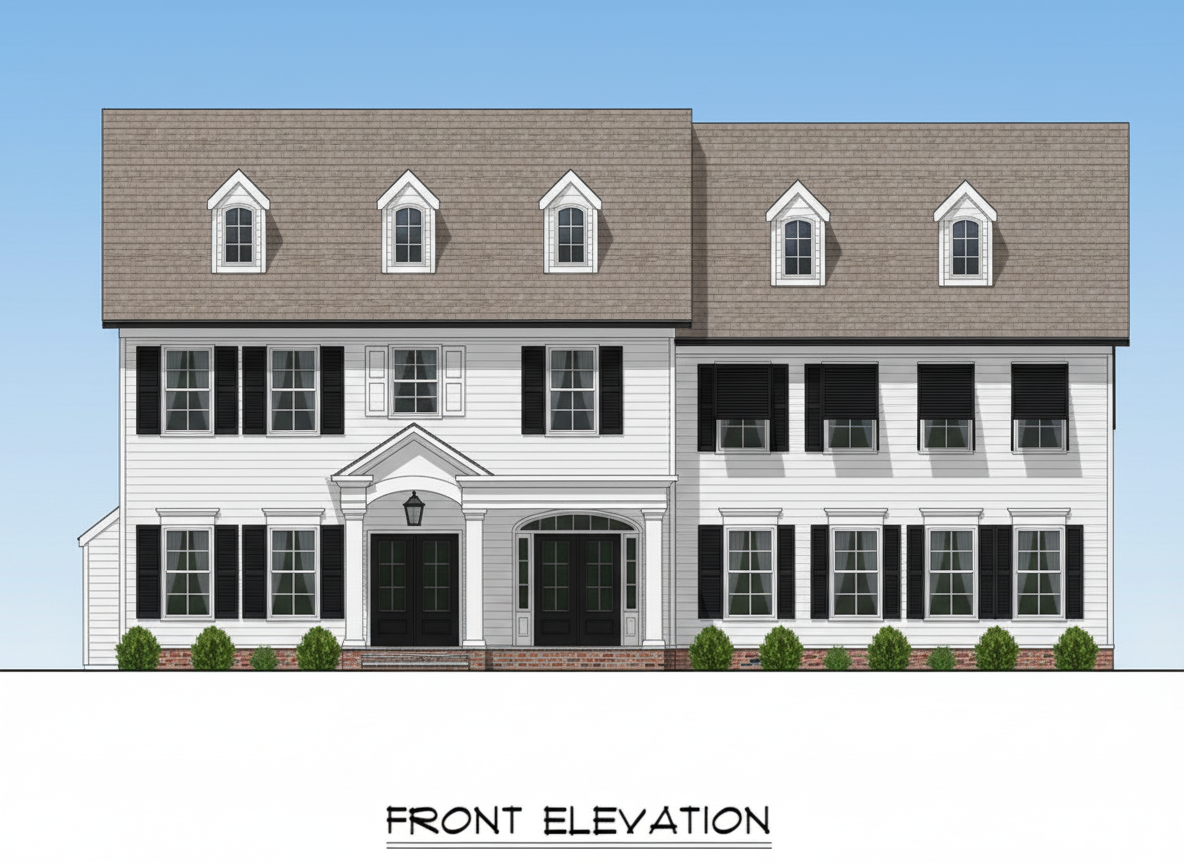
Before - virtual staging transformation: First remove the existing furniture and miscellaneous objects. Then do virtual staging by adding decoration and furniture to make a modern living room real photo design. Do not change the structure (walls, doors, windows) by adding decoration and furniture to make a nice design and keep all other parts the same.
After - virtual staging transformation: First remove the existing furniture and miscellaneous objects. Then do virtual staging by adding decoration and furniture to make a modern living room real photo design. Do not change the structure (walls, doors, windows) by adding decoration and furniture to make a nice design and keep all other parts the same.
virtual staging design project: First remove the existing furniture and miscellaneous objects. Then do virtual staging by adding decoration and furniture to make a modern living room real photo design. Do not change the structure (walls, doors, windows) by adding decoration and furniture to make a nice design and keep all other parts the same. Created by Spatia Studio user
Before - virtual staging transformation: First remove the existing furniture and miscellaneous objects. Then do virtual staging by adding decoration and furniture to make a modern dining room real photo design. Do not change the structure (walls, doors, windows) by adding decoration and furniture to make a nice design and keep all other parts the same. Also, Add an area to hang umbrella and coats
After - virtual staging transformation: First remove the existing furniture and miscellaneous objects. Then do virtual staging by adding decoration and furniture to make a modern dining room real photo design. Do not change the structure (walls, doors, windows) by adding decoration and furniture to make a nice design and keep all other parts the same. Also, Add an area to hang umbrella and coats
virtual staging design project: First remove the existing furniture and miscellaneous objects. Then do virtual staging by adding decoration and furniture to make a modern dining room real photo design. Do not change the structure (walls, doors, windows) by adding decoration and furniture to make a nice design and keep all other parts the same. Also, Add an area to hang umbrella and coats Created by Spatia Studio user
Before - virtual staging transformation: First remove the existing furniture and miscellaneous objects. Then do virtual staging by adding decoration and furniture to make a modern dining room real photo design. Do not change the structure (walls, doors, windows) by adding decoration and furniture to make a nice design and keep all other parts the same. Also, Add an area to hang umbrella and coats
After - virtual staging transformation: First remove the existing furniture and miscellaneous objects. Then do virtual staging by adding decoration and furniture to make a modern dining room real photo design. Do not change the structure (walls, doors, windows) by adding decoration and furniture to make a nice design and keep all other parts the same. Also, Add an area to hang umbrella and coats
virtual staging design project: First remove the existing furniture and miscellaneous objects. Then do virtual staging by adding decoration and furniture to make a modern dining room real photo design. Do not change the structure (walls, doors, windows) by adding decoration and furniture to make a nice design and keep all other parts the same. Also, Add an area to hang umbrella and coats Created by Spatia Studio user
Before - virtual staging transformation: First remove the existing furniture and miscellaneous objects. Then do virtual staging by adding decoration and furniture to make a modern living room real photo design. Do not change the structure (walls, doors, windows) by adding decoration and furniture to make a nice design and keep all other parts the same.
After - virtual staging transformation: First remove the existing furniture and miscellaneous objects. Then do virtual staging by adding decoration and furniture to make a modern living room real photo design. Do not change the structure (walls, doors, windows) by adding decoration and furniture to make a nice design and keep all other parts the same.
virtual staging design project: First remove the existing furniture and miscellaneous objects. Then do virtual staging by adding decoration and furniture to make a modern living room real photo design. Do not change the structure (walls, doors, windows) by adding decoration and furniture to make a nice design and keep all other parts the same. Created by Spatia Studio user
Before - virtual staging transformation: First remove the existing furniture and miscellaneous objects. Then do virtual staging by adding decoration and furniture to make a modern living room real photo design. Do not change the structure (walls, doors, windows) by adding decoration and furniture to make a nice design and keep all other parts the same.
After - virtual staging transformation: First remove the existing furniture and miscellaneous objects. Then do virtual staging by adding decoration and furniture to make a modern living room real photo design. Do not change the structure (walls, doors, windows) by adding decoration and furniture to make a nice design and keep all other parts the same.
virtual staging design project: First remove the existing furniture and miscellaneous objects. Then do virtual staging by adding decoration and furniture to make a modern living room real photo design. Do not change the structure (walls, doors, windows) by adding decoration and furniture to make a nice design and keep all other parts the same. Created by Spatia Studio user
Before - interior transformation: Redesign this house to maximize curb appeal with a French colonial aesthetic.
After - interior transformation: Redesign this house to maximize curb appeal with a French colonial aesthetic.
interior design project: Redesign this house to maximize curb appeal with a French colonial aesthetic. Created by Spatia Studio user
Before - interior transformation: Redesign this house to maximize curb appeal
After - interior transformation: Redesign this house to maximize curb appeal
interior design project: Redesign this house to maximize curb appeal Created by Spatia Studio user
Before - interior transformation: Make the house light greige (warm tone) with navy shutters a portico and dormers on the left side. Redesign the portico to be nicer. Prettier front door.
After - interior transformation: Make the house light greige (warm tone) with navy shutters a portico and dormers on the left side. Redesign the portico to be nicer. Prettier front door.
interior design project: Make the house light greige (warm tone) with navy shutters a portico and dormers on the left side. Redesign the portico to be nicer. Prettier front door. Created by Spatia Studio user
Before - interior transformation: Make the house light greige (warm tone) with navy shutters a portico and dormers on the left side.
After - interior transformation: Make the house light greige (warm tone) with navy shutters a portico and dormers on the left side.
interior design project: Make the house light greige (warm tone) with navy shutters a portico and dormers on the left side. Created by Spatia Studio user
Before - interior transformation: More functional layout, efficient use of space, modern, casual, fun look
 Solid cabinet color
Stainless appliances 
Center sink on window
Keep couch
After - interior transformation: More functional layout, efficient use of space, modern, casual, fun look
 Solid cabinet color
Stainless appliances 
Center sink on window
Keep couch
interior design project: More functional layout, efficient use of space, modern, casual, fun look Solid cabinet color Stainless appliances Center sink on window Keep couch Created by Spatia Studio user
Before - exterior transformation: Black windows and charcoal paint and natural wood accents
After - exterior transformation: Black windows and charcoal paint and natural wood accents
exterior design project: Black windows and charcoal paint and natural wood accents Created by Spatia Studio user
Before - exterior transformation: create photo of a luxury facade for the two homes inthe picture the garage is timber, the front door is timber, the window frames are white. give it a luxurious coastal feel
After - exterior transformation: create photo of a luxury facade for the two homes inthe picture the garage is timber, the front door is timber, the window frames are white. give it a luxurious coastal feel
exterior design project: create photo of a luxury facade for the two homes inthe picture the garage is timber, the front door is timber, the window frames are white. give it a luxurious coastal feel Created by Spatia Studio user
Before - exterior transformation: Create a more modern luxury look
After - exterior transformation: Create a more modern luxury look
exterior design project: Create a more modern luxury look Created by Spatia Studio user
Before - exterior transformation: We would like a coastal look of the drawing, with a light brick option on the lower half. Keep the house the same design but make the exterior a coastal look
After - exterior transformation: We would like a coastal look of the drawing, with a light brick option on the lower half. Keep the house the same design but make the exterior a coastal look
exterior design project: We would like a coastal look of the drawing, with a light brick option on the lower half. Keep the house the same design but make the exterior a coastal look Created by Spatia Studio user
Before - exterior transformation: Finish front of house, porch area chores to use and stone work
After - exterior transformation: Finish front of house, porch area chores to use and stone work
exterior design project: Finish front of house, porch area chores to use and stone work Created by Spatia Studio user
Before - exterior transformation: Paint the bricks in the two middle houses white with a cream undertone. Paint the windowframes black and leave the front door unchanged. Leave the roof with solar panels the same but clean the roof of the other house.
After - exterior transformation: Paint the bricks in the two middle houses white with a cream undertone. Paint the windowframes black and leave the front door unchanged. Leave the roof with solar panels the same but clean the roof of the other house.
exterior design project: Paint the bricks in the two middle houses white with a cream undertone. Paint the windowframes black and leave the front door unchanged. Leave the roof with solar panels the same but clean the roof of the other house. Created by Spatia Studio user
Before - exterior transformation: dark grey vertical siding with white trim
After - exterior transformation: dark grey vertical siding with white trim
exterior design project: dark grey vertical siding with white trim Created by Spatia Studio user
Before - exterior transformation: please redesign this unfinished  villa to make it look minimalistic yet chic and classy.
(pls add a touch of wooden cladding pannels but keep it minimal and pretty )
After - exterior transformation: please redesign this unfinished  villa to make it look minimalistic yet chic and classy.
(pls add a touch of wooden cladding pannels but keep it minimal and pretty )
exterior design project: please redesign this unfinished villa to make it look minimalistic yet chic and classy. (pls add a touch of wooden cladding pannels but keep it minimal and pretty ) Created by Spatia Studio user
Before - exterior transformation: Take this uploaded photo of a two-story villa under construction. Keep the building’s proportions, structure, and dimensions exactly as in the photo. Maintain the same number of windows, doors, balconies, and wall positions. Do not change the geometry.

Redesign only the facade by applying modern materials and colors: , wood cladding panels (only on the wall of the balcony in first floor as well as atouch of it in the gate keep it minimal)and dark aluminum window frames. Add realistic glass windows instead of the empty openings. Keep the front wall and gate in place, but update them with a clean modern finish. give the villa an overall minimalist yet chic and modern look ( give me at least 3 variants)

Surroundings: replace the sandy ground with a paved entrance and a small landscaped area with green plants. Keep the neighboring houses visible , the focus stays on the villa.

Style: photorealistic, minimal AI intervention, true to the original picture’s perspective and proportions.”
After - exterior transformation: Take this uploaded photo of a two-story villa under construction. Keep the building’s proportions, structure, and dimensions exactly as in the photo. Maintain the same number of windows, doors, balconies, and wall positions. Do not change the geometry.

Redesign only the facade by applying modern materials and colors: , wood cladding panels (only on the wall of the balcony in first floor as well as atouch of it in the gate keep it minimal)and dark aluminum window frames. Add realistic glass windows instead of the empty openings. Keep the front wall and gate in place, but update them with a clean modern finish. give the villa an overall minimalist yet chic and modern look ( give me at least 3 variants)

Surroundings: replace the sandy ground with a paved entrance and a small landscaped area with green plants. Keep the neighboring houses visible , the focus stays on the villa.

Style: photorealistic, minimal AI intervention, true to the original picture’s perspective and proportions.”
exterior design project: Take this uploaded photo of a two-story villa under construction. Keep the building’s proportions, structure, and dimensions exactly as in the photo. Maintain the same number of windows, doors, balconies, and wall positions. Do not change the geometry. Redesign only the facade by applying modern materials and colors: , wood cladding panels (only on the wall of the balcony in first floor as well as atouch of it in the gate keep it minimal)and dark aluminum window frames. Add realistic glass windows instead of the empty openings. Keep the front wall and gate in place, but update them with a clean modern finish. give the villa an overall minimalist yet chic and modern look ( give me at least 3 variants) Surroundings: replace the sandy ground with a paved entrance and a small landscaped area with green plants. Keep the neighboring houses visible , the focus stays on the villa. Style: photorealistic, minimal AI intervention, true to the original picture’s perspective and proportions.” Created by Spatia Studio user
Before - interior transformation: update the kitchen. get rid of the kitchen table and replace with a 2 level island for preparing and dining. modern country.
After - interior transformation: update the kitchen. get rid of the kitchen table and replace with a 2 level island for preparing and dining. modern country.
interior design project: update the kitchen. get rid of the kitchen table and replace with a 2 level island for preparing and dining. modern country. Created by Spatia Studio user
Before - exterior transformation: change to skillion roof, add in double garage, modernise fascade
After - exterior transformation: change to skillion roof, add in double garage, modernise fascade
exterior design project: change to skillion roof, add in double garage, modernise fascade Created by Spatia Studio user
Before - interior transformation: take away the sliding glass door and interior door on the left side. make this a kitchen. keep the door thats in the middle of the photo. orient kitchen on the left wall.
After - interior transformation: take away the sliding glass door and interior door on the left side. make this a kitchen. keep the door thats in the middle of the photo. orient kitchen on the left wall.
interior design project: take away the sliding glass door and interior door on the left side. make this a kitchen. keep the door thats in the middle of the photo. orient kitchen on the left wall. Created by Spatia Studio user
Before - exterior transformation: Update for a more modern cottage look
After - exterior transformation: Update for a more modern cottage look
exterior design project: Update for a more modern cottage look Created by Spatia Studio user
Before - interior transformation: A modern kitchen with a island
After - interior transformation: A modern kitchen with a island
interior design project: A modern kitchen with a island Created by Spatia Studio user
Before - exterior transformation: Keep the house white but change the columns and cross beam to dark wood. Add driveway and grass. Remove the trash dumpster on the bottom right.
After - exterior transformation: Keep the house white but change the columns and cross beam to dark wood. Add driveway and grass. Remove the trash dumpster on the bottom right.
exterior design project: Keep the house white but change the columns and cross beam to dark wood. Add driveway and grass. Remove the trash dumpster on the bottom right. Created by Spatia Studio user
Before - exterior transformation: integrate an 8ft. x 8 ft. porch extension into the existing roof off of the front door keeping the same roof slope and same home style
After - exterior transformation: integrate an 8ft. x 8 ft. porch extension into the existing roof off of the front door keeping the same roof slope and same home style
exterior design project: integrate an 8ft. x 8 ft. porch extension into the existing roof off of the front door keeping the same roof slope and same home style Created by Spatia Studio user
Before - exterior transformation: Color and textures to the siding
After - exterior transformation: Color and textures to the siding
exterior design project: Color and textures to the siding Created by Spatia Studio user
Before - interior transformation: Modern Cabinets, light cabinet color, quartz light countertop with the light quartz back splash
After - interior transformation: Modern Cabinets, light cabinet color, quartz light countertop with the light quartz back splash
interior design project: Modern Cabinets, light cabinet color, quartz light countertop with the light quartz back splash Created by Spatia Studio user
Before - exterior transformation: Up to date design
After - exterior transformation: Up to date design
exterior design project: Up to date design Created by Spatia Studio user
Before - exterior transformation: please redesign the exterior of this home with larger modern windows on the left. keep the original style and colors and make the yard lush landscaping with texas native landscaping. Refinish the exterior in cedar, black and choose a base color swatch that would look good for the door a some of the trim.
After - exterior transformation: please redesign the exterior of this home with larger modern windows on the left. keep the original style and colors and make the yard lush landscaping with texas native landscaping. Refinish the exterior in cedar, black and choose a base color swatch that would look good for the door a some of the trim.
exterior design project: please redesign the exterior of this home with larger modern windows on the left. keep the original style and colors and make the yard lush landscaping with texas native landscaping. Refinish the exterior in cedar, black and choose a base color swatch that would look good for the door a some of the trim. Created by Spatia Studio user
Before - interior transformation: Design a modern kitchen layout for a 4m x 4m square room. Use the attached image for context — this is the room designated for the kitchen. The room has a wide window (2m) on the far wall, with plenty of natural light coming through. The flooring is white marble with gray veining, and the ceiling already has recessed LED lighting and a sleek linear AC vent.

Requirements:

Style: Modern and minimalistic

Cabinets: Floor-to-ceiling cabinets on the left and back walls (preferably matte white or wood veneer)

Countertop: Quartz or granite in light gray or white

Appliances: Built-in oven, induction cooktop, concealed hood, integrated fridge, and dishwasher

Sink Placement: Below the wide window

Island: Optional central island (with seating for 2) if space allows

Backsplash: Clean, modern tile (subway or slab-style)

Lighting: Under-cabinet lighting, maintain ceiling LEDs

Color Palette: Neutral tones (white, gray, beige, or wood textures)

Storage: Maximize storage with smart solutions (pull-out drawers, pantry, corner units)

Goal: Create a sleek, functional, and elegant kitchen space that complements the marble flooring and clean white walls in the existing room.
After - interior transformation: Design a modern kitchen layout for a 4m x 4m square room. Use the attached image for context — this is the room designated for the kitchen. The room has a wide window (2m) on the far wall, with plenty of natural light coming through. The flooring is white marble with gray veining, and the ceiling already has recessed LED lighting and a sleek linear AC vent.

Requirements:

Style: Modern and minimalistic

Cabinets: Floor-to-ceiling cabinets on the left and back walls (preferably matte white or wood veneer)

Countertop: Quartz or granite in light gray or white

Appliances: Built-in oven, induction cooktop, concealed hood, integrated fridge, and dishwasher

Sink Placement: Below the wide window

Island: Optional central island (with seating for 2) if space allows

Backsplash: Clean, modern tile (subway or slab-style)

Lighting: Under-cabinet lighting, maintain ceiling LEDs

Color Palette: Neutral tones (white, gray, beige, or wood textures)

Storage: Maximize storage with smart solutions (pull-out drawers, pantry, corner units)

Goal: Create a sleek, functional, and elegant kitchen space that complements the marble flooring and clean white walls in the existing room.
interior design project: Design a modern kitchen layout for a 4m x 4m square room. Use the attached image for context — this is the room designated for the kitchen. The room has a wide window (2m) on the far wall, with plenty of natural light coming through. The flooring is white marble with gray veining, and the ceiling already has recessed LED lighting and a sleek linear AC vent. Requirements: Style: Modern and minimalistic Cabinets: Floor-to-ceiling cabinets on the left and back walls (preferably matte white or wood veneer) Countertop: Quartz or granite in light gray or white Appliances: Built-in oven, induction cooktop, concealed hood, integrated fridge, and dishwasher Sink Placement: Below the wide window Island: Optional central island (with seating for 2) if space allows Backsplash: Clean, modern tile (subway or slab-style) Lighting: Under-cabinet lighting, maintain ceiling LEDs Color Palette: Neutral tones (white, gray, beige, or wood textures) Storage: Maximize storage with smart solutions (pull-out drawers, pantry, corner units) Goal: Create a sleek, functional, and elegant kitchen space that complements the marble flooring and clean white walls in the existing room. Created by Spatia Studio user
Before - interior transformation: White (#EAEFEE) cabinet, white backsplash with textured vertical metro tiles
After - interior transformation: White (#EAEFEE) cabinet, white backsplash with textured vertical metro tiles
interior design project: White (#EAEFEE) cabinet, white backsplash with textured vertical metro tiles Created by Spatia Studio user
Before - exterior transformation: Change to vertical siding and use colors that complement the door and stone
After - exterior transformation: Change to vertical siding and use colors that complement the door and stone
exterior design project: Change to vertical siding and use colors that complement the door and stone Created by Spatia Studio user
Before - exterior transformation: Update the siding and use colors that complement the door and stone
After - exterior transformation: Update the siding and use colors that complement the door and stone
exterior design project: Update the siding and use colors that complement the door and stone Created by Spatia Studio user
Before - exterior transformation: Second story addition above garage. Make the house more japandi style.
After - exterior transformation: Second story addition above garage. Make the house more japandi style.
exterior design project: Second story addition above garage. Make the house more japandi style. Created by Spatia Studio user
Before - exterior transformation: Modern, simple, art deco, frank loyd wright, mid century
After - exterior transformation: Modern, simple, art deco, frank loyd wright, mid century
exterior design project: Modern, simple, art deco, frank loyd wright, mid century Created by Spatia Studio user
Before - exterior transformation: Transform this space
After - exterior transformation: Transform this space
exterior design project: Transform this space Created by Spatia Studio user
Before - exterior transformation: change brick and stone
After - exterior transformation: change brick and stone
exterior design project: change brick and stone Created by Spatia Studio user
Before - exterior transformation: turn this sketch into a photorealistic image. I will list what I want based to 4 levels: the basement, main floor, second floor and attic floor. for all the windows, the material will be an oak colour that's not too dark or too light. the basement level wall is hardy board but large panels. the main floor windows are accented with fluted wooden panels and a mix of horizontal hardy board. the second floor windows are accented with fluted wooden panels with horizontal hardy board as well but has a slightly different design/layout as the main floor. the attic floor wall has board and batten design. the front door pillars are stone and the steps are wooden. The colour of the whole house besides the stone and wooden fluted panels. similar to the style picture in terms of materials.
After - exterior transformation: turn this sketch into a photorealistic image. I will list what I want based to 4 levels: the basement, main floor, second floor and attic floor. for all the windows, the material will be an oak colour that's not too dark or too light. the basement level wall is hardy board but large panels. the main floor windows are accented with fluted wooden panels and a mix of horizontal hardy board. the second floor windows are accented with fluted wooden panels with horizontal hardy board as well but has a slightly different design/layout as the main floor. the attic floor wall has board and batten design. the front door pillars are stone and the steps are wooden. The colour of the whole house besides the stone and wooden fluted panels. similar to the style picture in terms of materials.
exterior design project: turn this sketch into a photorealistic image. I will list what I want based to 4 levels: the basement, main floor, second floor and attic floor. for all the windows, the material will be an oak colour that's not too dark or too light. the basement level wall is hardy board but large panels. the main floor windows are accented with fluted wooden panels and a mix of horizontal hardy board. the second floor windows are accented with fluted wooden panels with horizontal hardy board as well but has a slightly different design/layout as the main floor. the attic floor wall has board and batten design. the front door pillars are stone and the steps are wooden. The colour of the whole house besides the stone and wooden fluted panels. similar to the style picture in terms of materials. Created by Spatia Studio user
Before - exterior transformation: modern design
After - exterior transformation: modern design
exterior design project: modern design Created by Spatia Studio user
Before - interior transformation: convert from 2D floorplan to 3D render
After - interior transformation: convert from 2D floorplan to 3D render
interior design project: convert from 2D floorplan to 3D render Created by Spatia Studio user
Before - studio transformation: I want to hace a big beautiful wooden deck at the same level of the back door. Remove the stairs
After - studio transformation: I want to hace a big beautiful wooden deck at the same level of the back door. Remove the stairs
studio design project: I want to hace a big beautiful wooden deck at the same level of the back door. Remove the stairs Created by Spatia Studio user
Before - studio transformation: landscaping
After - studio transformation: landscaping
studio design project: landscaping Created by Spatia Studio user
Before - studio transformation: kitchen
After - studio transformation: kitchen
studio design project: kitchen Created by Spatia Studio user
Before - studio transformation: exterior
After - studio transformation: exterior
studio design project: exterior Created by Spatia Studio user
Before - studio transformation: exterior
After - studio transformation: exterior
studio design project: exterior Created by Spatia Studio user
Before - studio transformation: bedroom
After - studio transformation: bedroom
studio design project: bedroom Created by Spatia Studio user
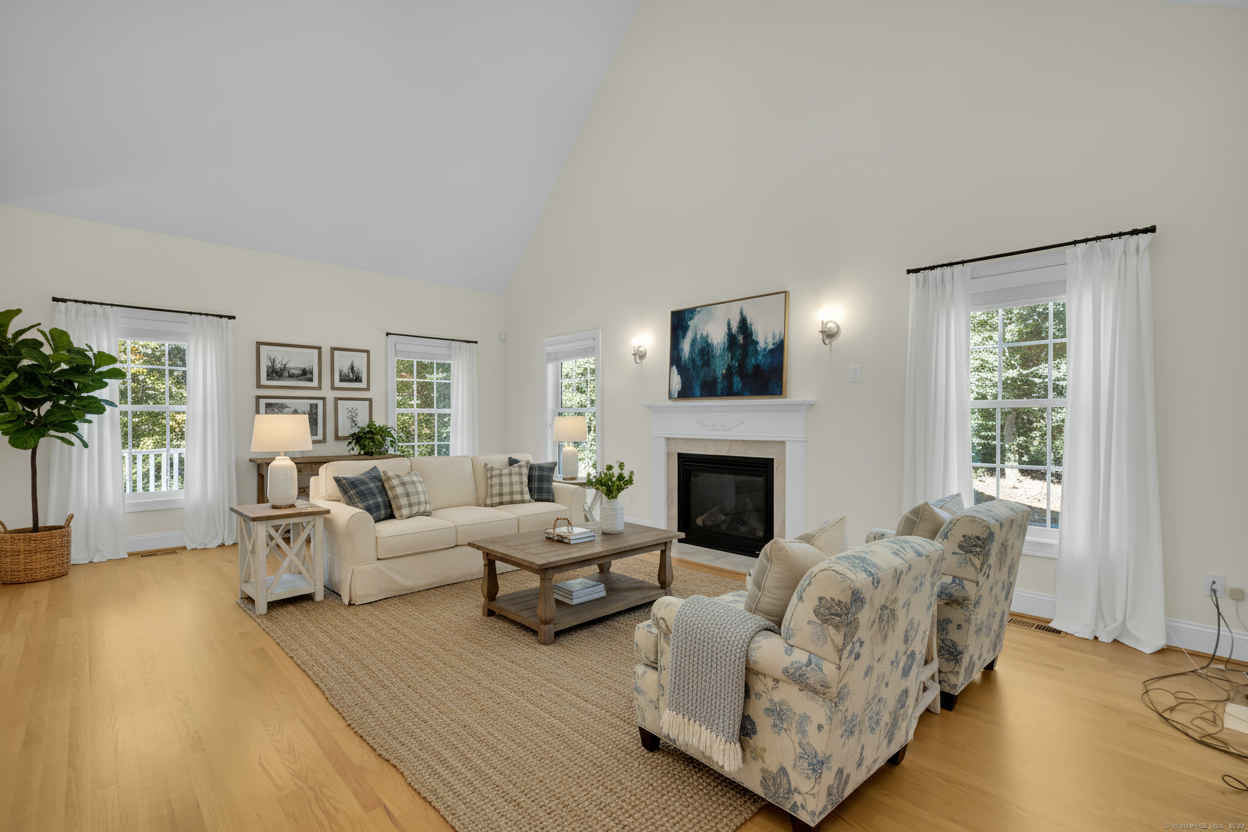
Before - studio transformation: modern living room
After - studio transformation: modern living room
studio design project: modern living room Created by Spatia Studio user
Before - studio transformation: modern bedroom
After - studio transformation: modern bedroom
studio design project: modern bedroom Created by Spatia Studio user
Before - studio transformation: exterior
After - studio transformation: exterior
studio design project: exterior Created by Spatia Studio user
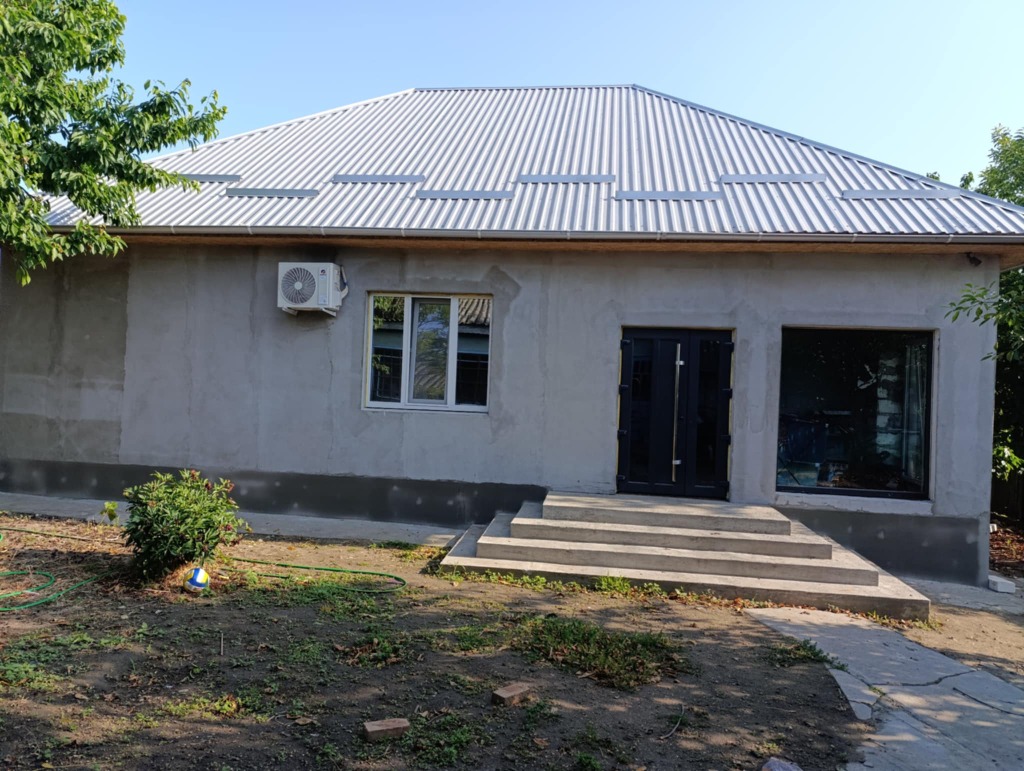
Transform Your Space with AI

Virtual Staging

Turn empty rooms into beautifully furnished spaces. Perfect for real estate listings and home sales.

Try Virtual Staging

Interior Design

Redesign any room with different styles, colors, and furniture arrangements instantly.

Try Interior Design

Exterior Renovation

Transform home facades with new siding, paint colors, and architectural styles.

Try Exterior Design

Landscaping

Design beautiful outdoor spaces with gardens, patios, and landscape features.

Try Landscaping

Ready to Create Your Own?

Join thousands of homeowners, designers, and real estate professionals using Spatia Studio.